Skip to content
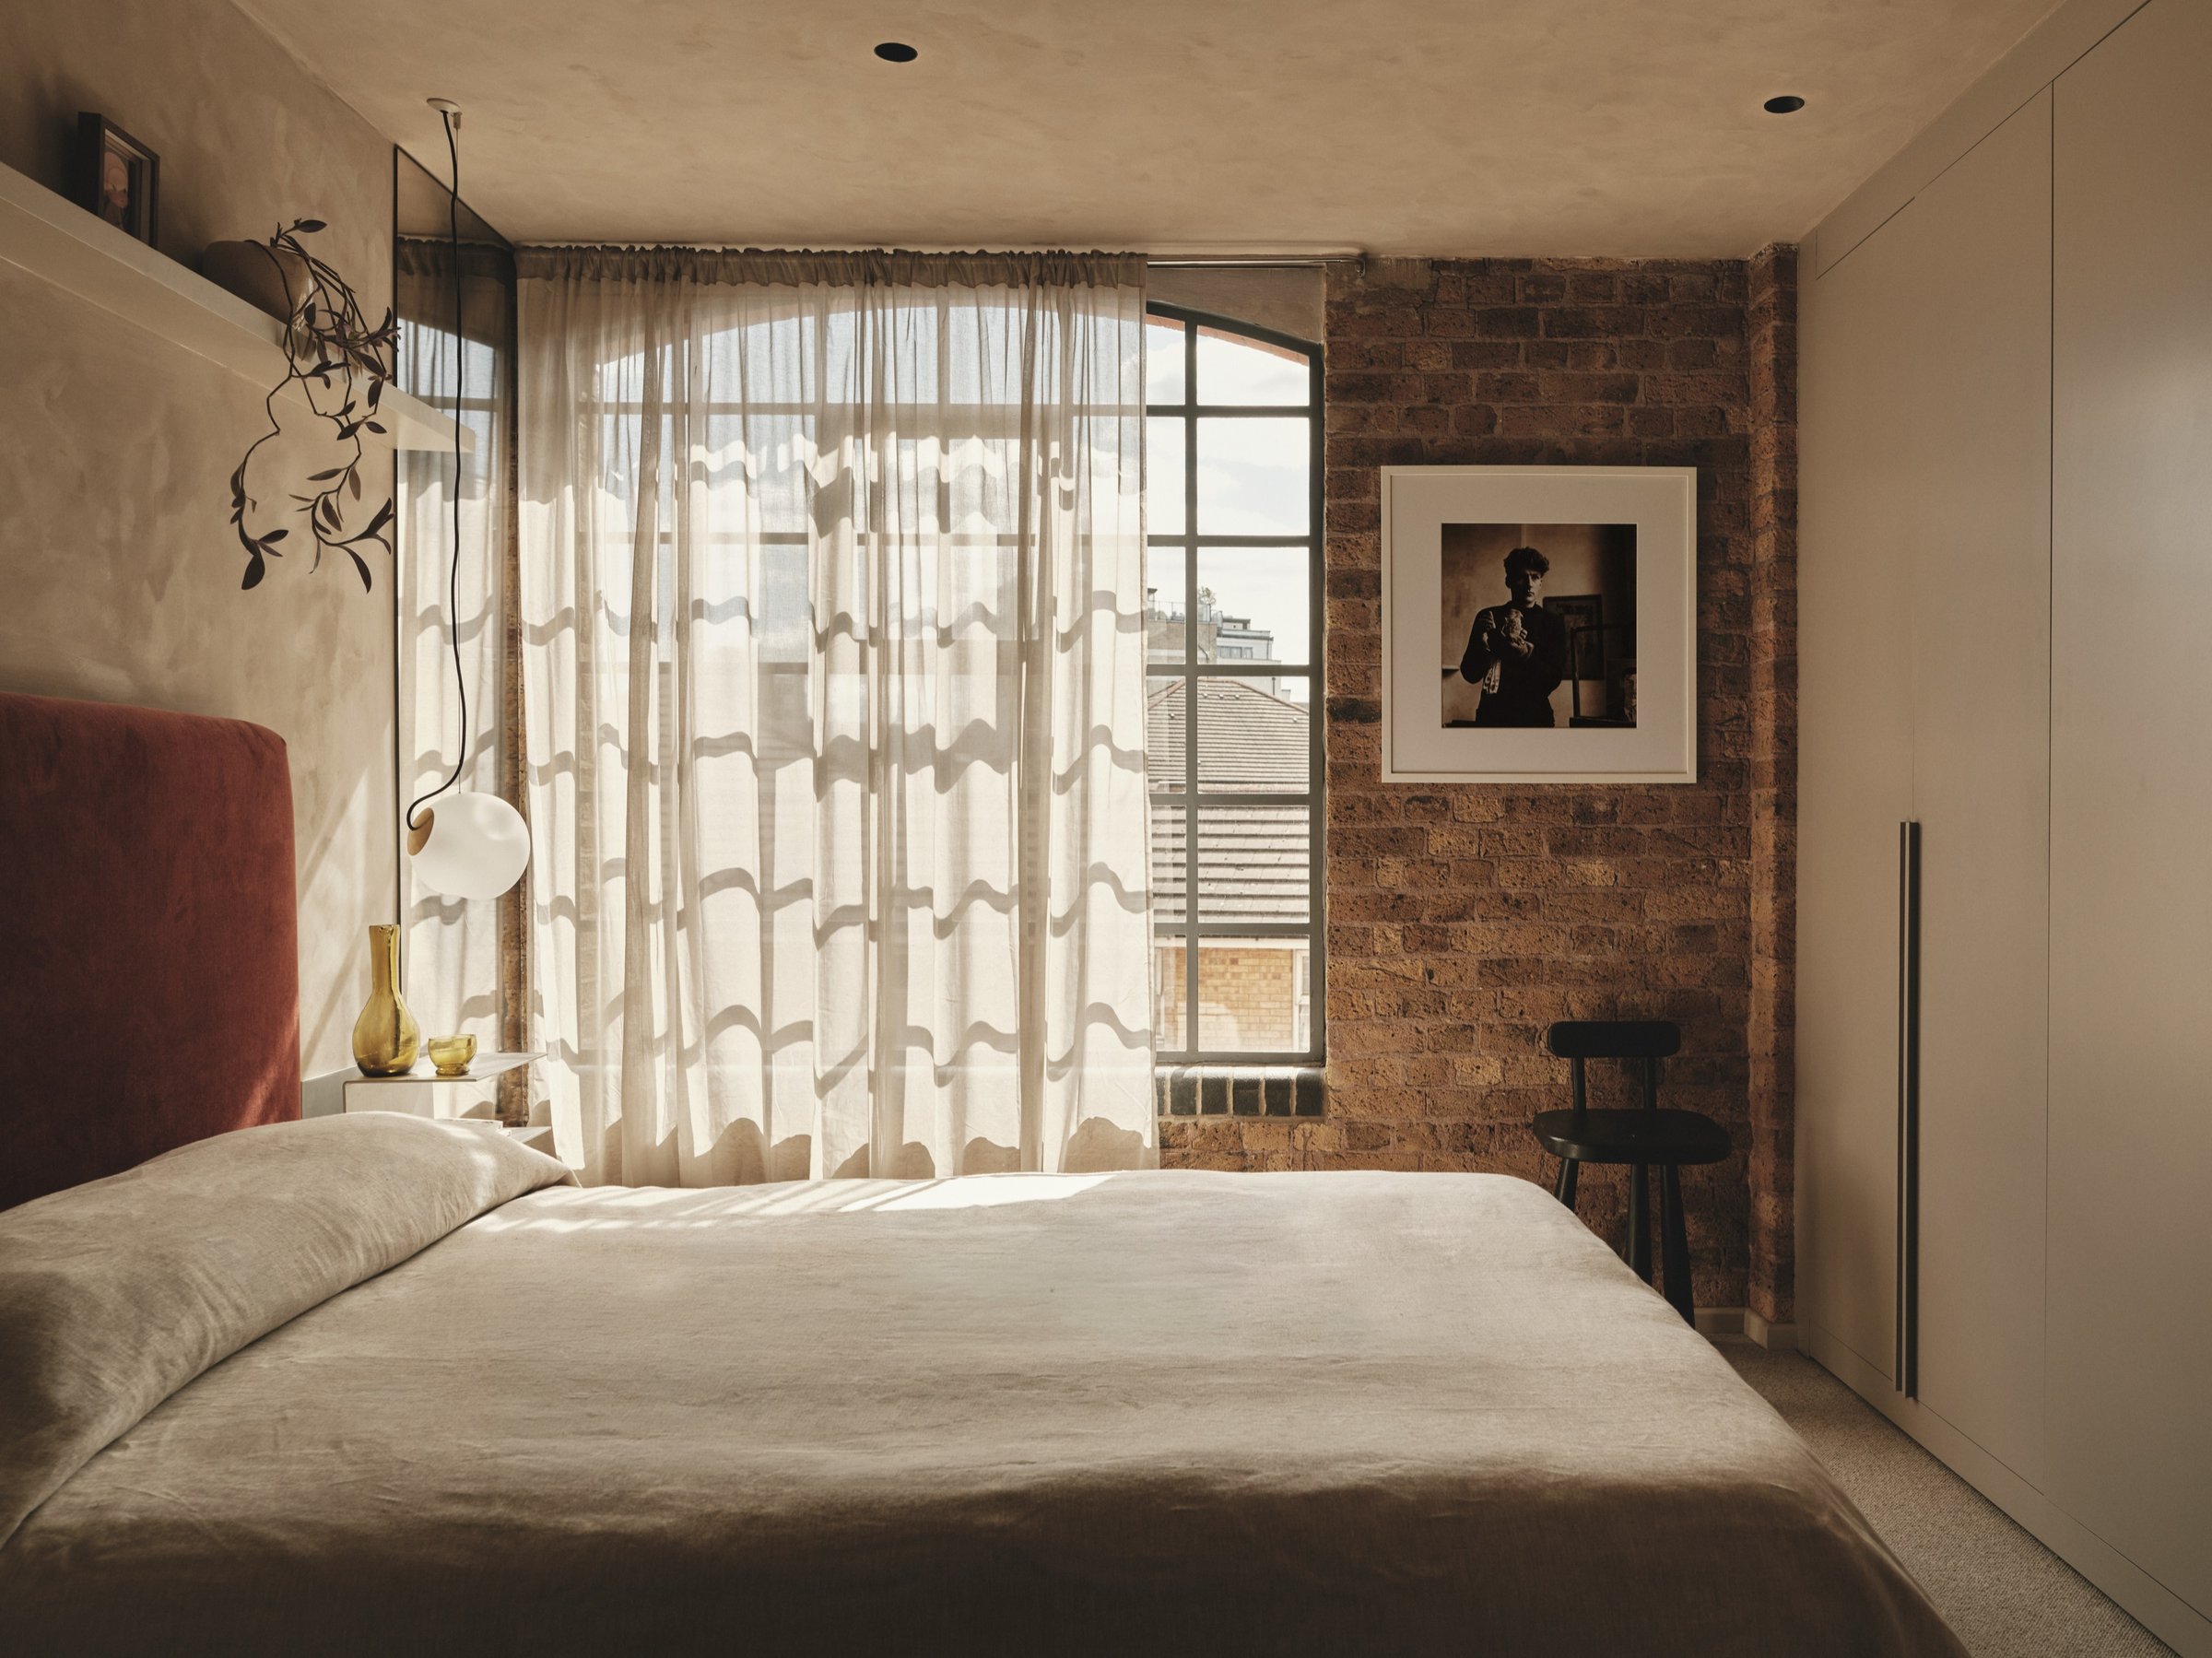
Warehouse bedroom facing a tall arched steel window hung with sheer curtains, a rust velvet headboard against polished plaster and exposed brick beyond.

01 / 05

Interior design, bespoke joinery and managed build. One studio.

Discuss your project

Projects

01 / 04

End-Terrace House

Bow, East London

The clients wanted an open plan kitchen and living space with rustic charm. Their house had a separate kitchen and dining room, but one thing they wanted to keep was the beautiful bay window.

View this project
Kitchen with dark stained timber cabinets both sides, a stainless range against an exposed brick chimney breast and copper pans on a rail.

02 / 04

Converted Jewellery Workshop

Hatton Garden, Central London

A former diamond workshop, with huge mezzanine ceilings and a curved central staircase - this property was far from usual. The client was keen to lean into the more industrial history of the building, without it feeling cold or pastiche.

View this project
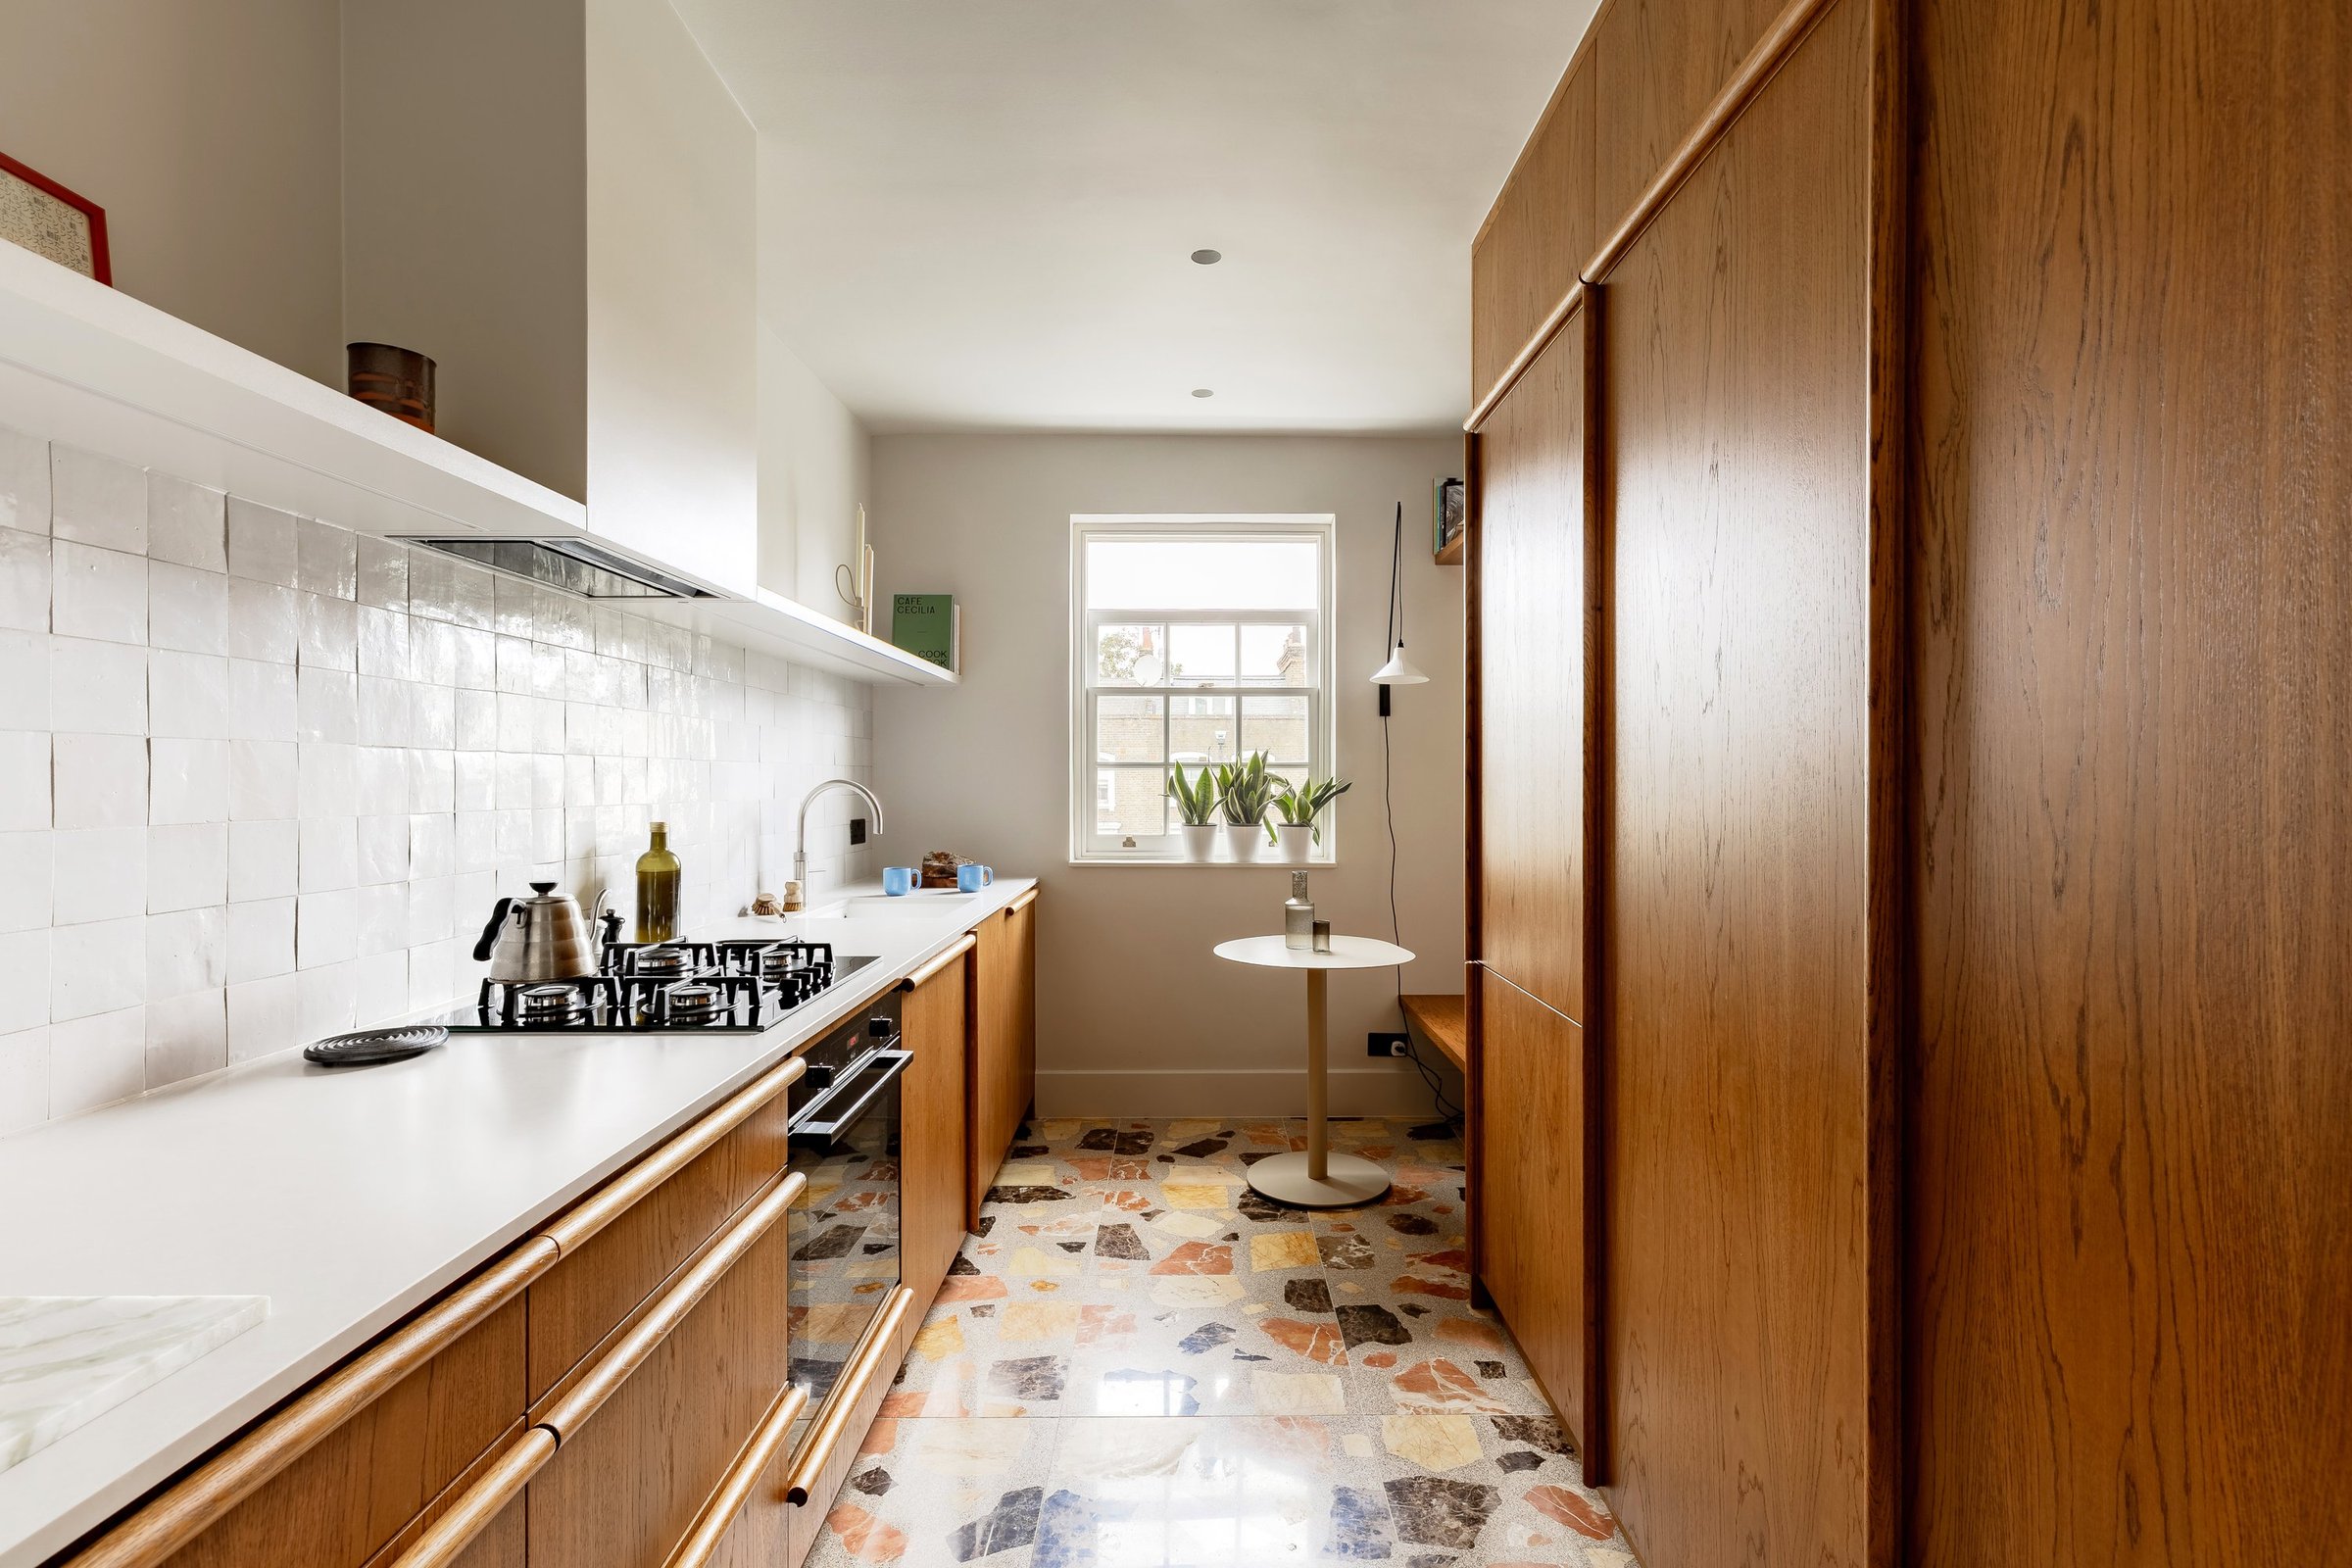
Kitchen corner in walnut with an integrated oven and hob, a fluted white splashback and glassware ranged on two black wall shelves.

03 / 04

Warehouse Conversion

Farringdon, Central London

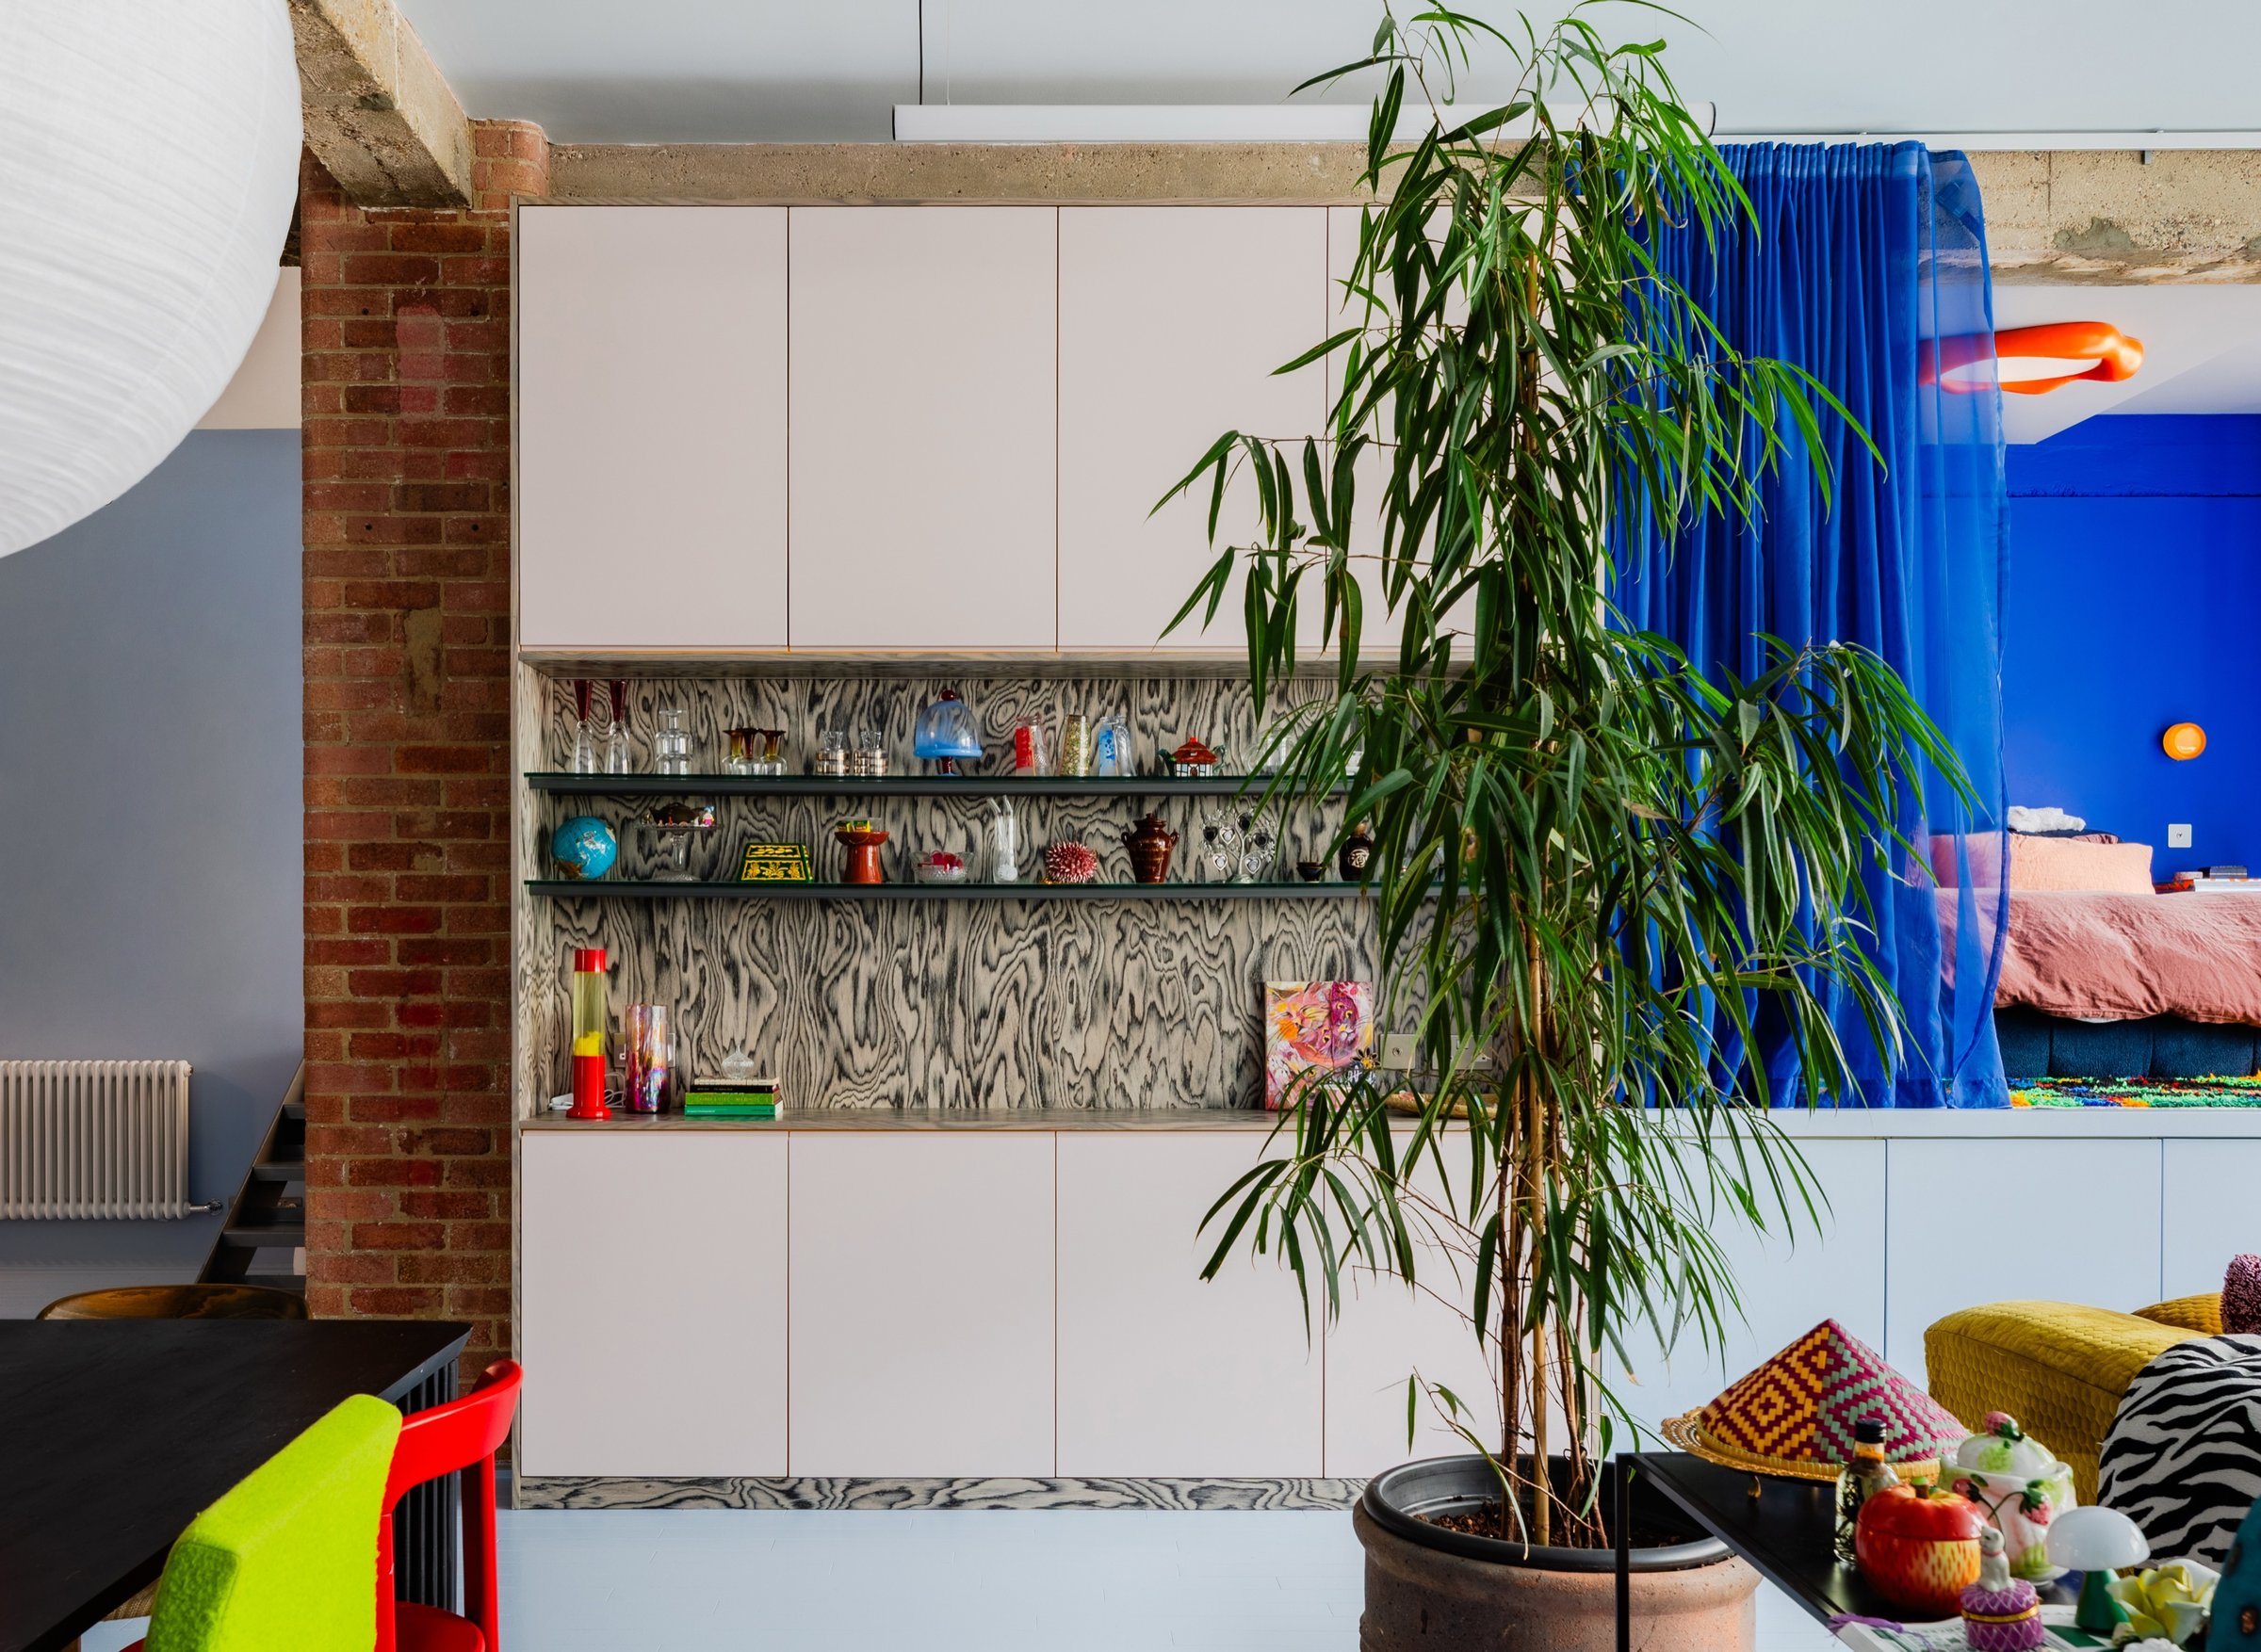
Colour, texture, and individuality were at the heart of this studio apartment redesign in Clerkenwell, shaped in close collaboration with our client.

View this project
Warehouse living space with full-height pale pink cabinetry, its open shelf recess lined in figured ply, beside an exposed brick pier and concrete beam.

One studio carrying a project through design, joinery and build.

Tell us what you're planning.

Get in touch