One studio, from first drawing to final fitting.
Interior design, bespoke joinery and managed build. Take all three, or any part of it.
Interior design
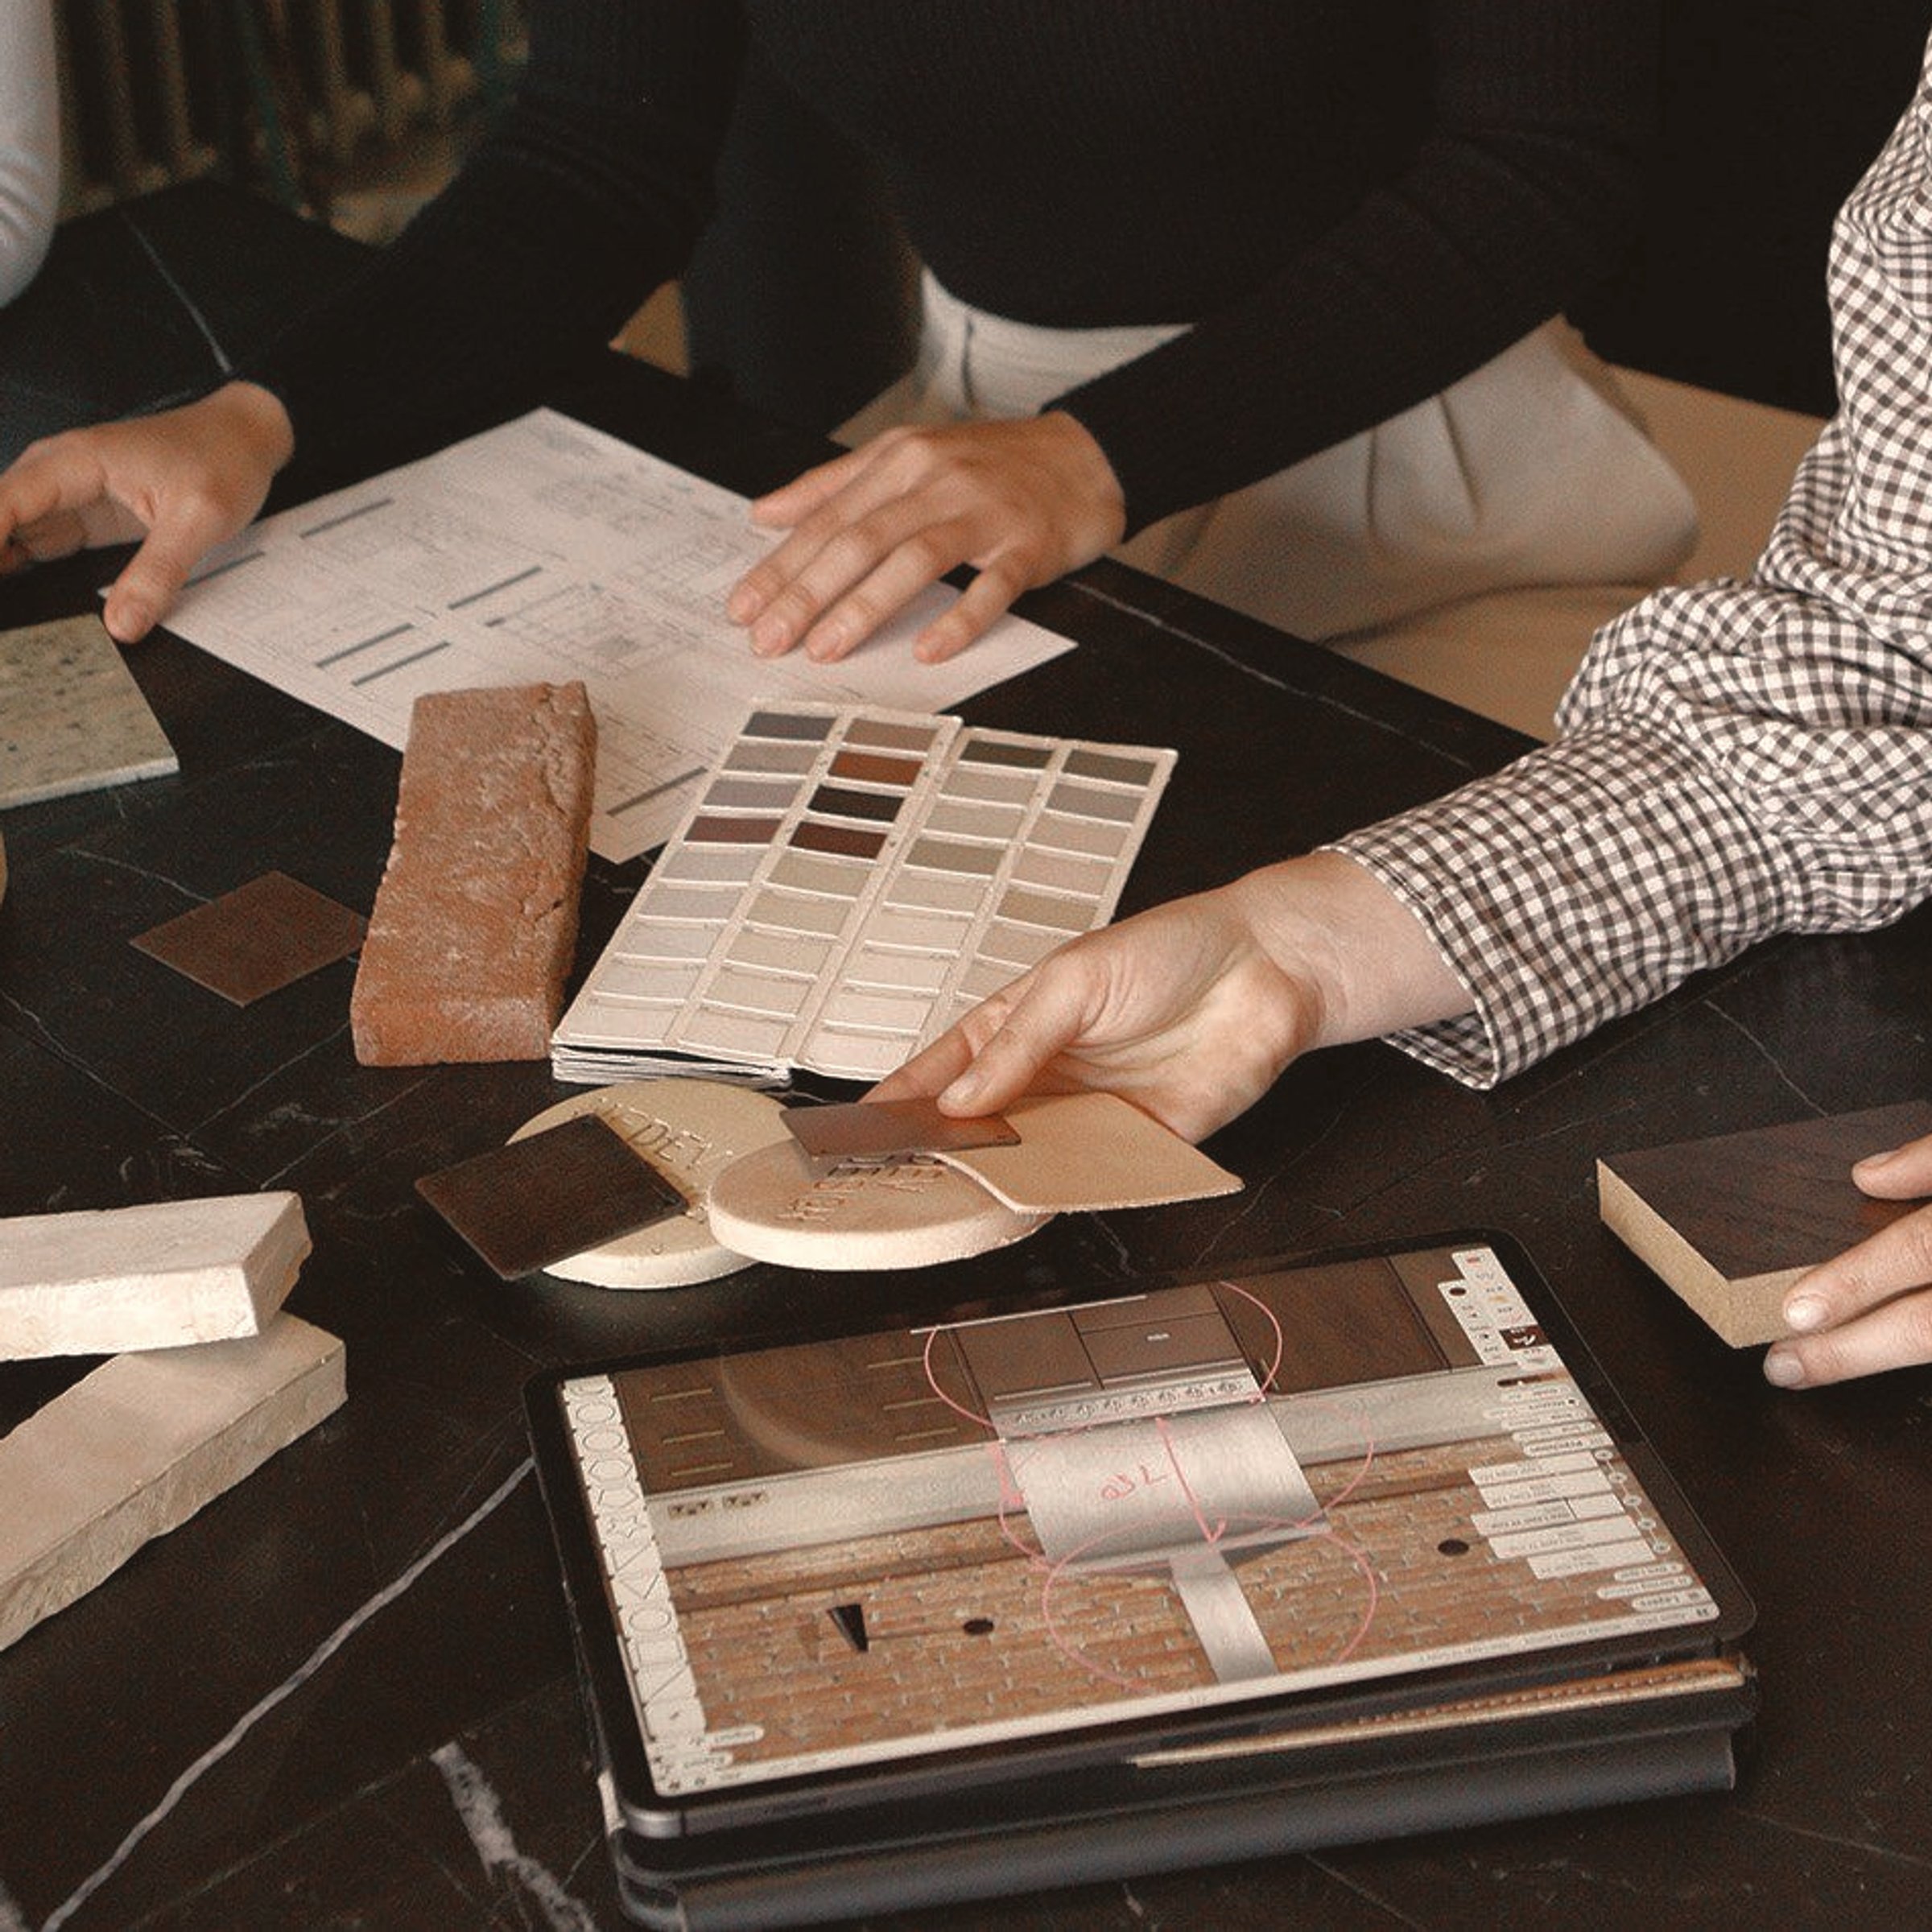
It starts with moodboards, each more detailed than the last, alongside layout options, 3D visuals and sample palettes. After two rounds of your feedback we know the feeling you want when you walk through the front door. Then we work out how to deliver it, refining furniture, layouts, joinery and finishes into one final design, an itemised budget and a build-ready pack. The stage where the expensive decisions are still cheap to change.
Bespoke joinery
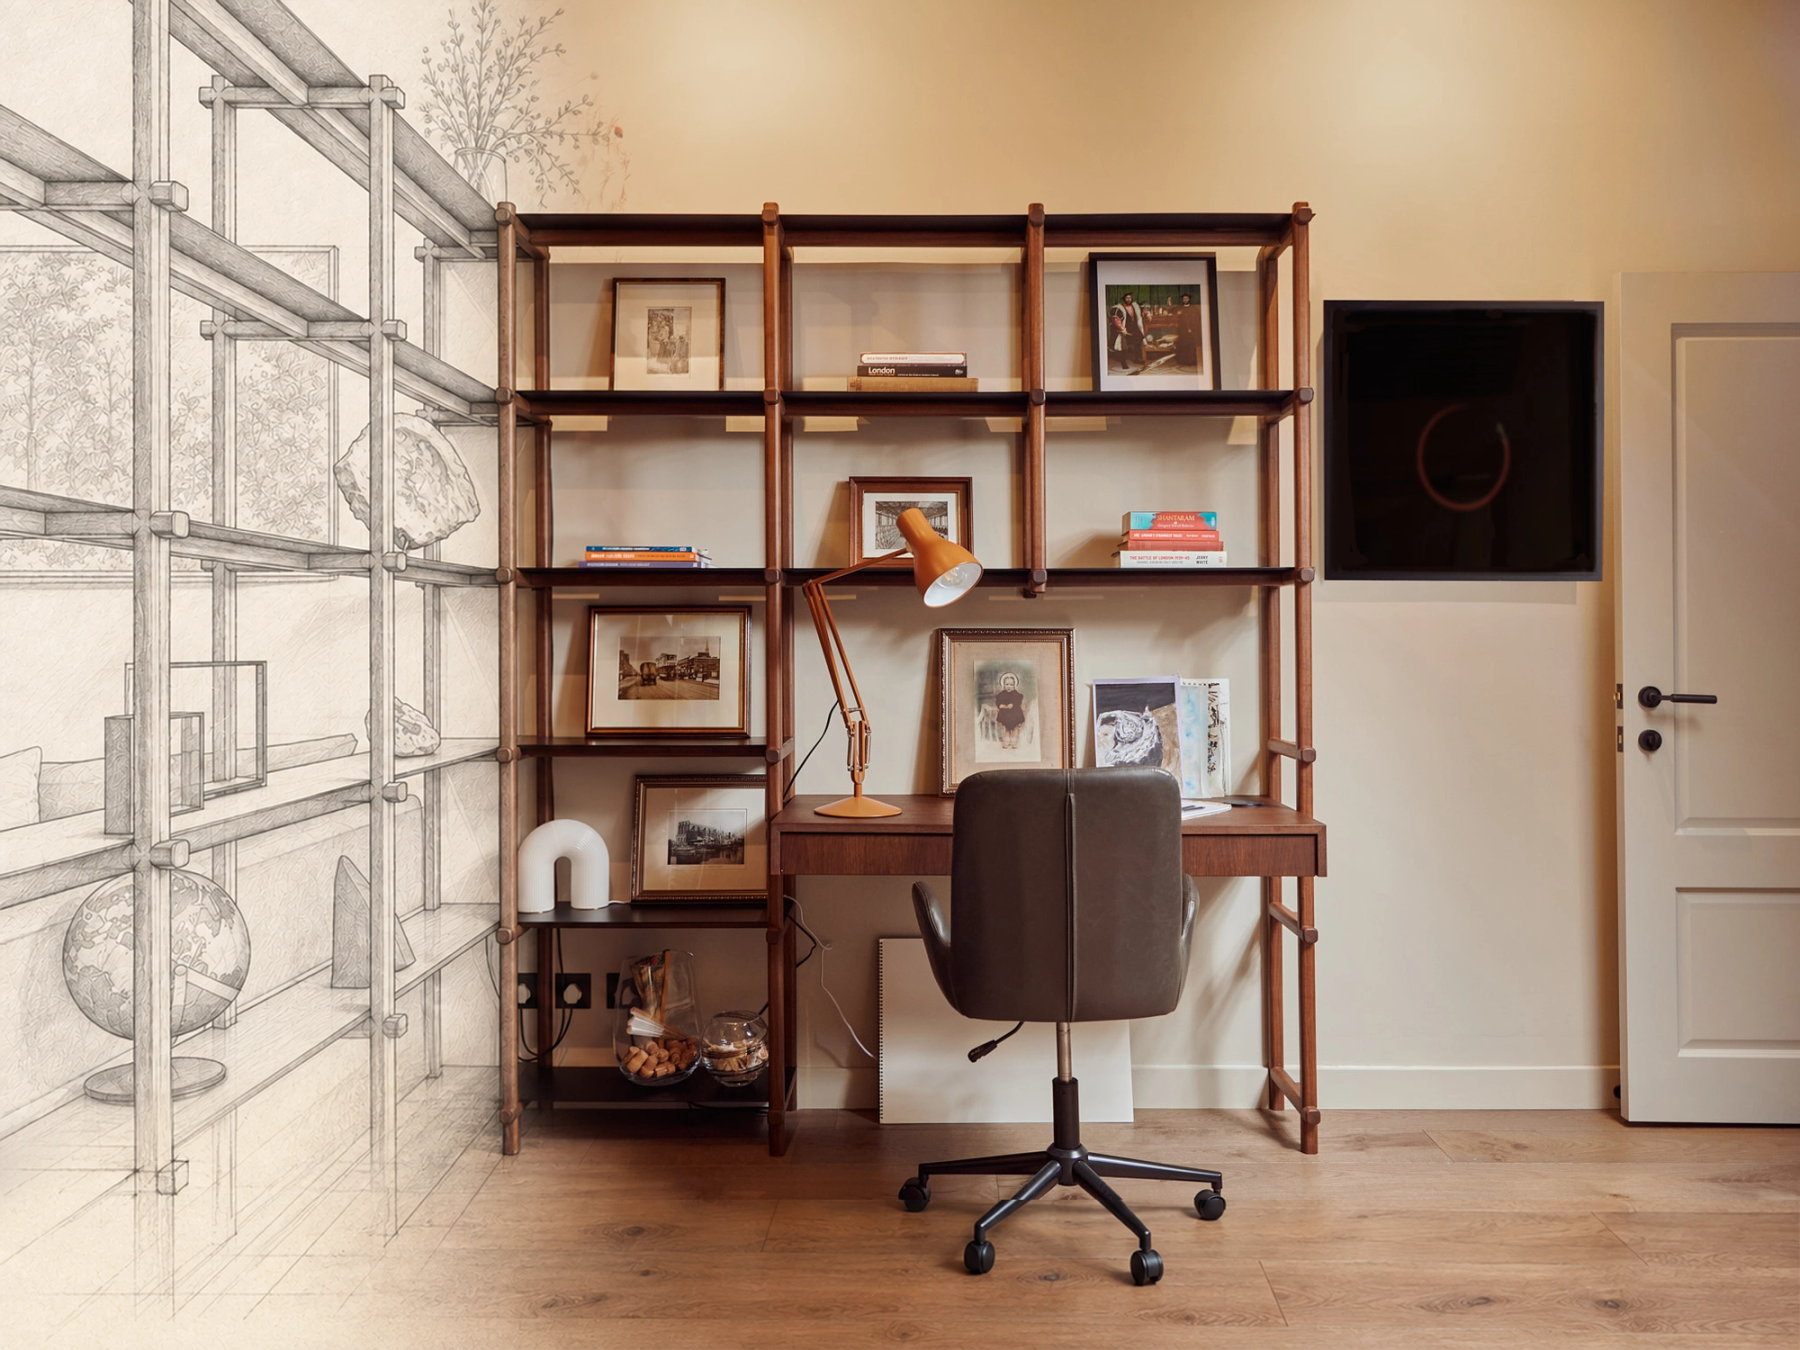
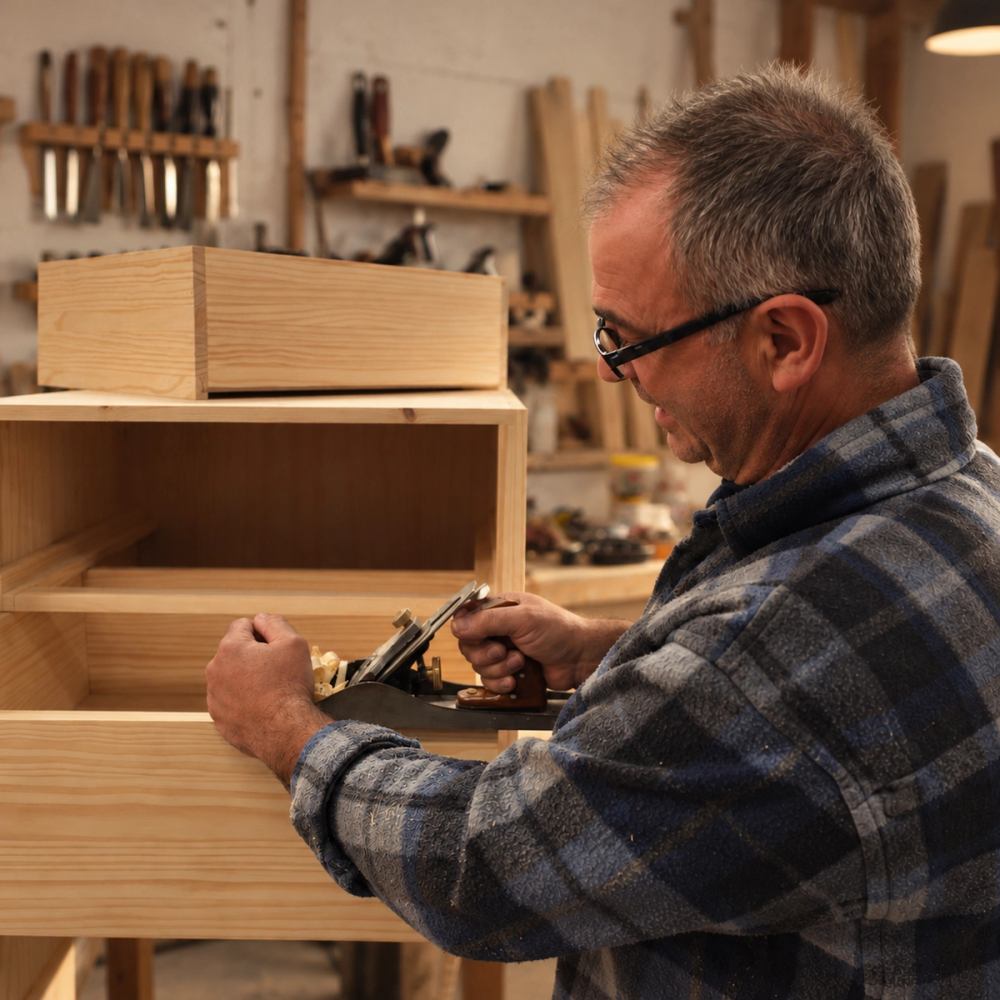
For when a room needs more than furniture. Kitchens, wardrobes, media units, the nook by the window, all made in our own workshop, where we have been building fitted furniture and cabinetry for over a decade. The same studio drew it, so the drawing does not change hands on its way to the bench, which is where most of it usually goes wrong.
Managed build
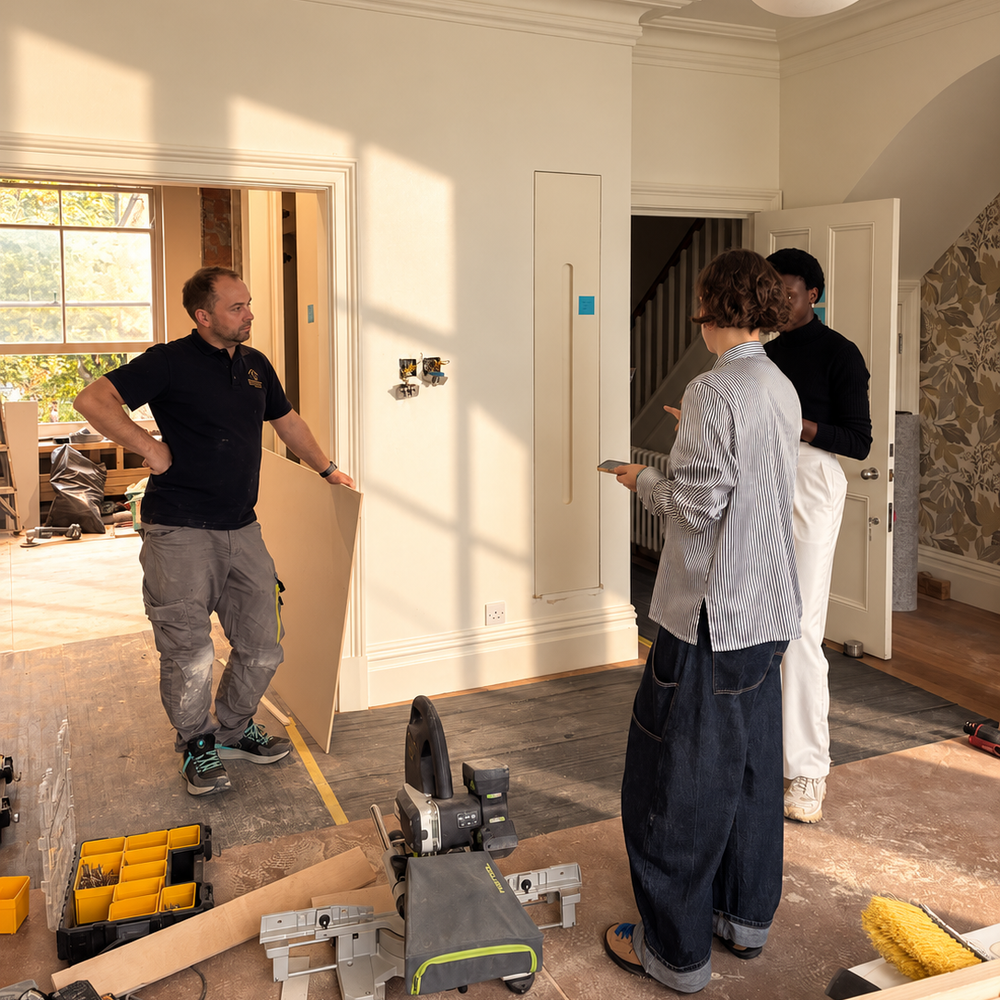
We can manage and deliver the build too. Ordering, deliveries and trades handled by our own team of builders, joinery installed by the people who made it, regular updates, and a tidy site as we go. One studio accountable to the last coat of paint and, more often than clients expect, doing that painting and hanging the curtains too.