Skip to content
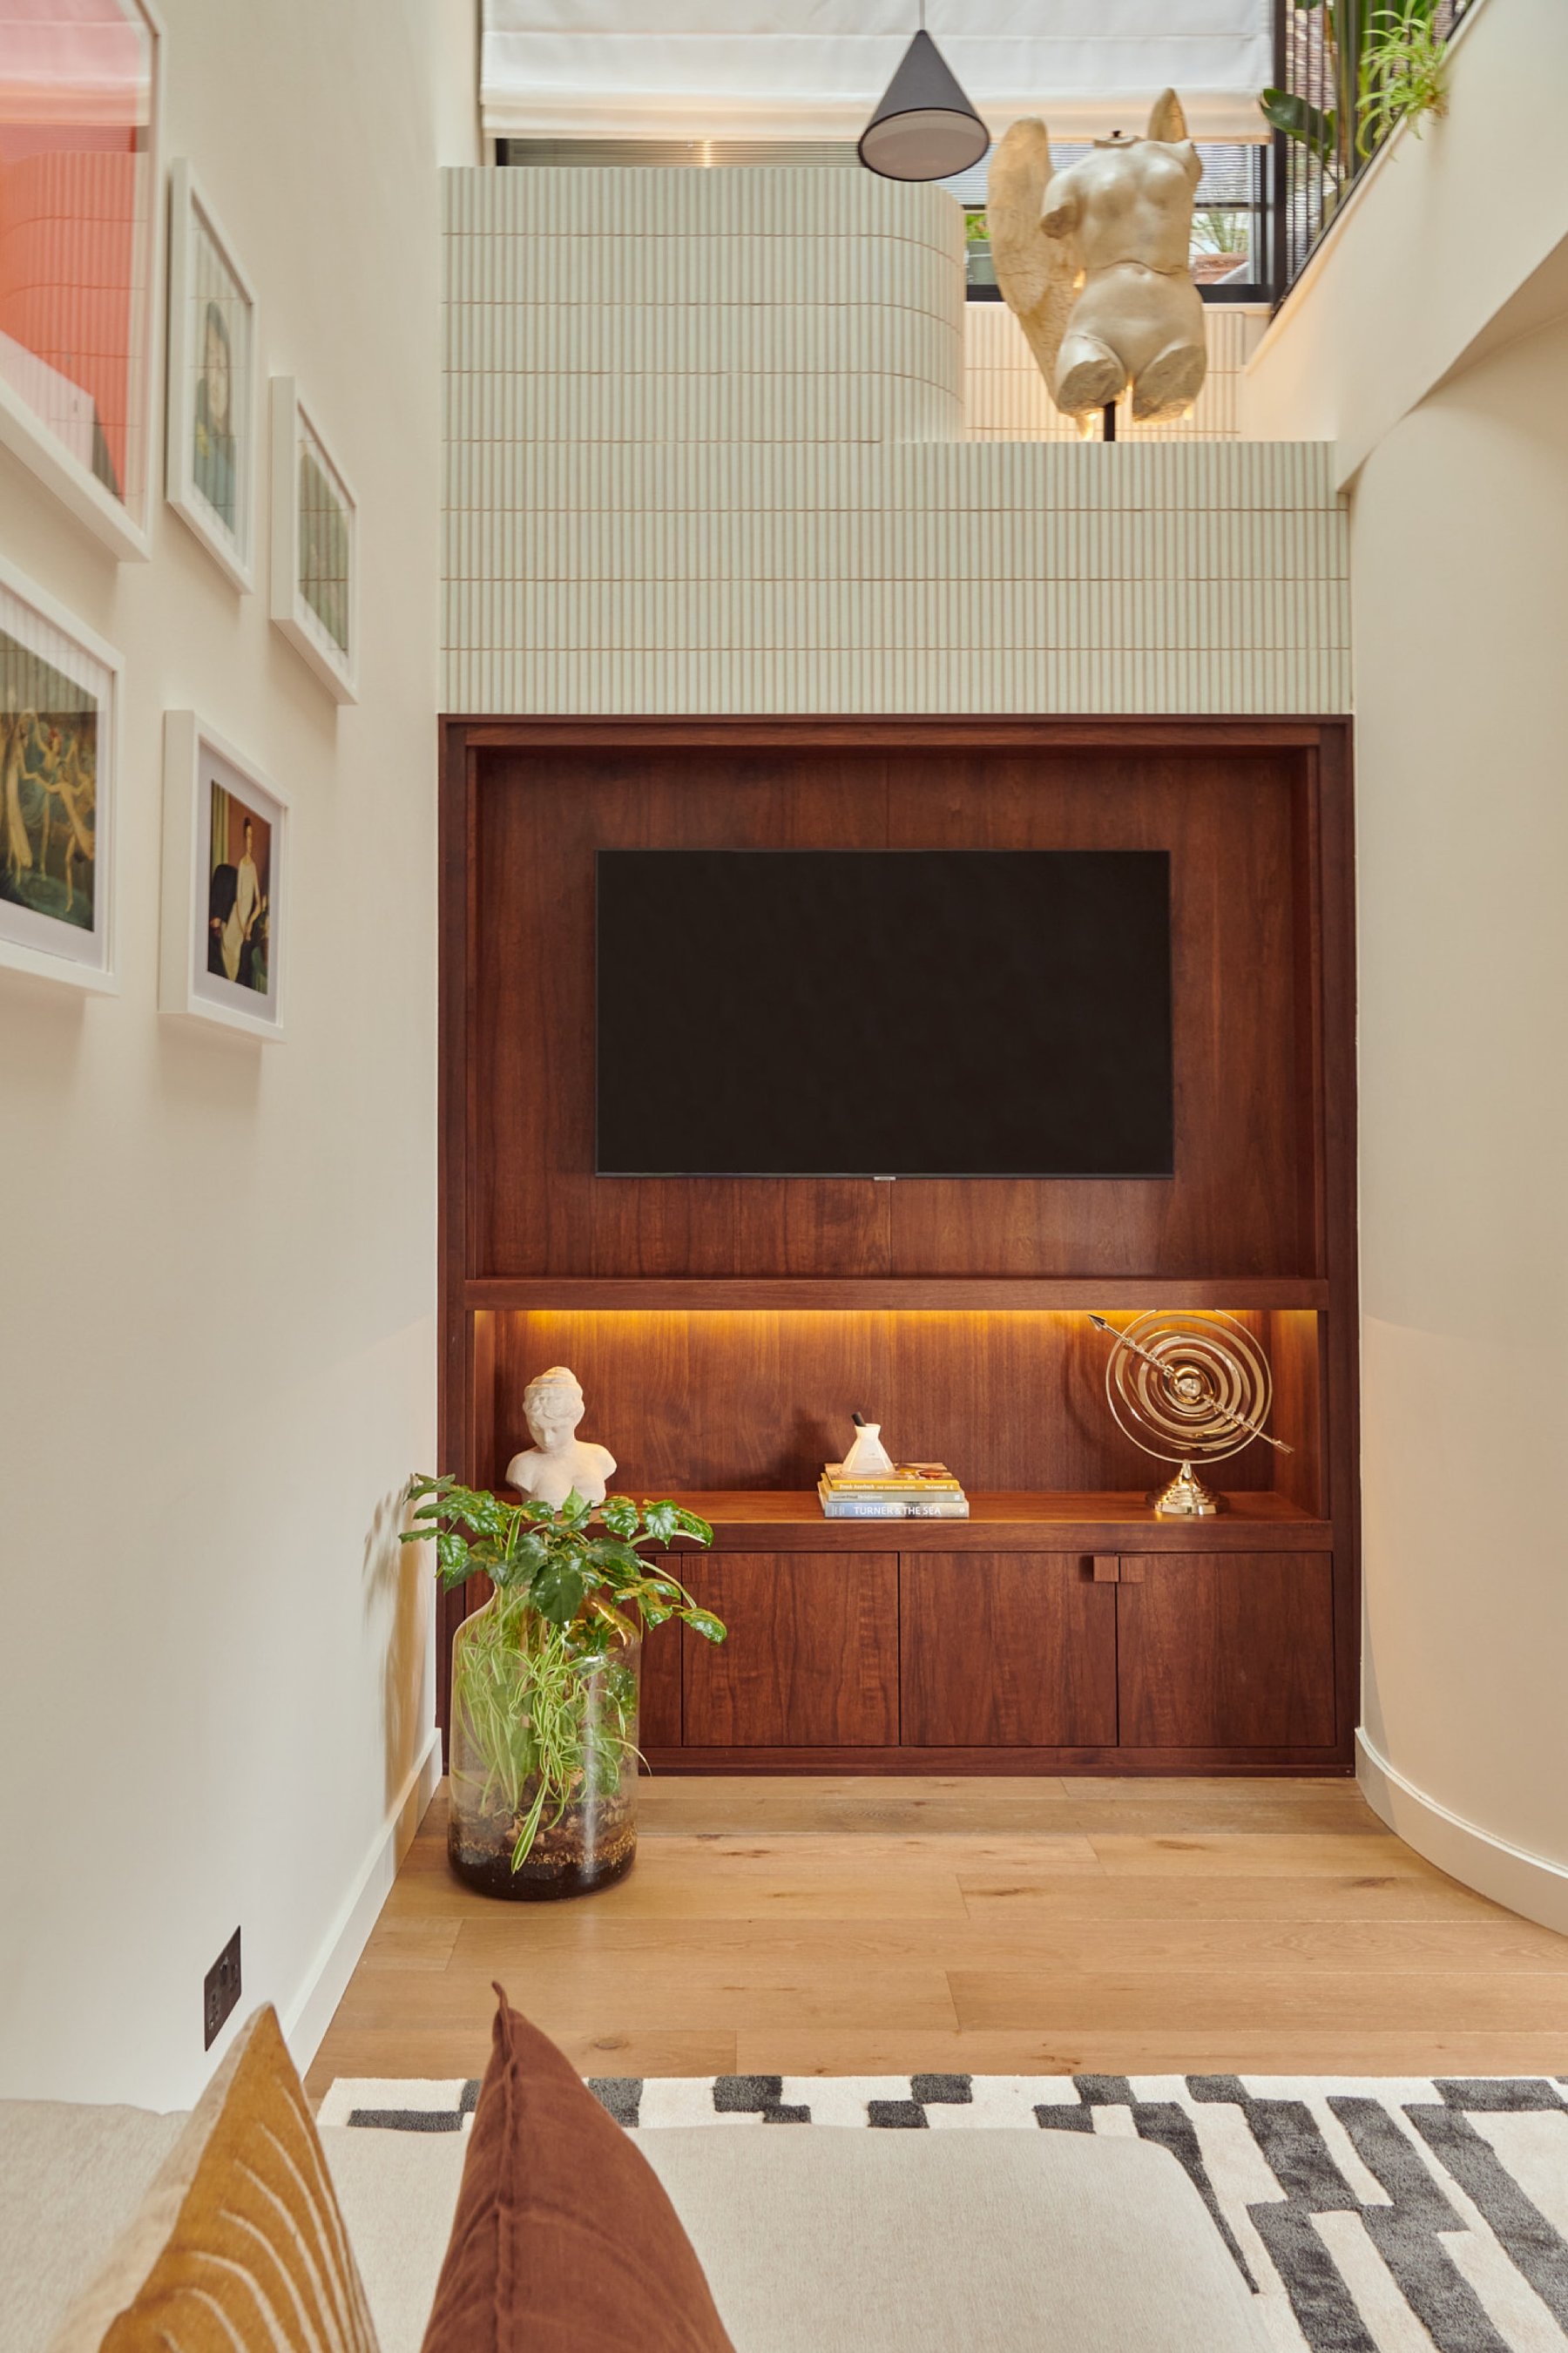
The walnut media recess straight on, its lit shelf holding a bust and a brass object, with a tiled upper level and sculpture on the landing above.
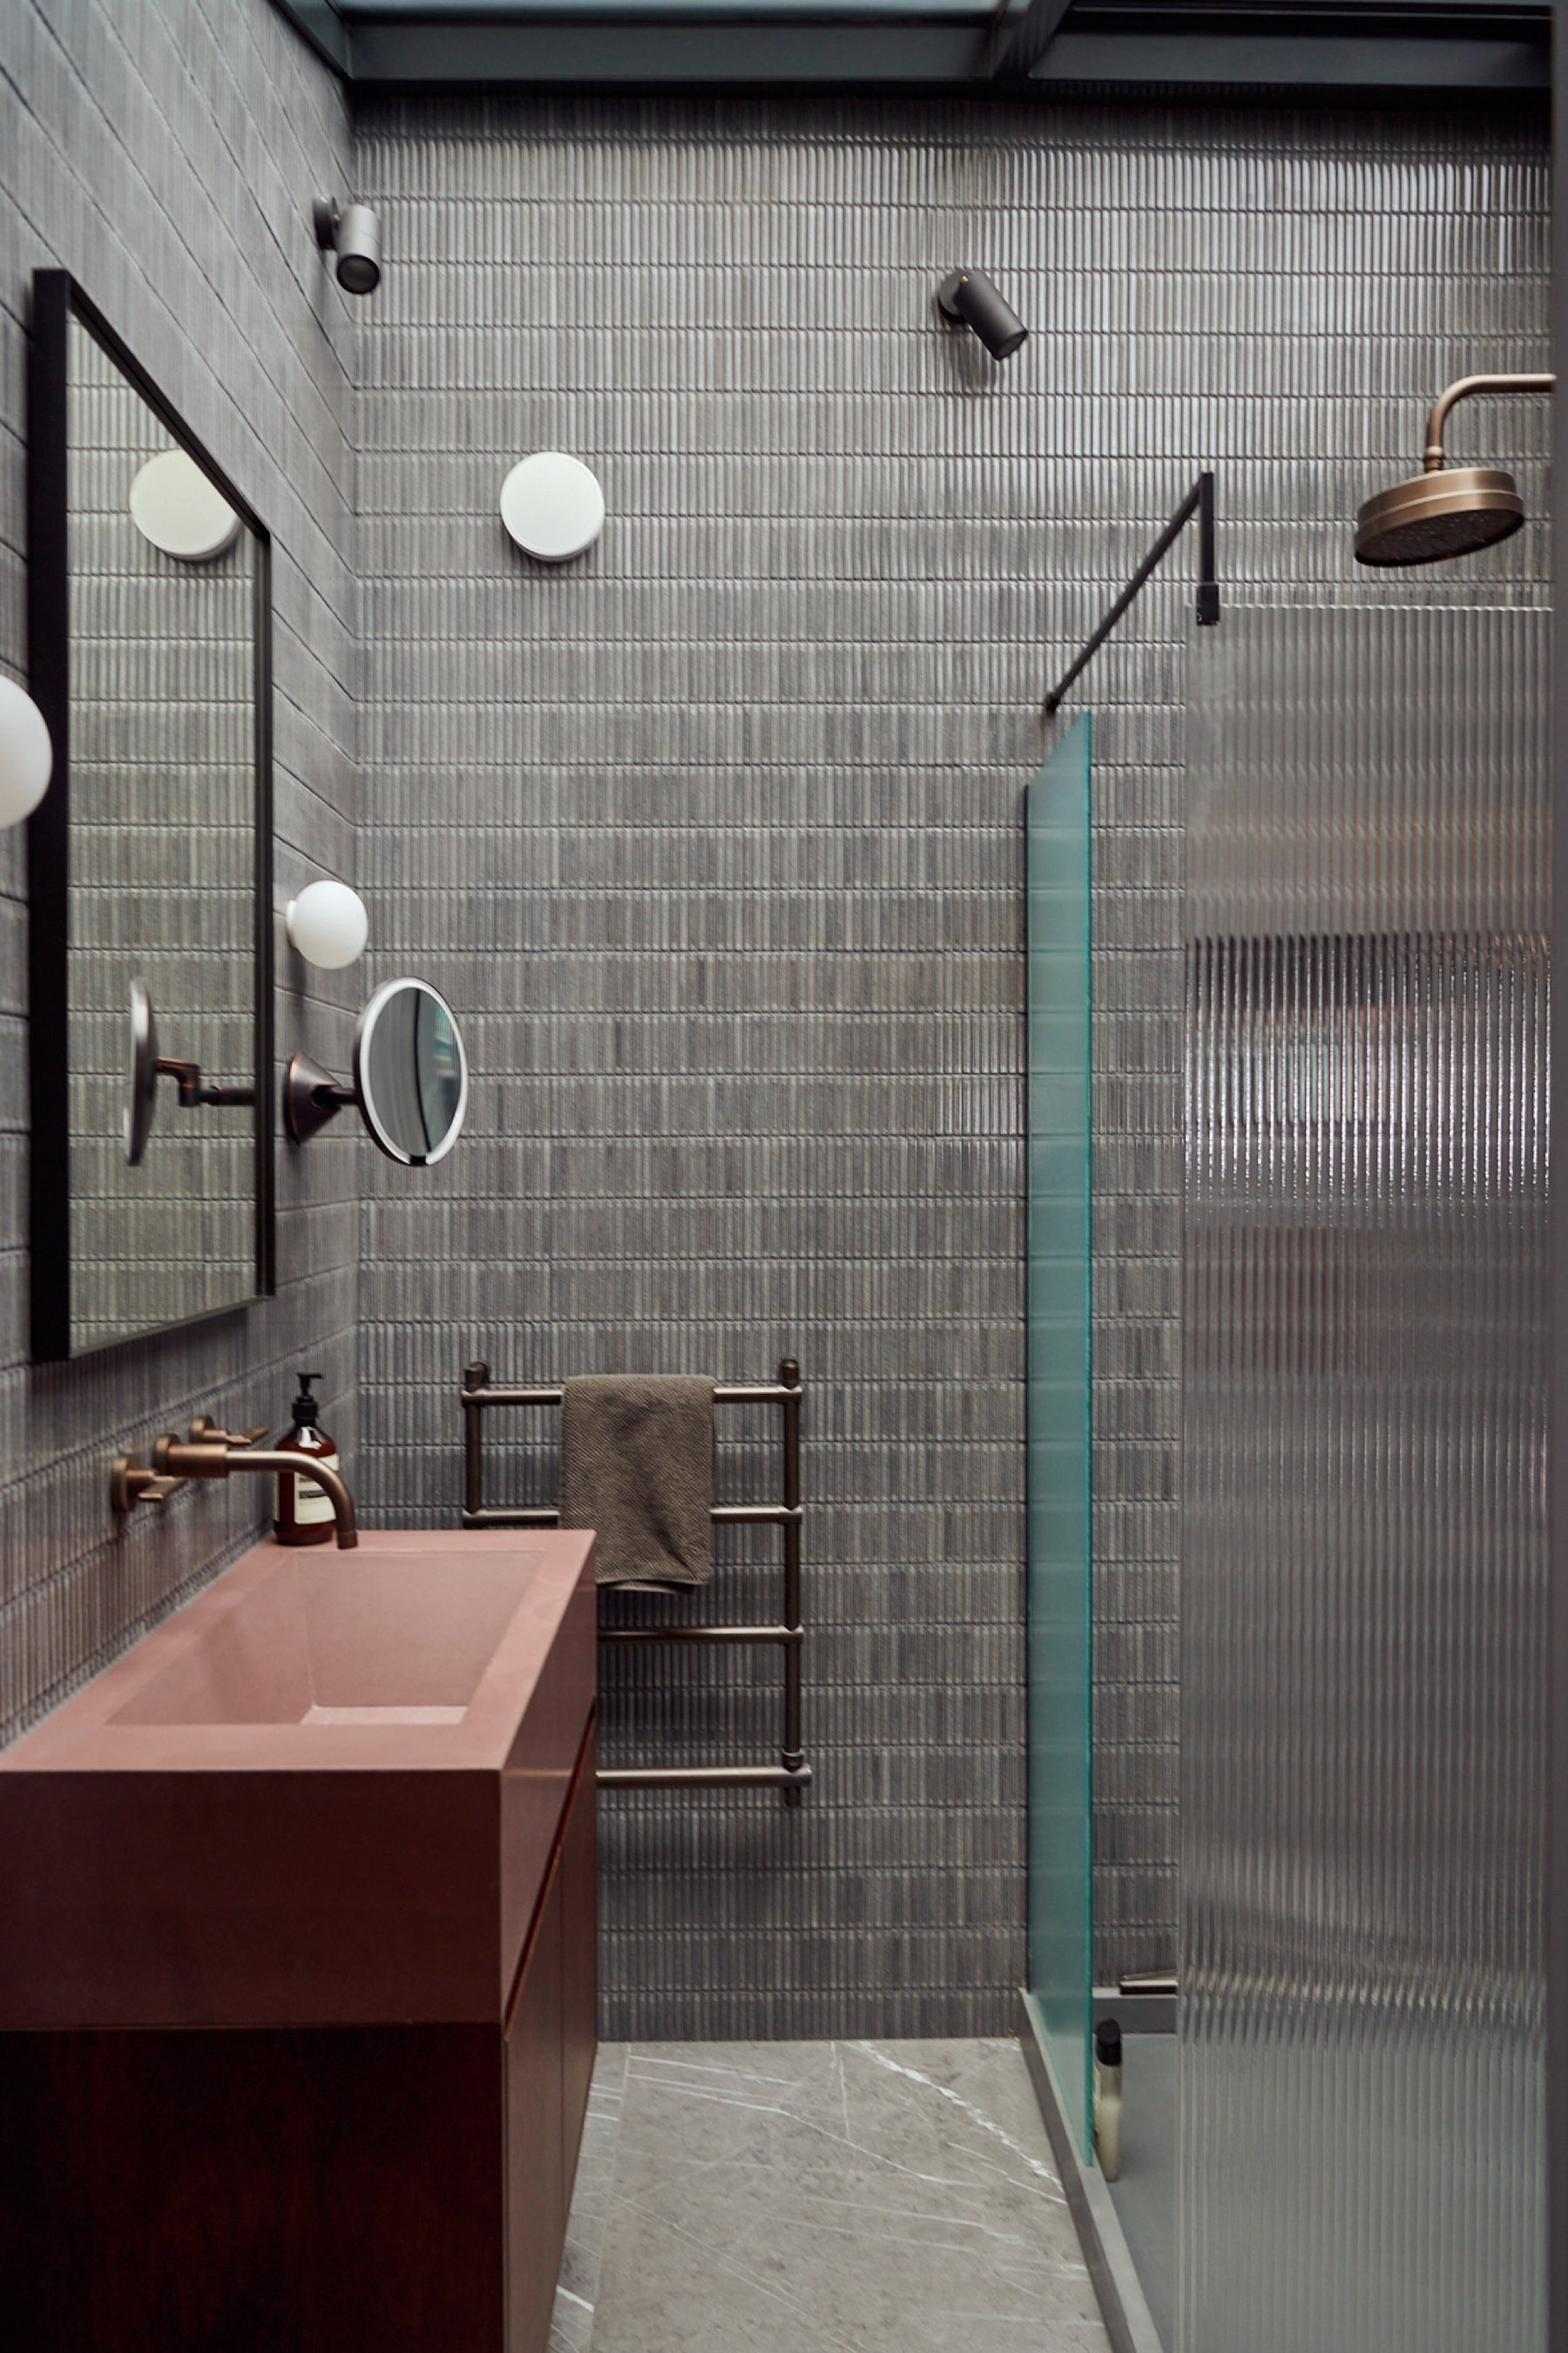
Shower room lined in narrow grey tile, with a rust trough basin on a timber vanity, aged brass fittings and a reeded glass screen.
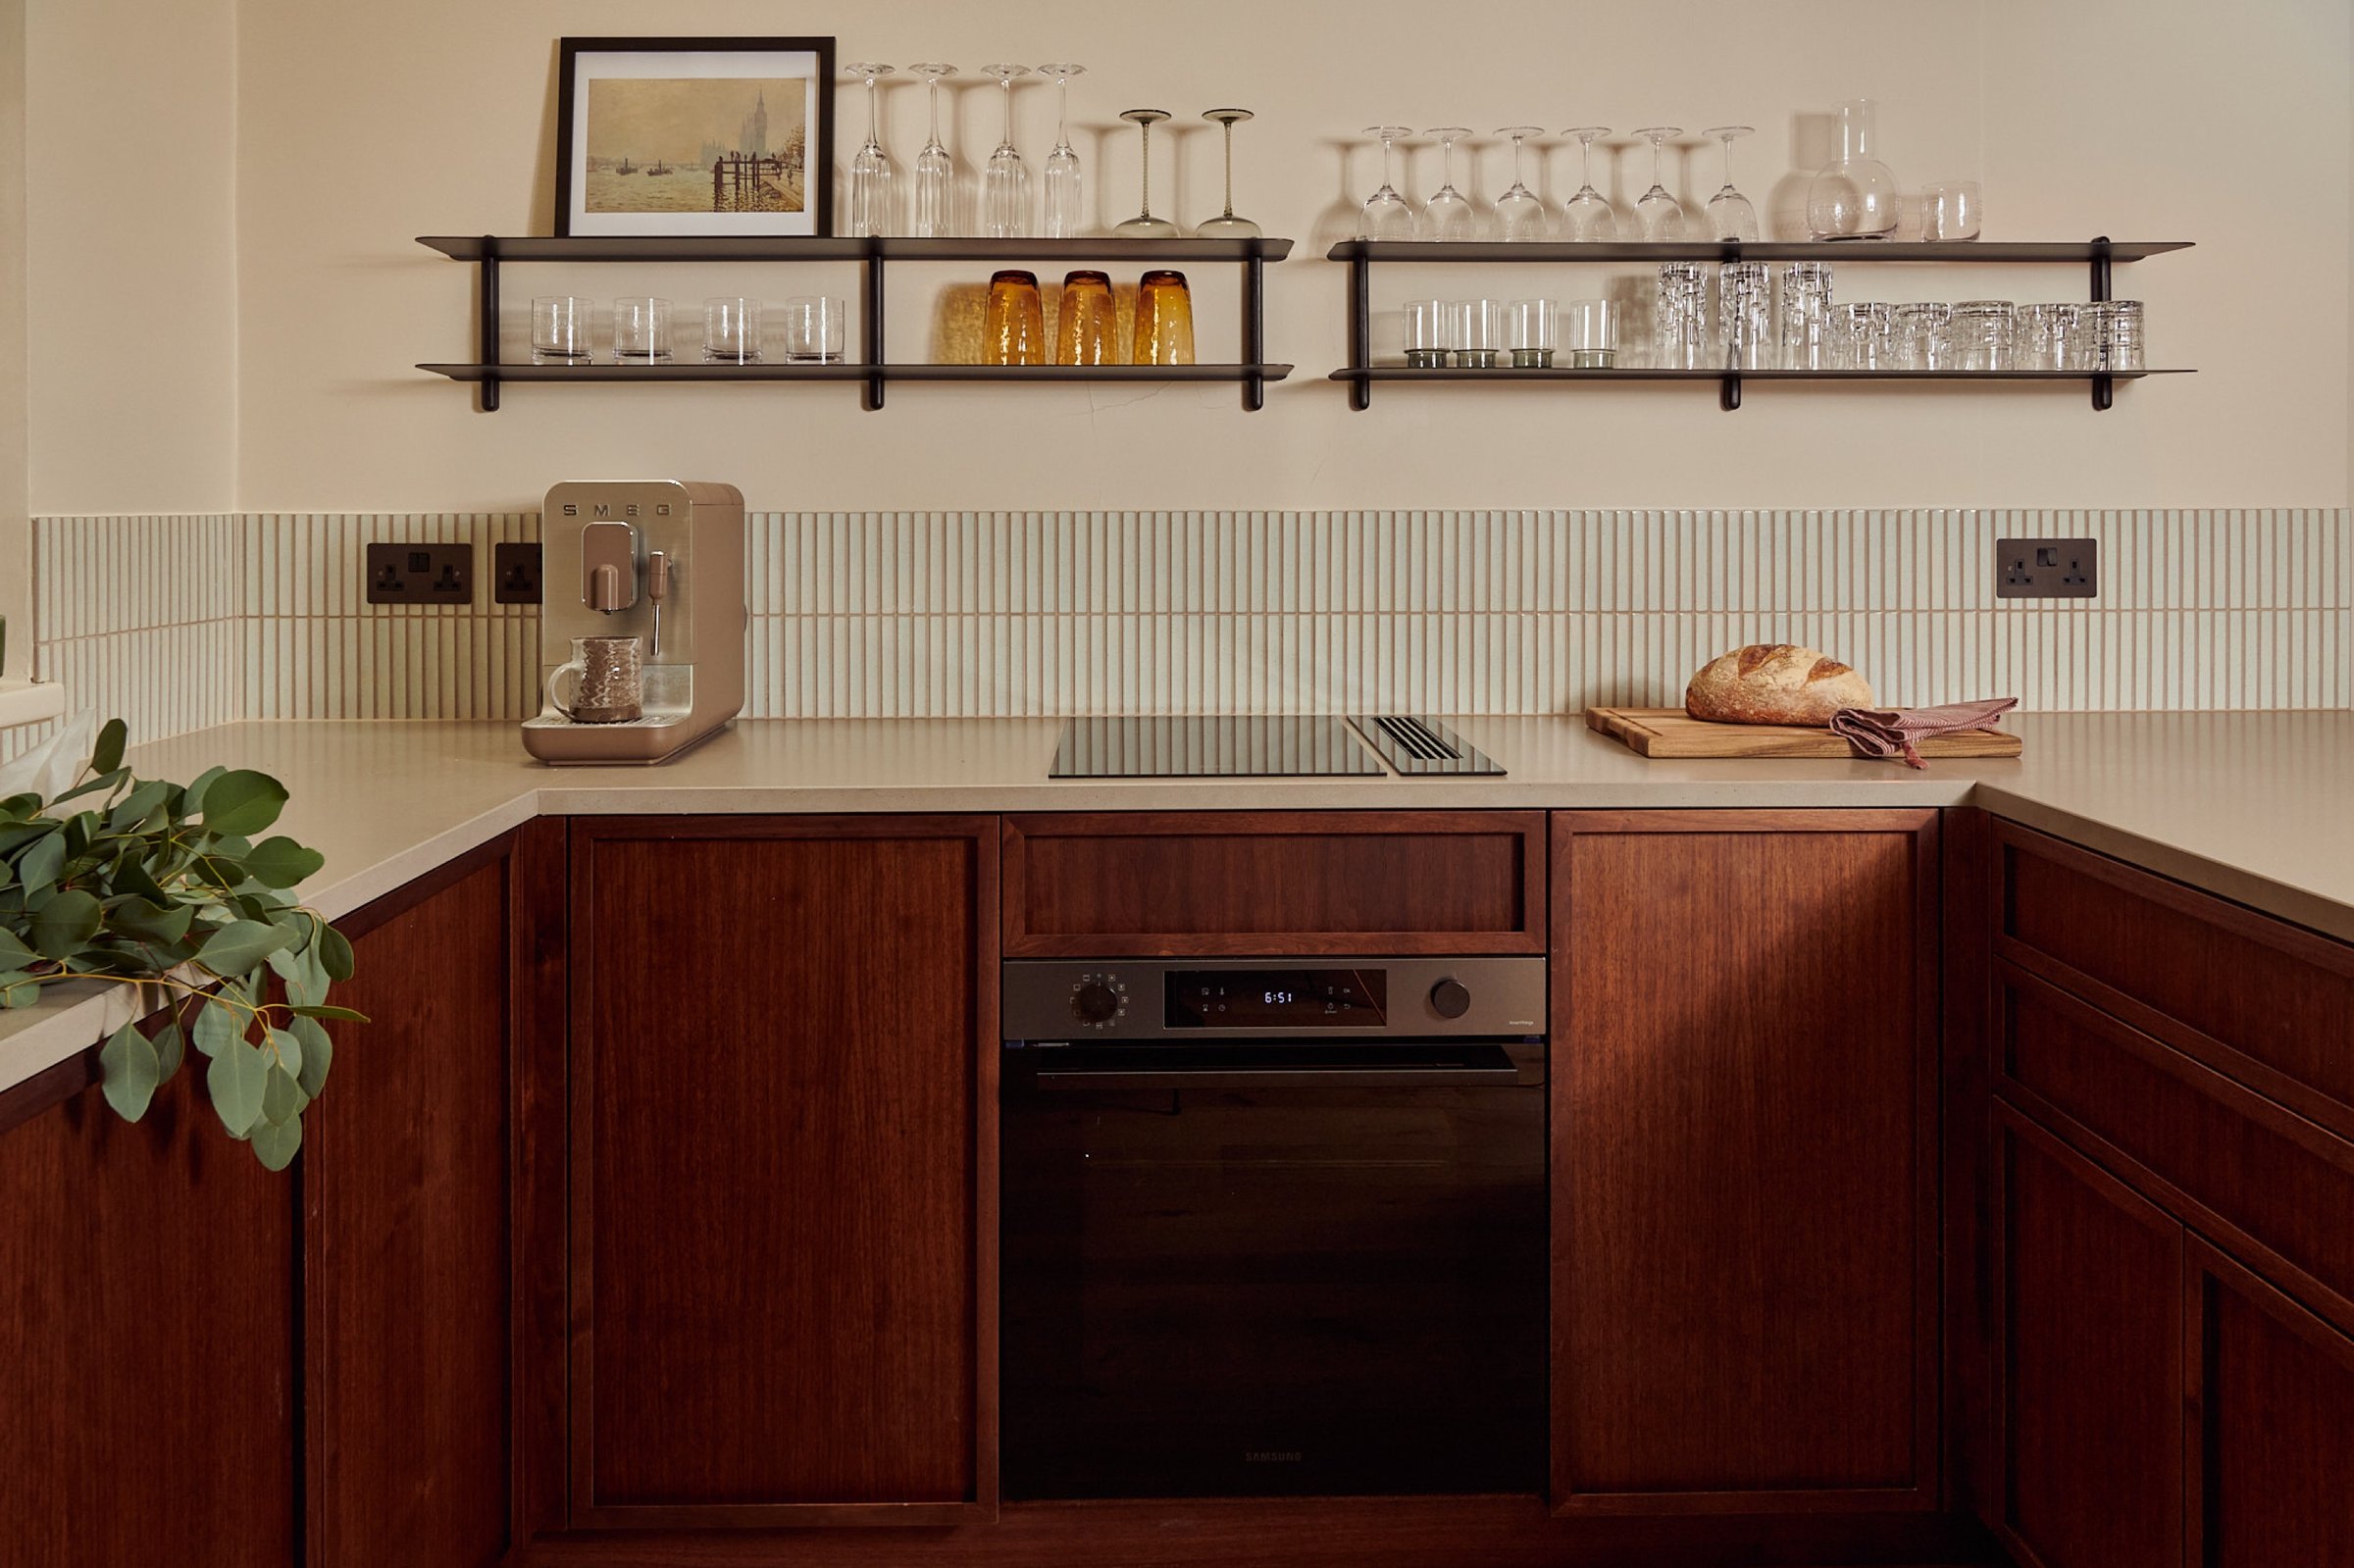
Kitchen corner in walnut with an integrated oven and hob, a fluted white splashback and glassware ranged on two black wall shelves.
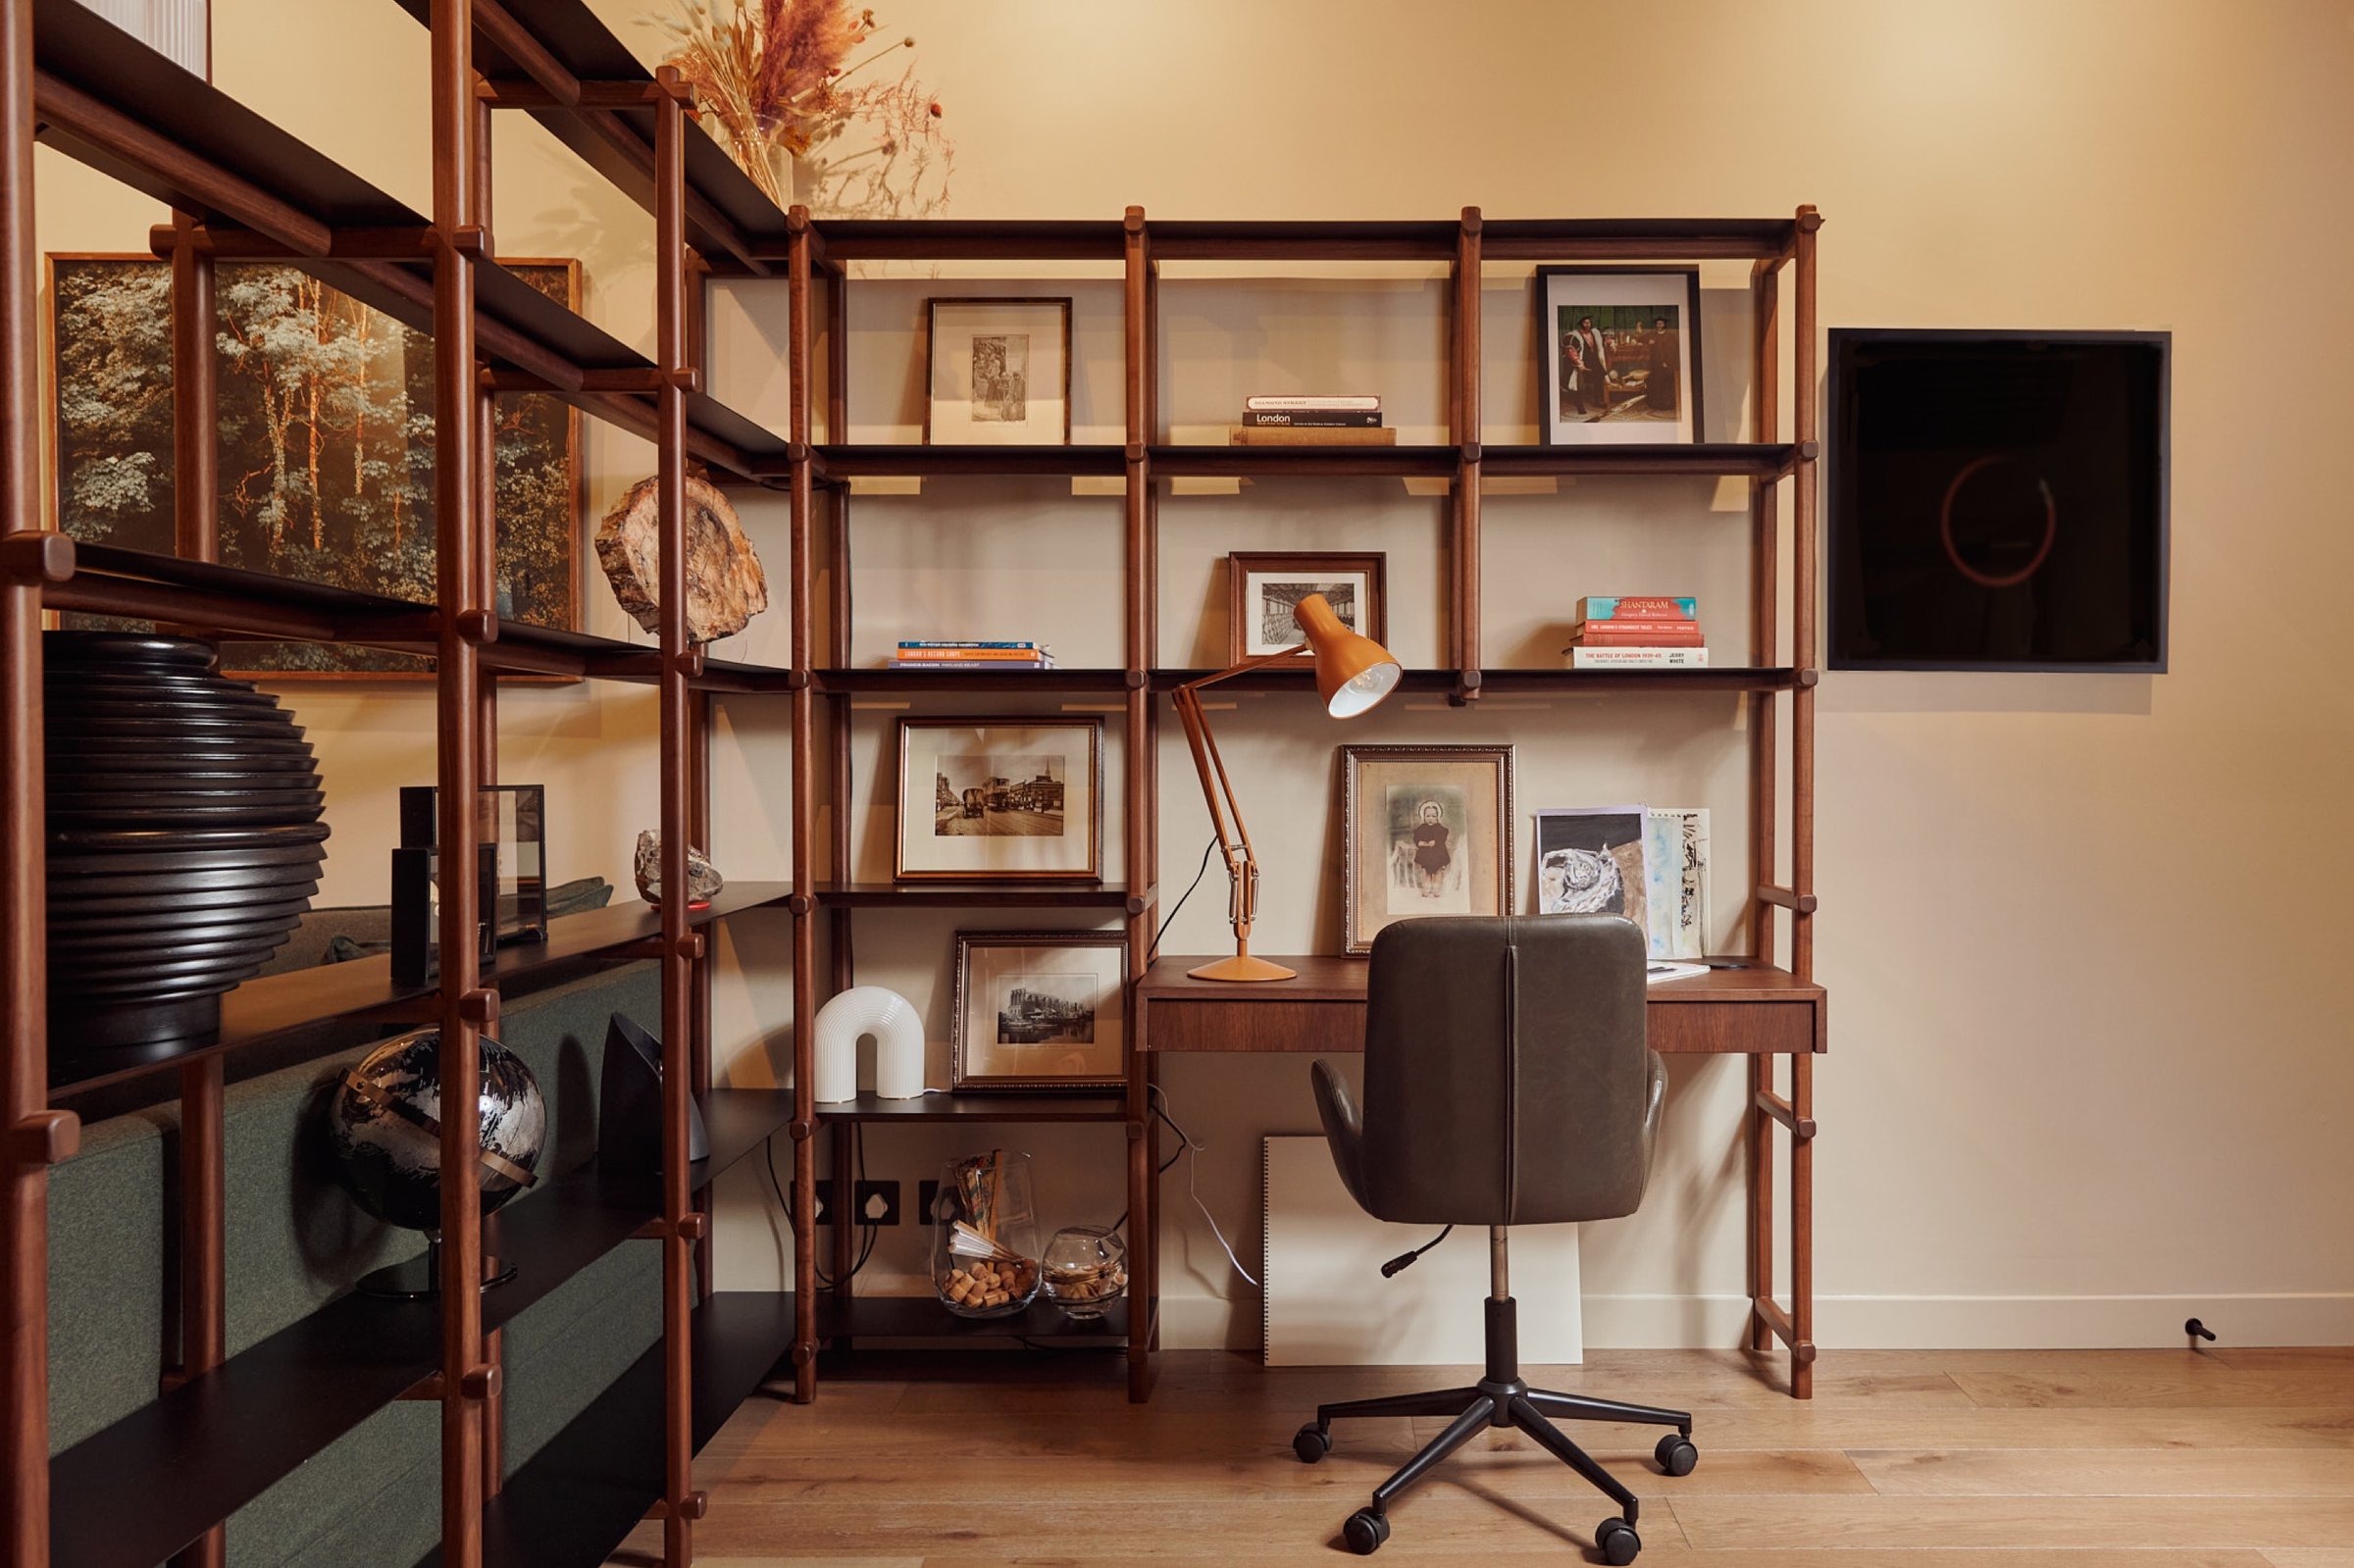
Study shelving seen wider, its timber uprights carrying framed pictures, books and objects around the integrated desk and orange lamp.

Converted Jewellery Workshop

Hatton Garden, Central London · Full house renovation · Design

A former diamond workshop, with huge mezzanine ceilings and a curved central staircase - this property was far from usual. The client was keen to lean into the more industrial history of the building, without it feeling cold or pastiche. To achieve this, we sought to blend industrial finishes, with more contemporary forms and applications.
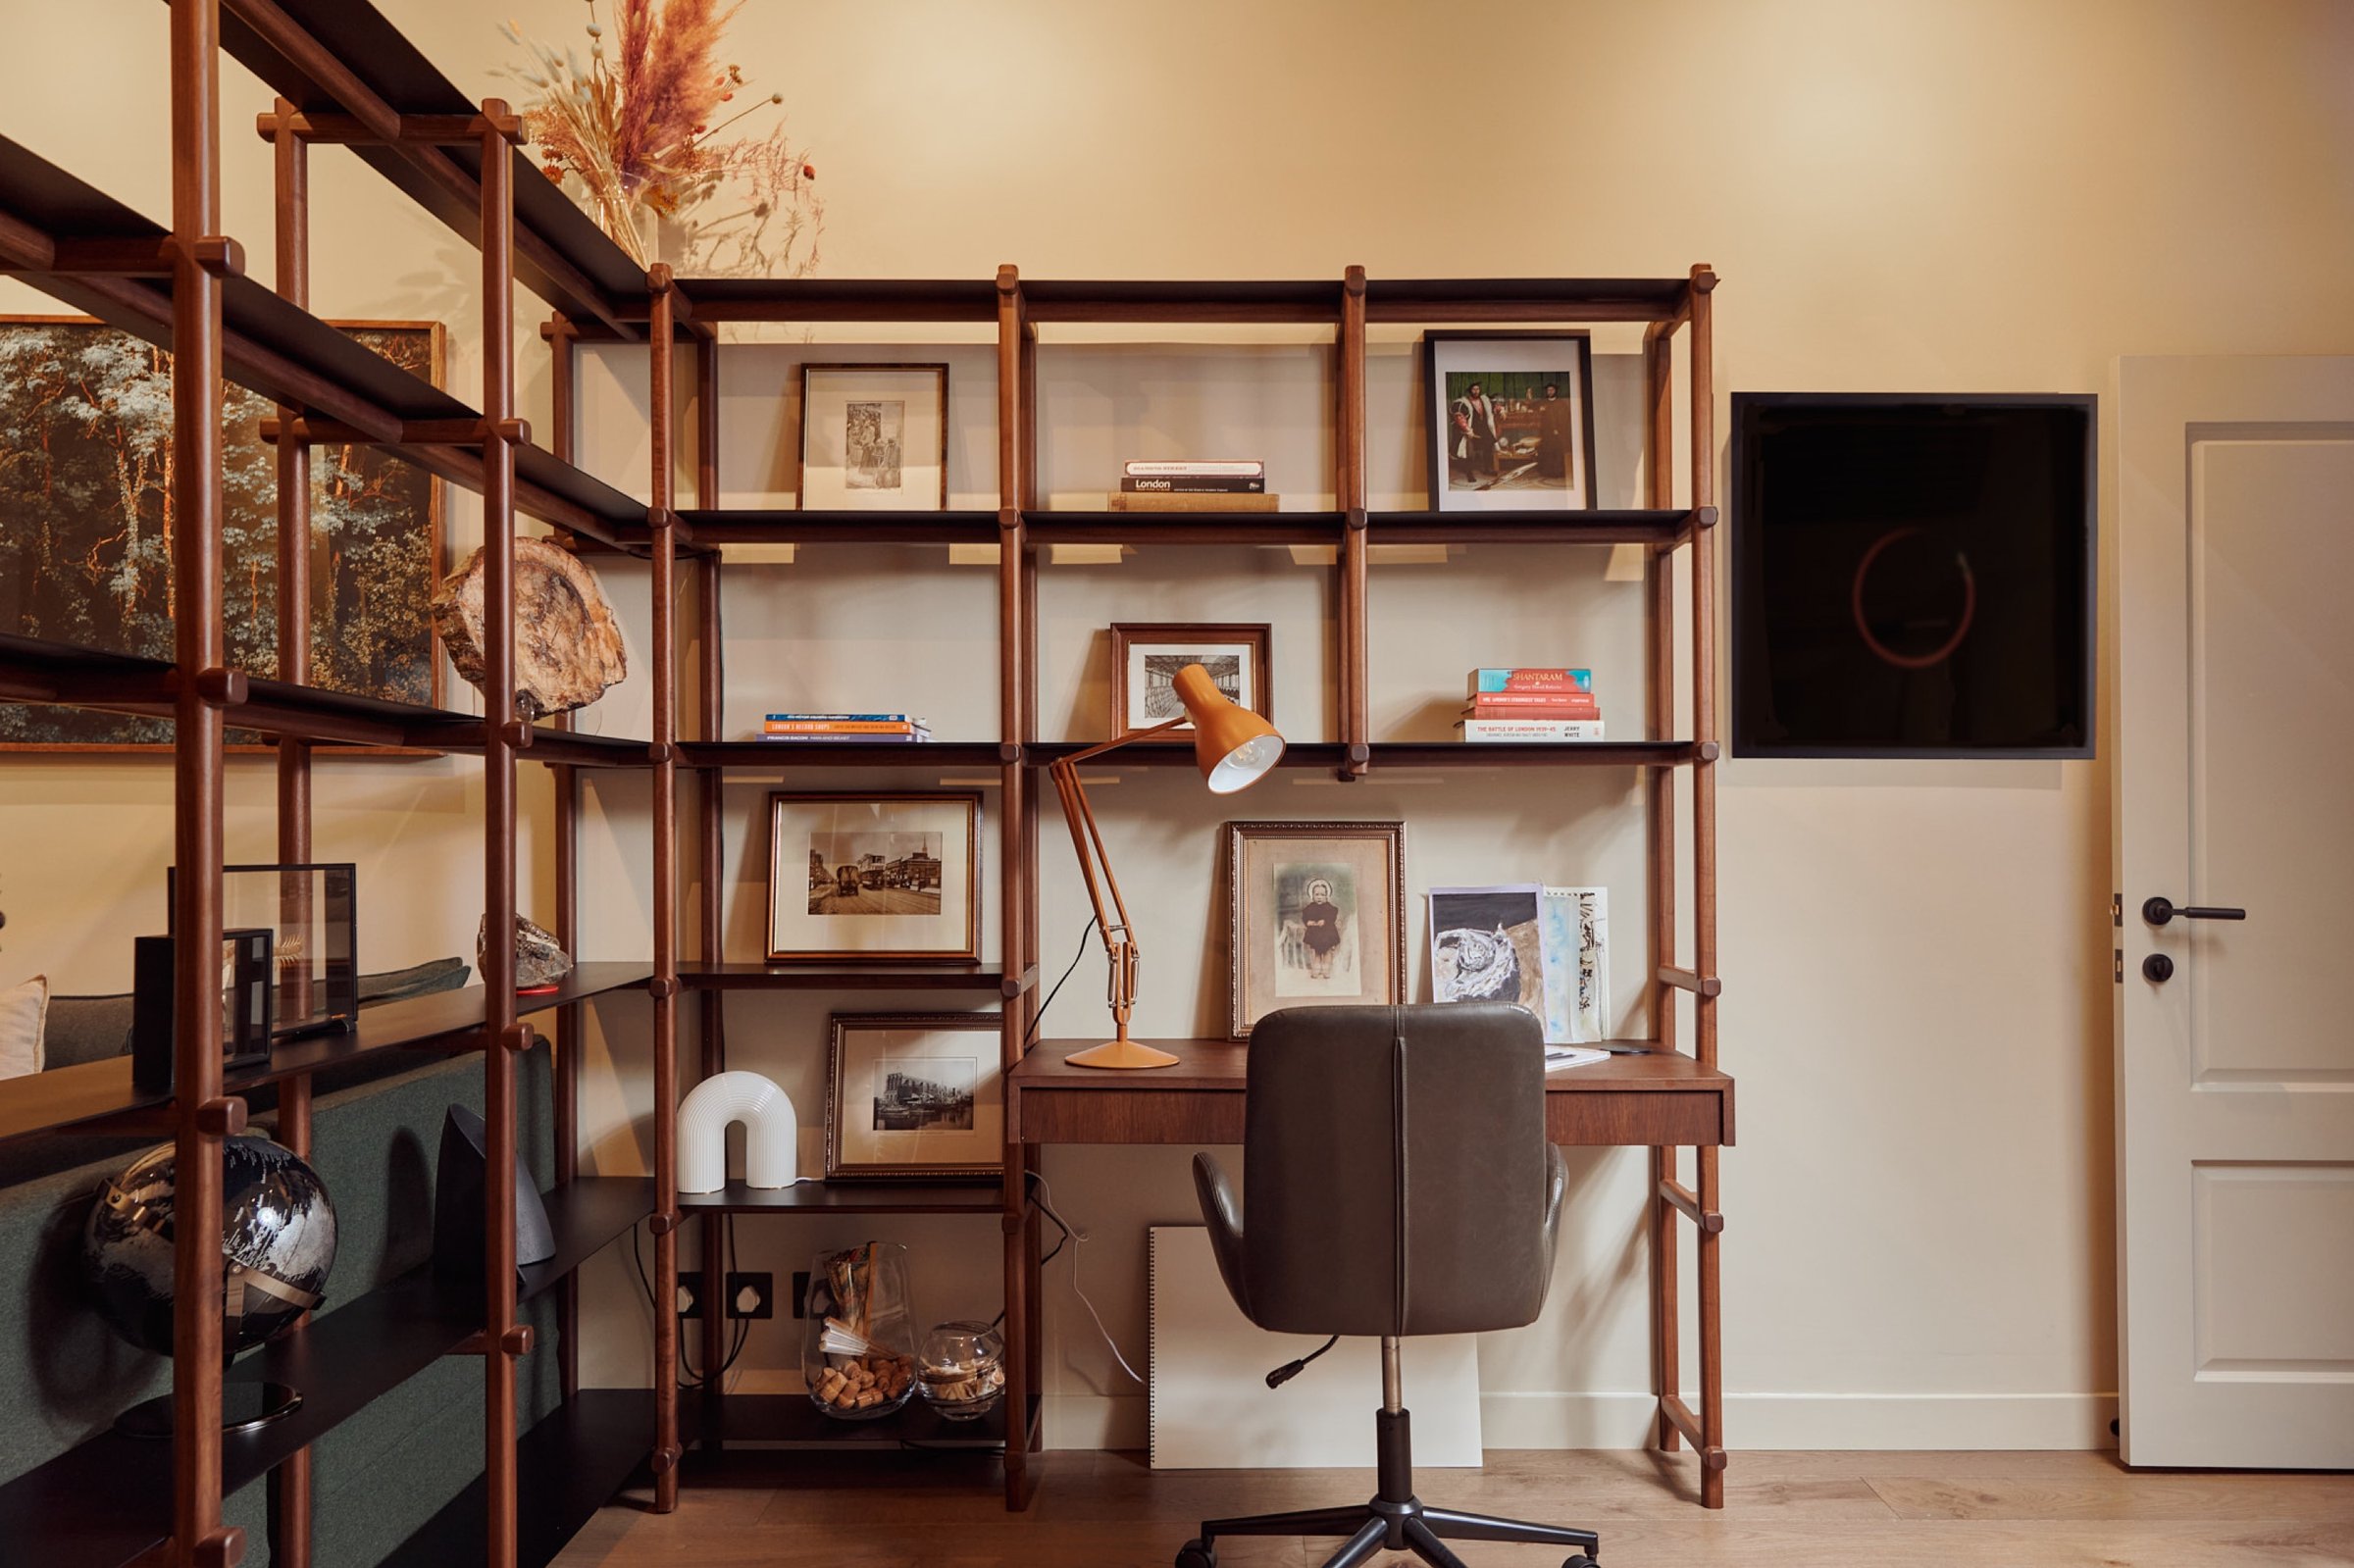
Study with a bolted timber shelving system across the wall, a desk built into it under an orange anglepoise, and framed pictures on the shelves.

The basement floor was our biggest challenge. An expansive space, but it needed to serve many functions and offered very little natural light. We helped zone the space by building a custom shelving divider which created a study area and a seating and sleeping area.

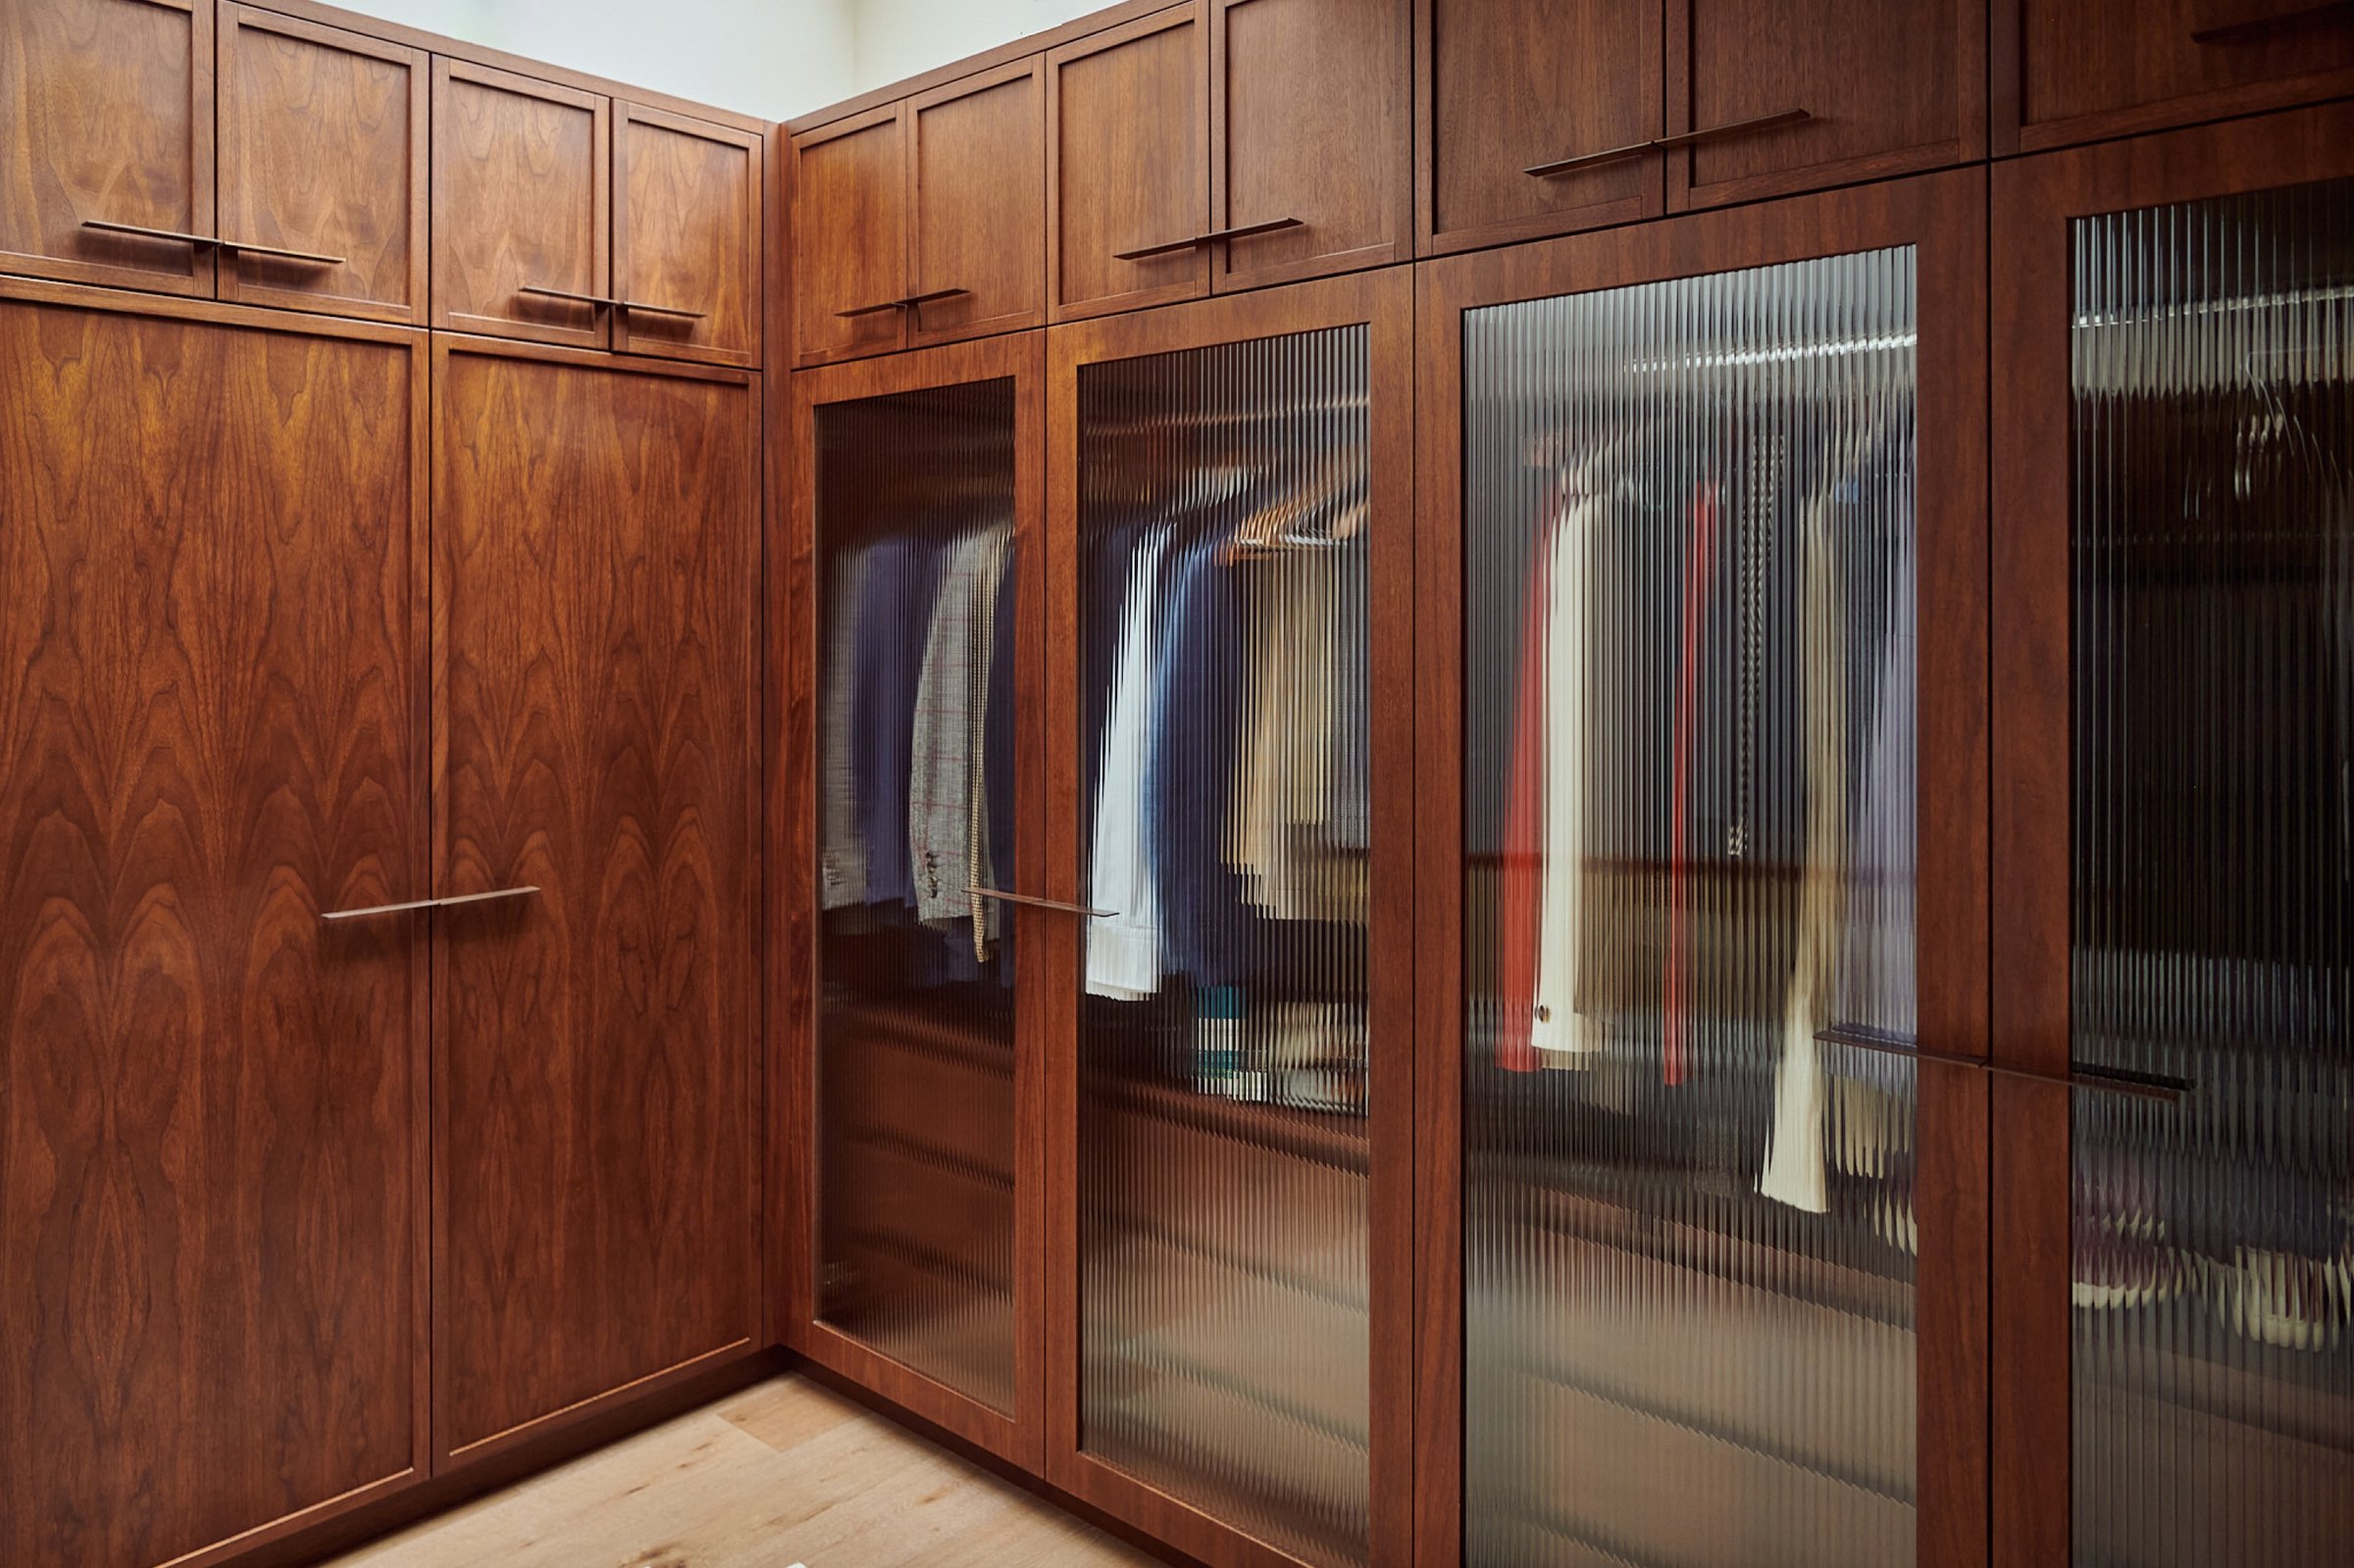
Upstairs, we installed custom wardrobes for the client’s walk in wardrobe and created a moody and luxe ensuite bathroom, as well as a total repaint throughout.

Dressing room detail: walnut wardrobes with slim recessed handles and a caned lounge chair with a green checked throw on a pale rug.
Shower room lined in narrow grey tile, with a rust trough basin on a timber vanity, aged brass fittings and a reeded glass screen.
Dressing room corner where solid walnut wardrobe doors turn into reeded glass fronts, the clothes behind softened to colour and shadow.
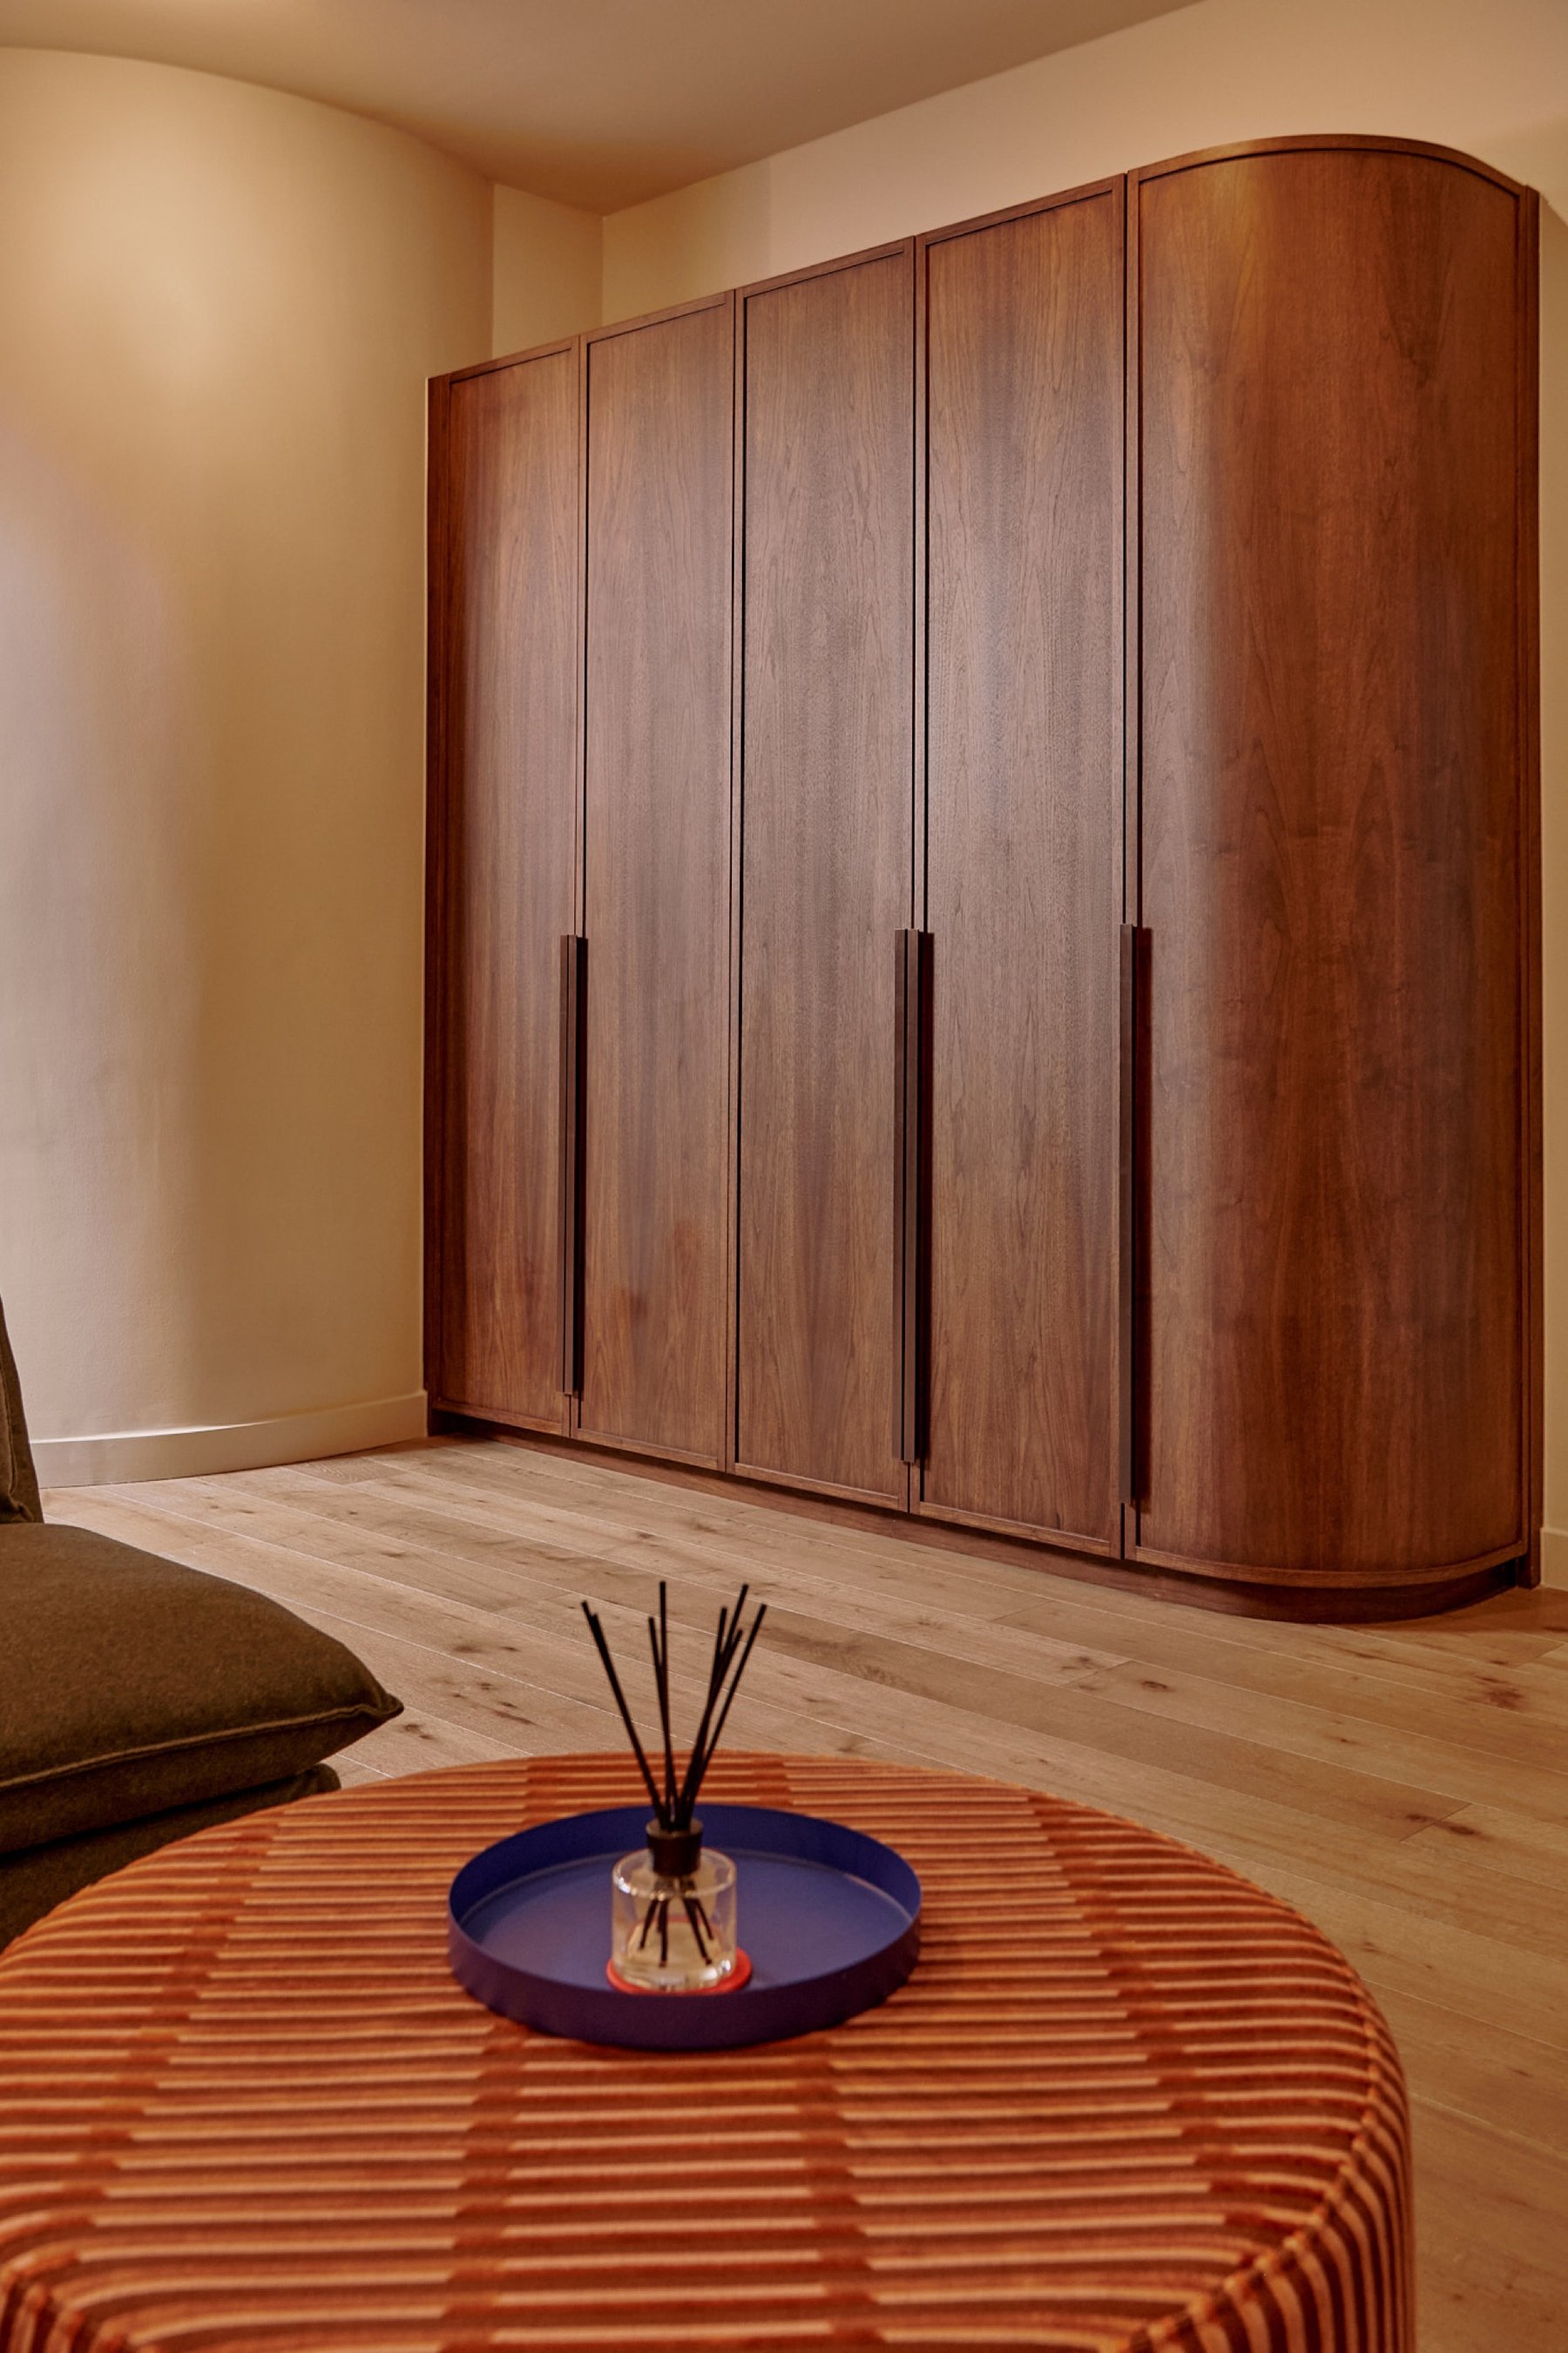
Bedroom wardrobes in walnut with slim dark handles, the end unit curved to meet a rounded plaster wall, past a ribbed rust ottoman.
Walnut dressing table with a curved end, two organic-shaped mirrors and small globe wall lights above, and a boucle stool tucked beneath.
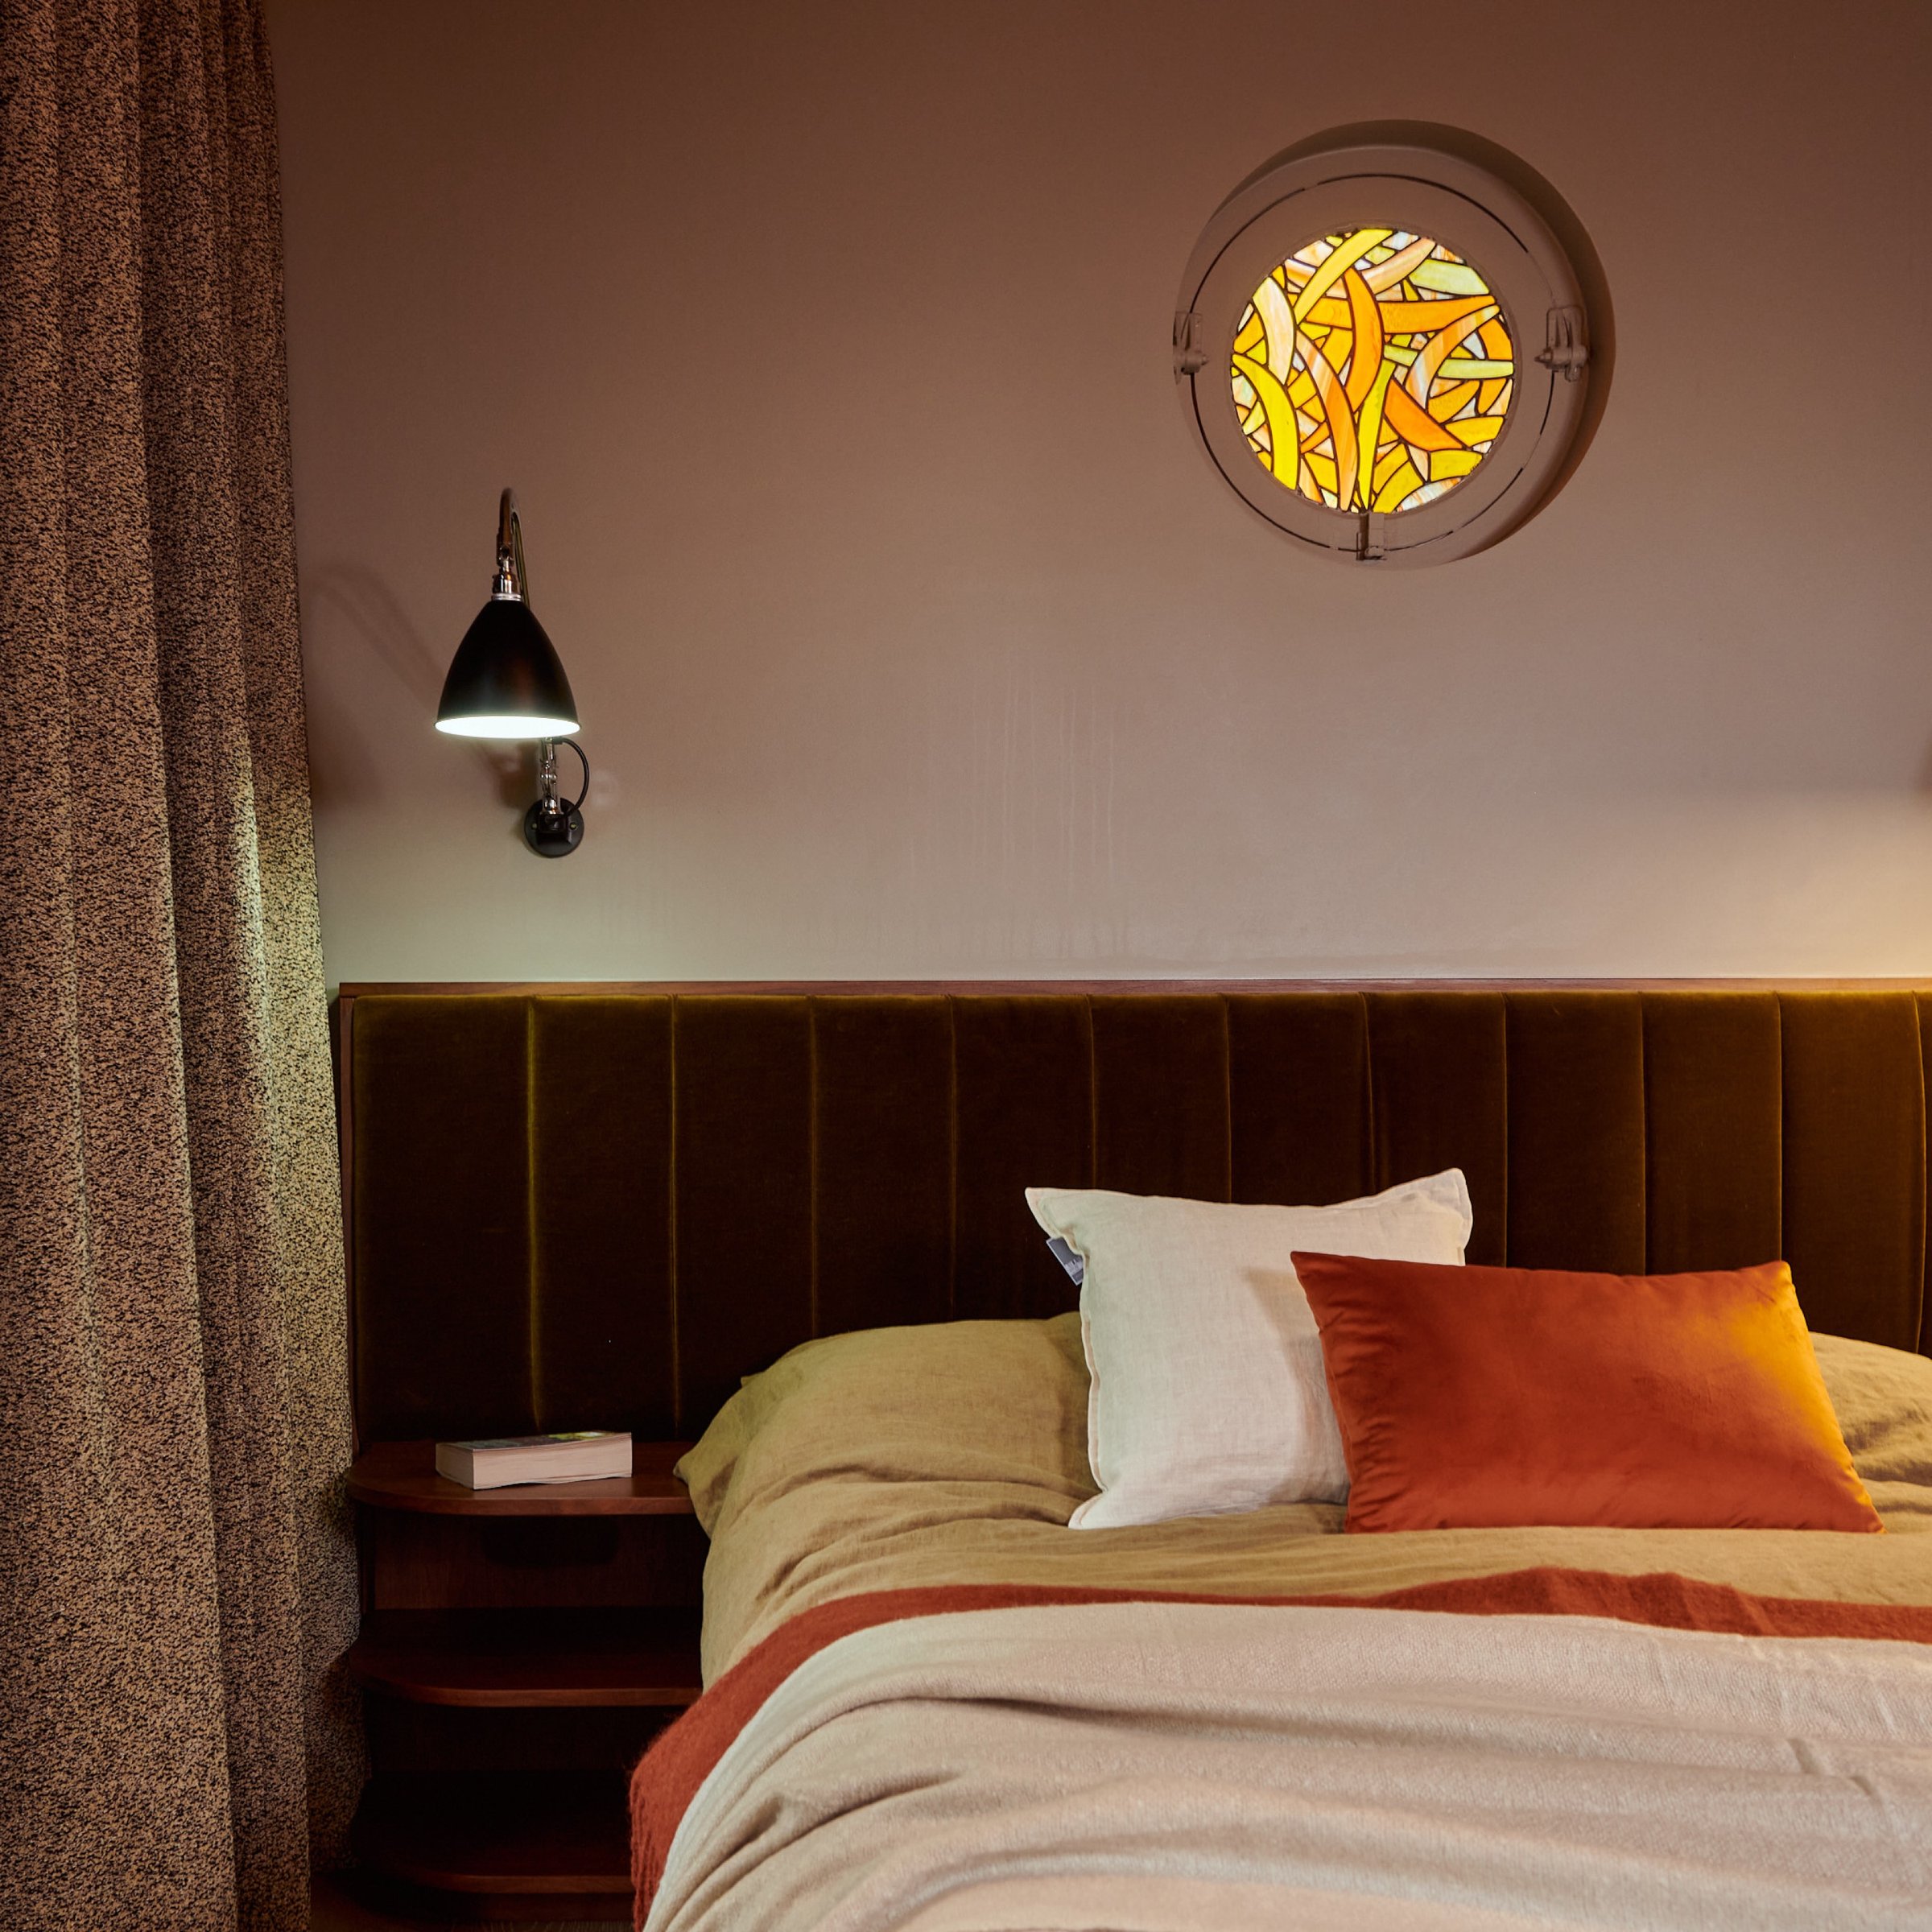
Bedhead detail: a fluted olive velvet headboard against a soft pink wall, with an amber stained glass porthole window above.
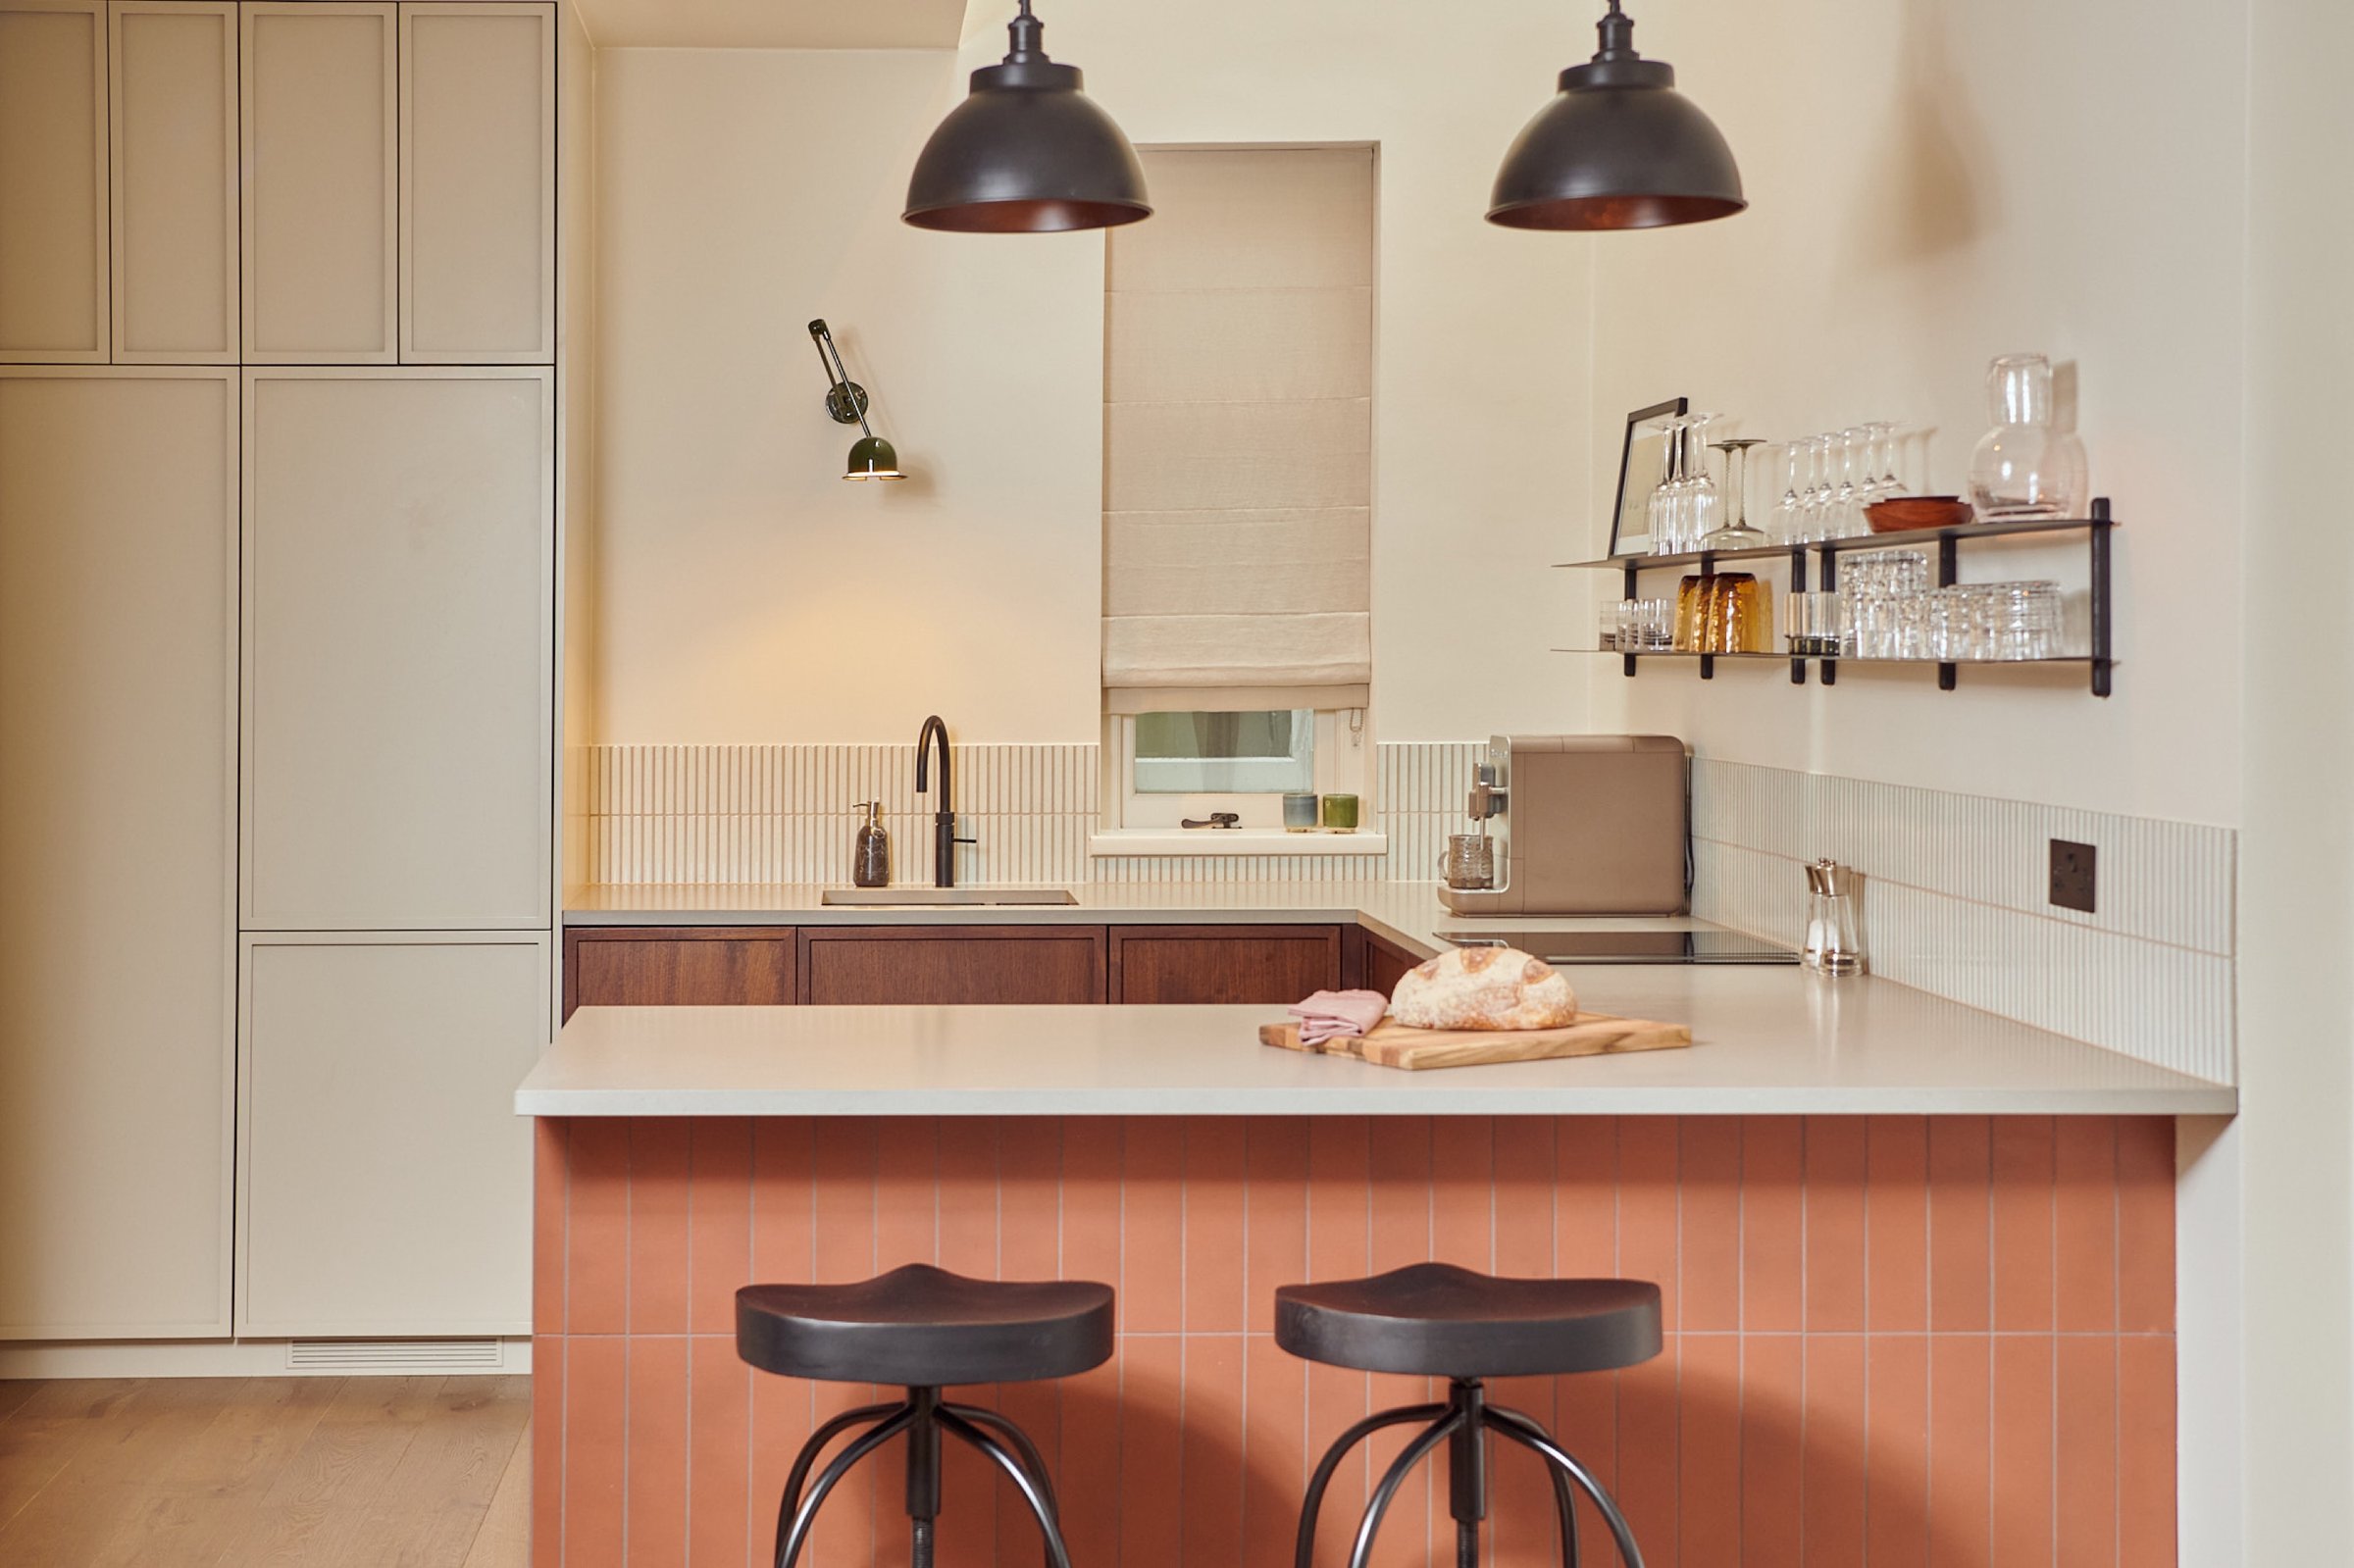
Kitchen with two black tractor stools at the terracotta tiled peninsula, walnut units behind and an articulated brass wall light on the left wall.
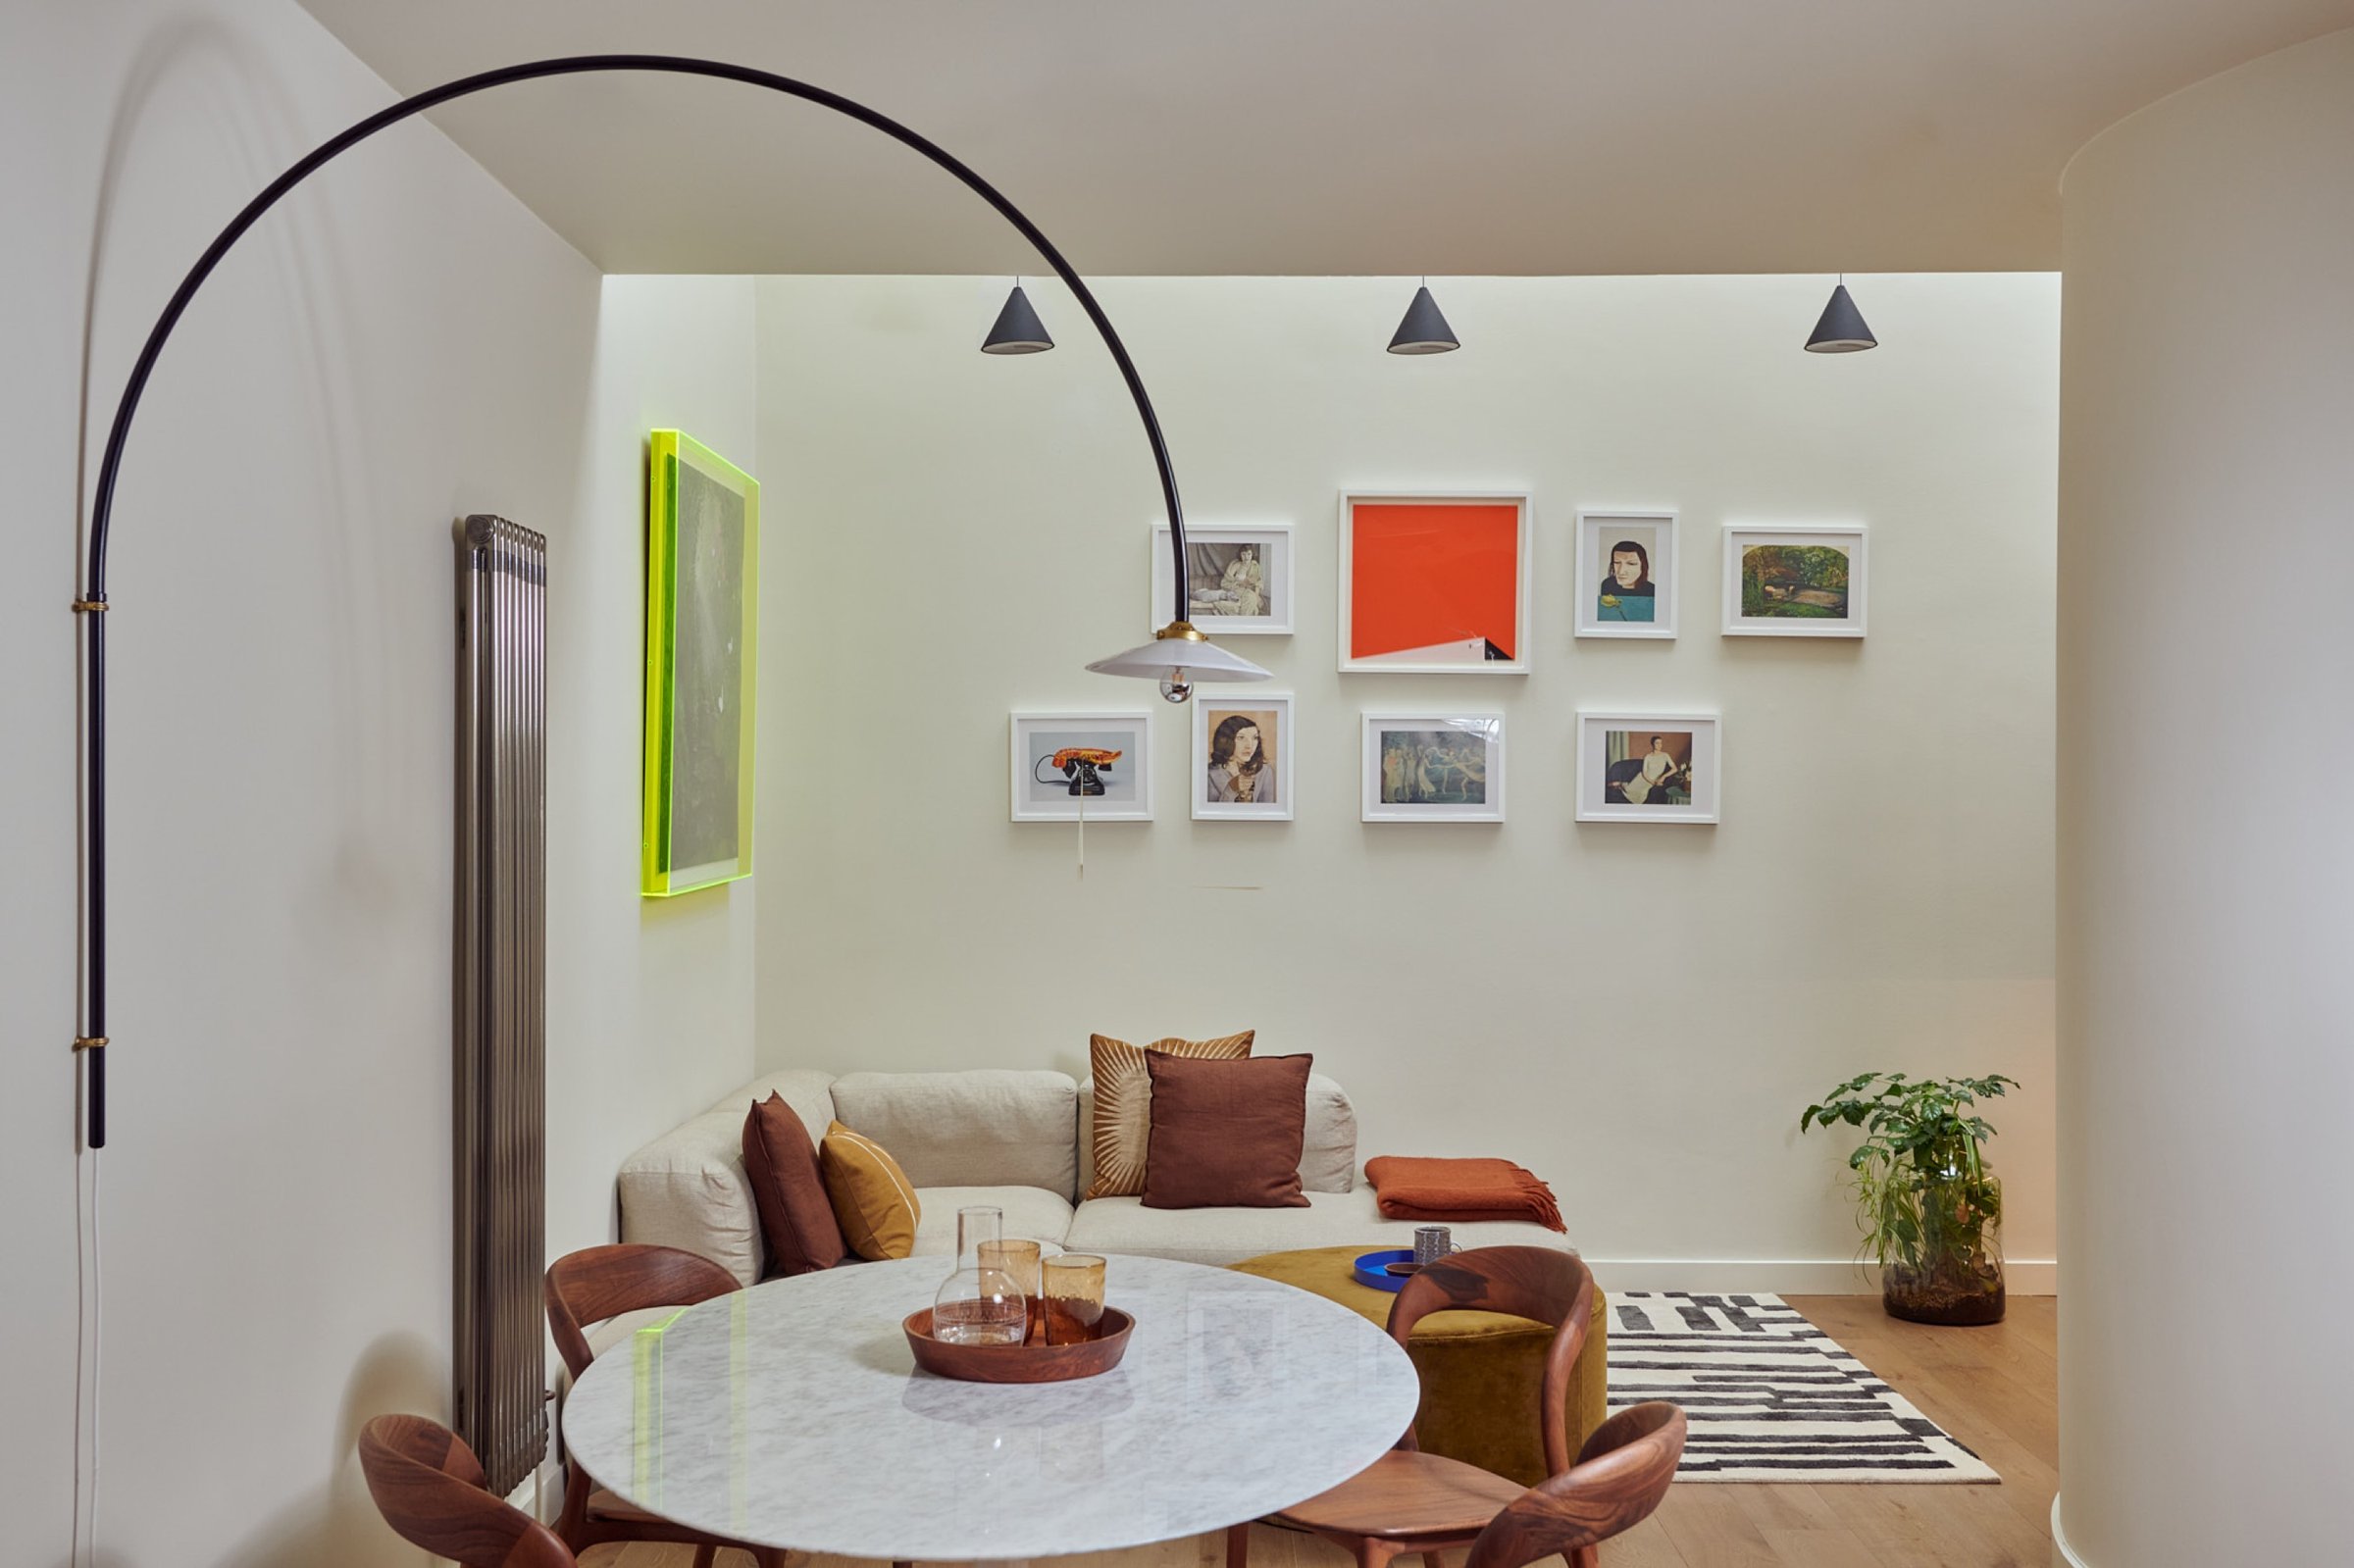
Open-plan sitting and dining area with a round marble table, a corner sofa beneath a salon hang of small frames, and an arc floor lamp overhead.
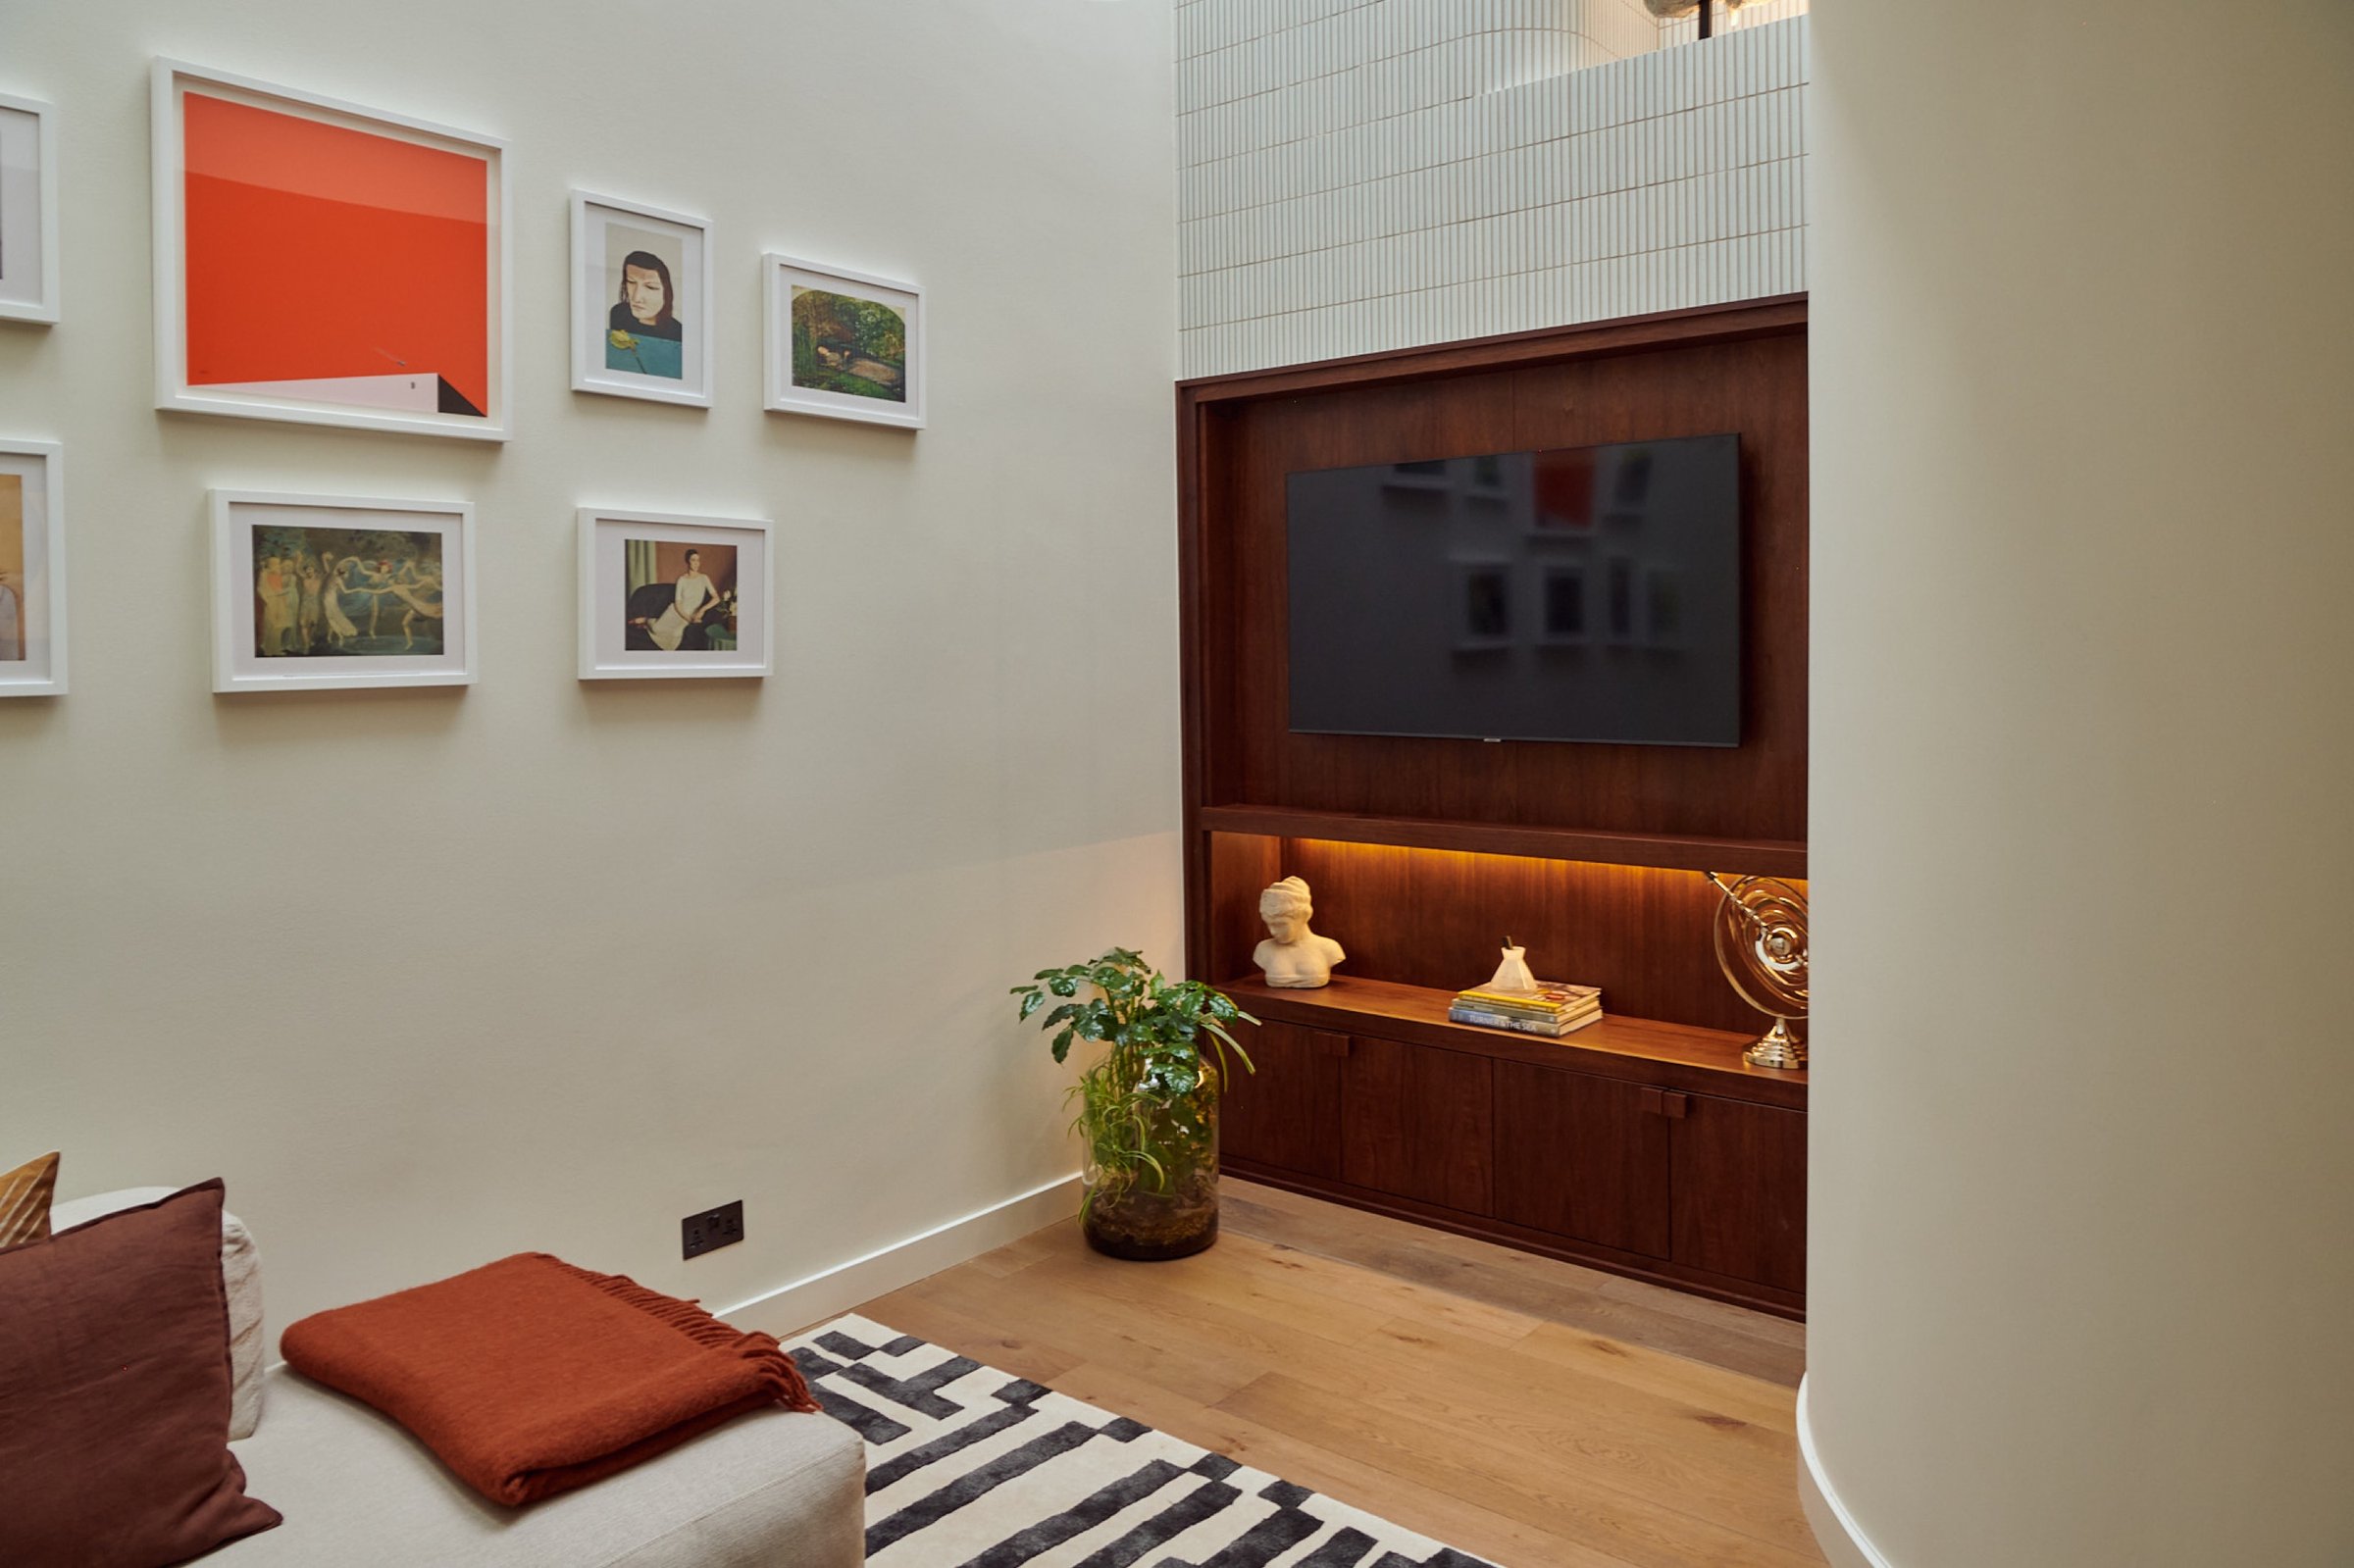
Sitting room corner with a walnut-lined media recess, a wall-mounted television above a lit shelf, and framed pictures on the adjacent wall.
The walnut run straight on: oven below the hob, fluted white splashback, and two long black shelves holding glasses and a carafe.
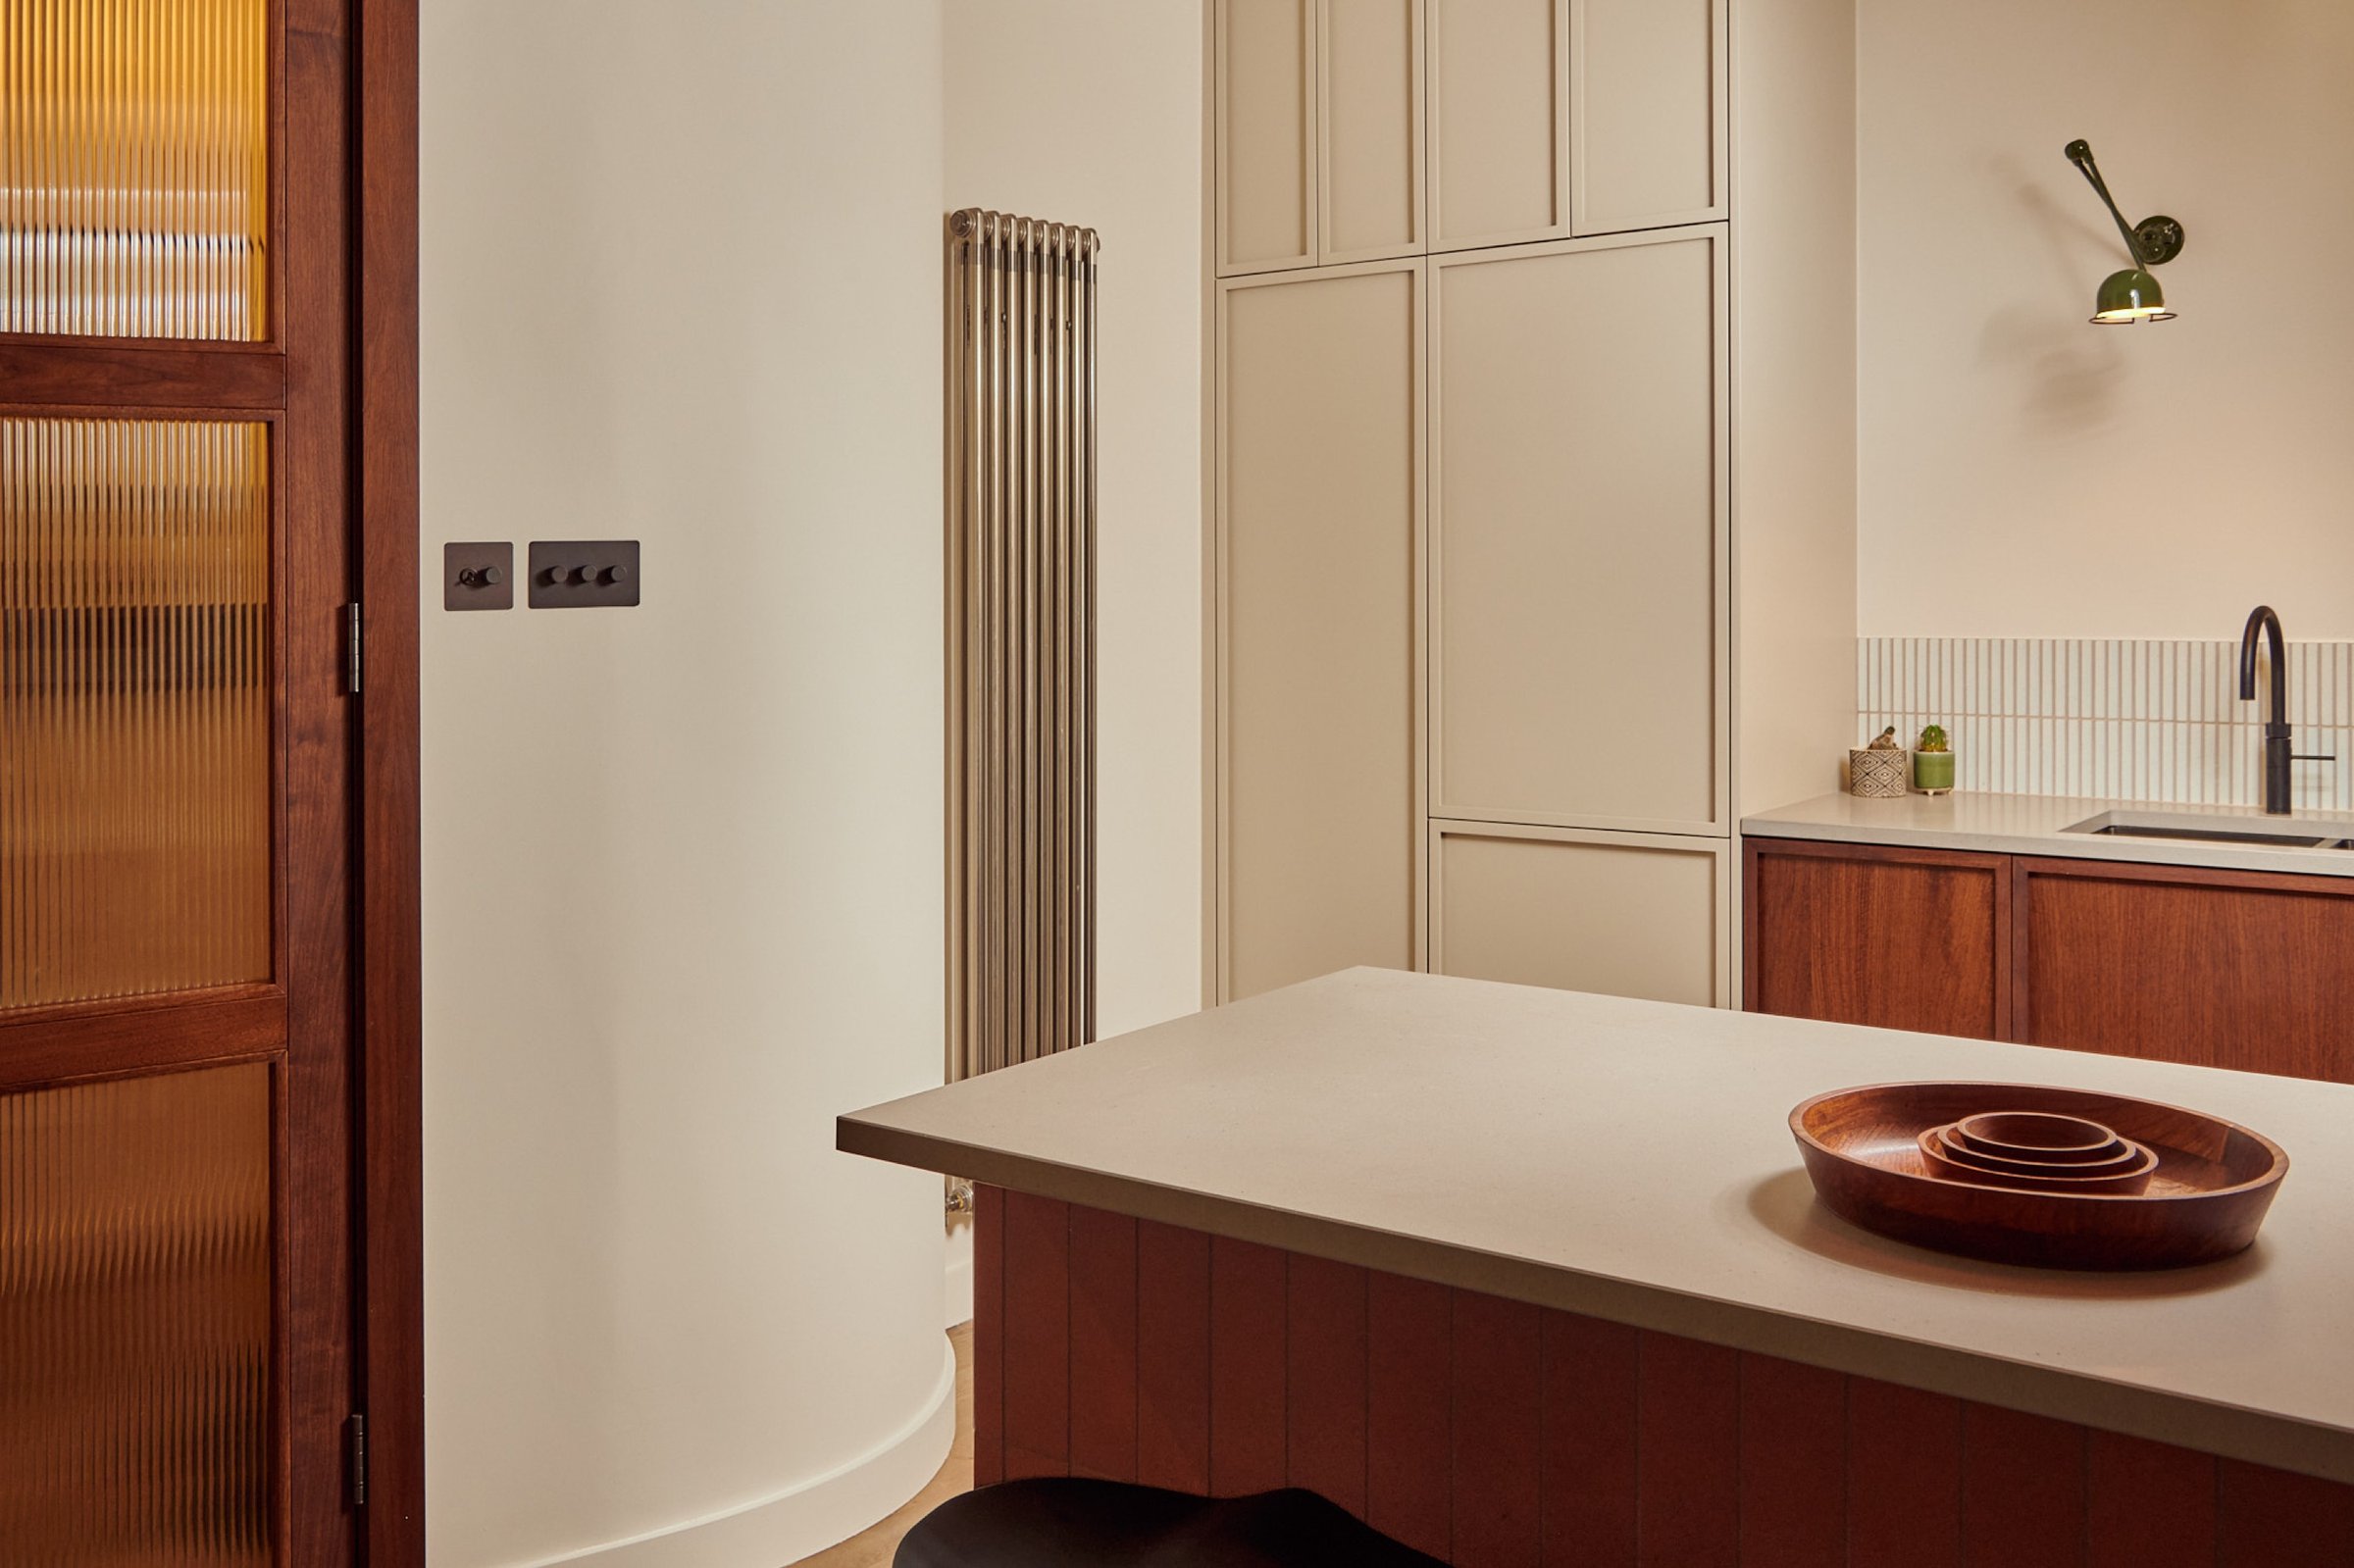
Kitchen past a reeded glass and timber door to a curved plastered wall and cream tall cupboards, with stacked wooden bowls on the island top.

We used a custom handle design on the kitchen units to create a continuous handle, which also acted as a slim border detail. — Natalie

See more of the work

Tell us what you're planning.

Get in touch