End-Terrace House
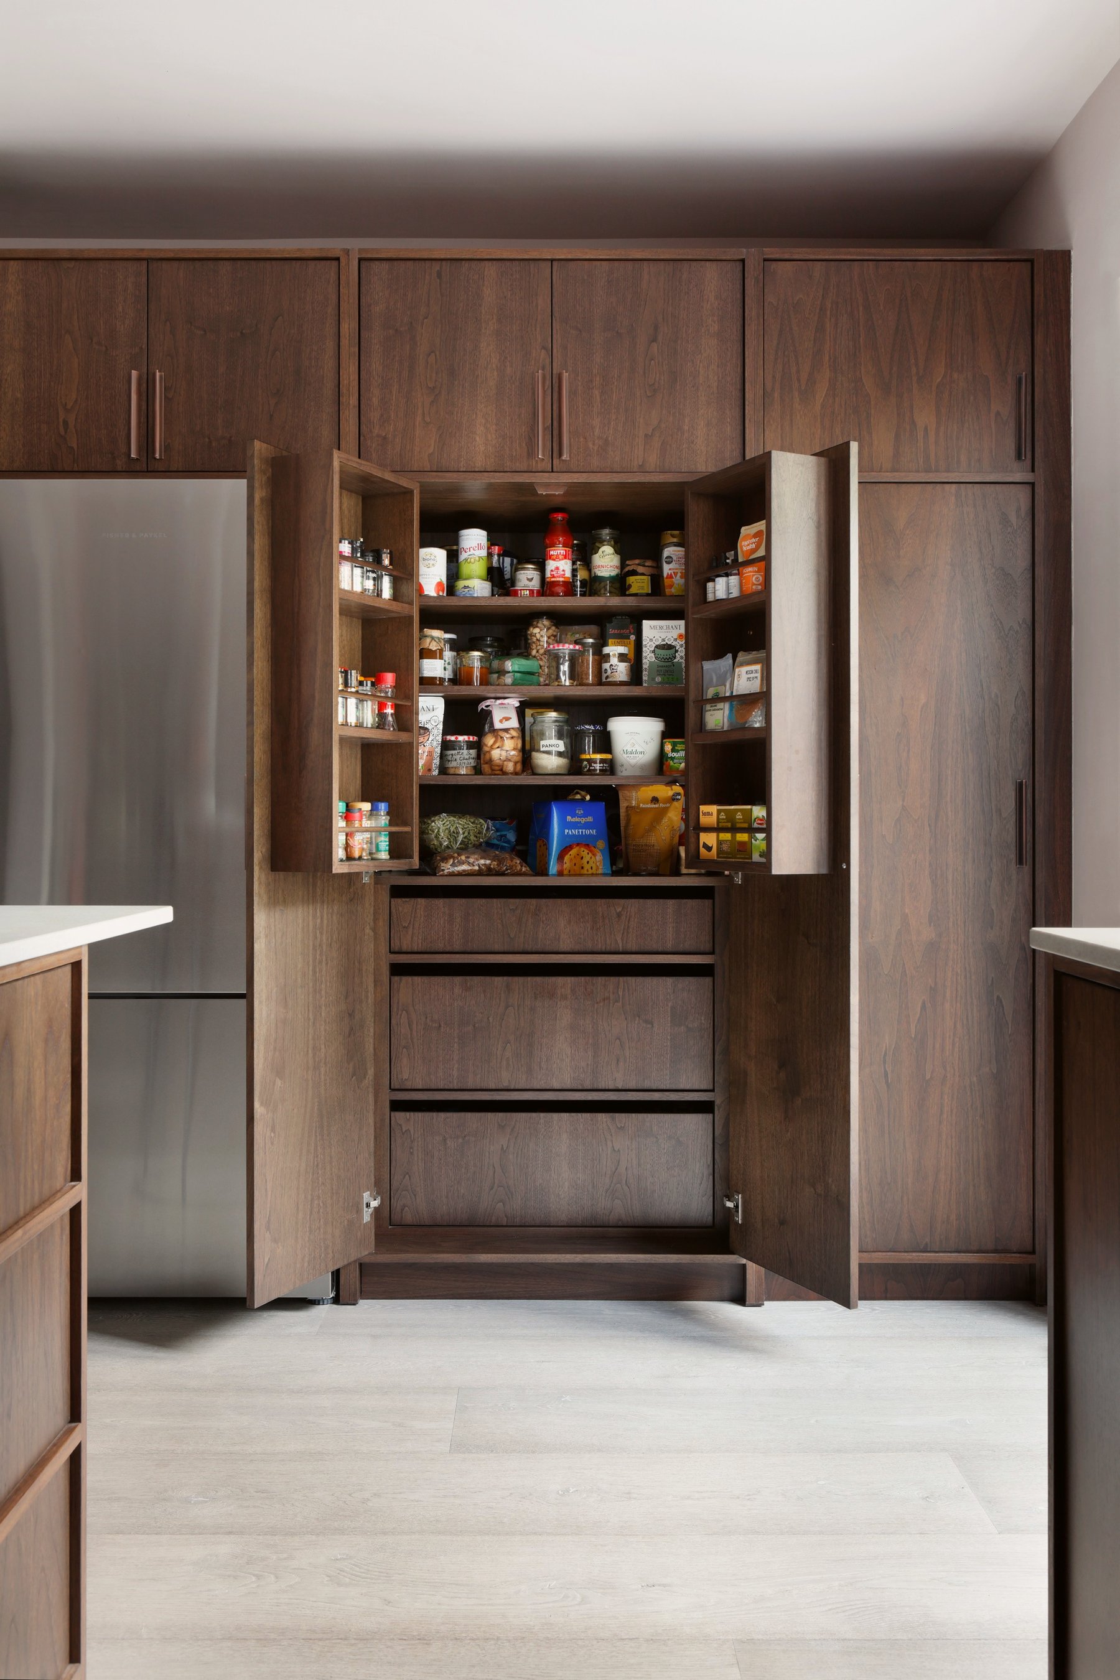
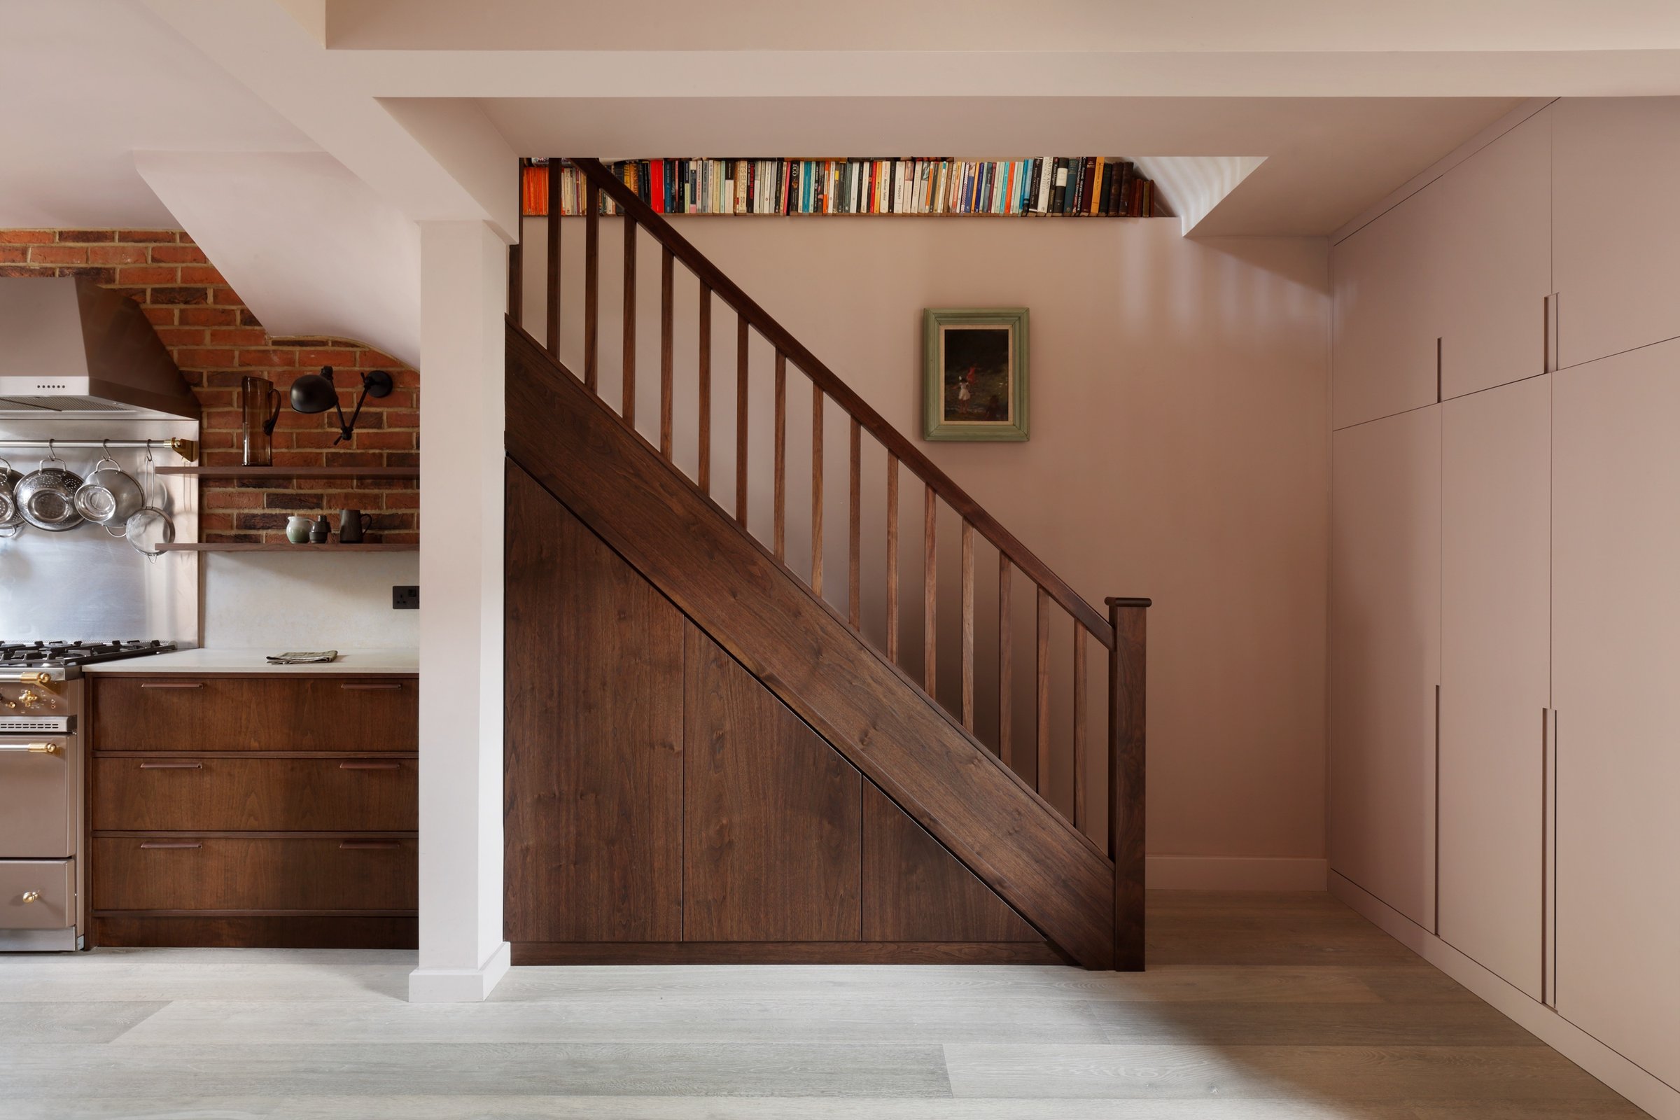
The clients wanted an open plan kitchen and living space with rustic charm. Their house had a separate kitchen and dining room, but one thing they wanted to keep was the beautiful bay window. So we decided to open up the space to create a cosy snug in the window, perfect for sloping down to the sofa after dinner. We’d previously made bespoke wardrobes upstairs for this client, and they needed lots of storage for the new kitchen space too. Apparently joinery is “our thing”.
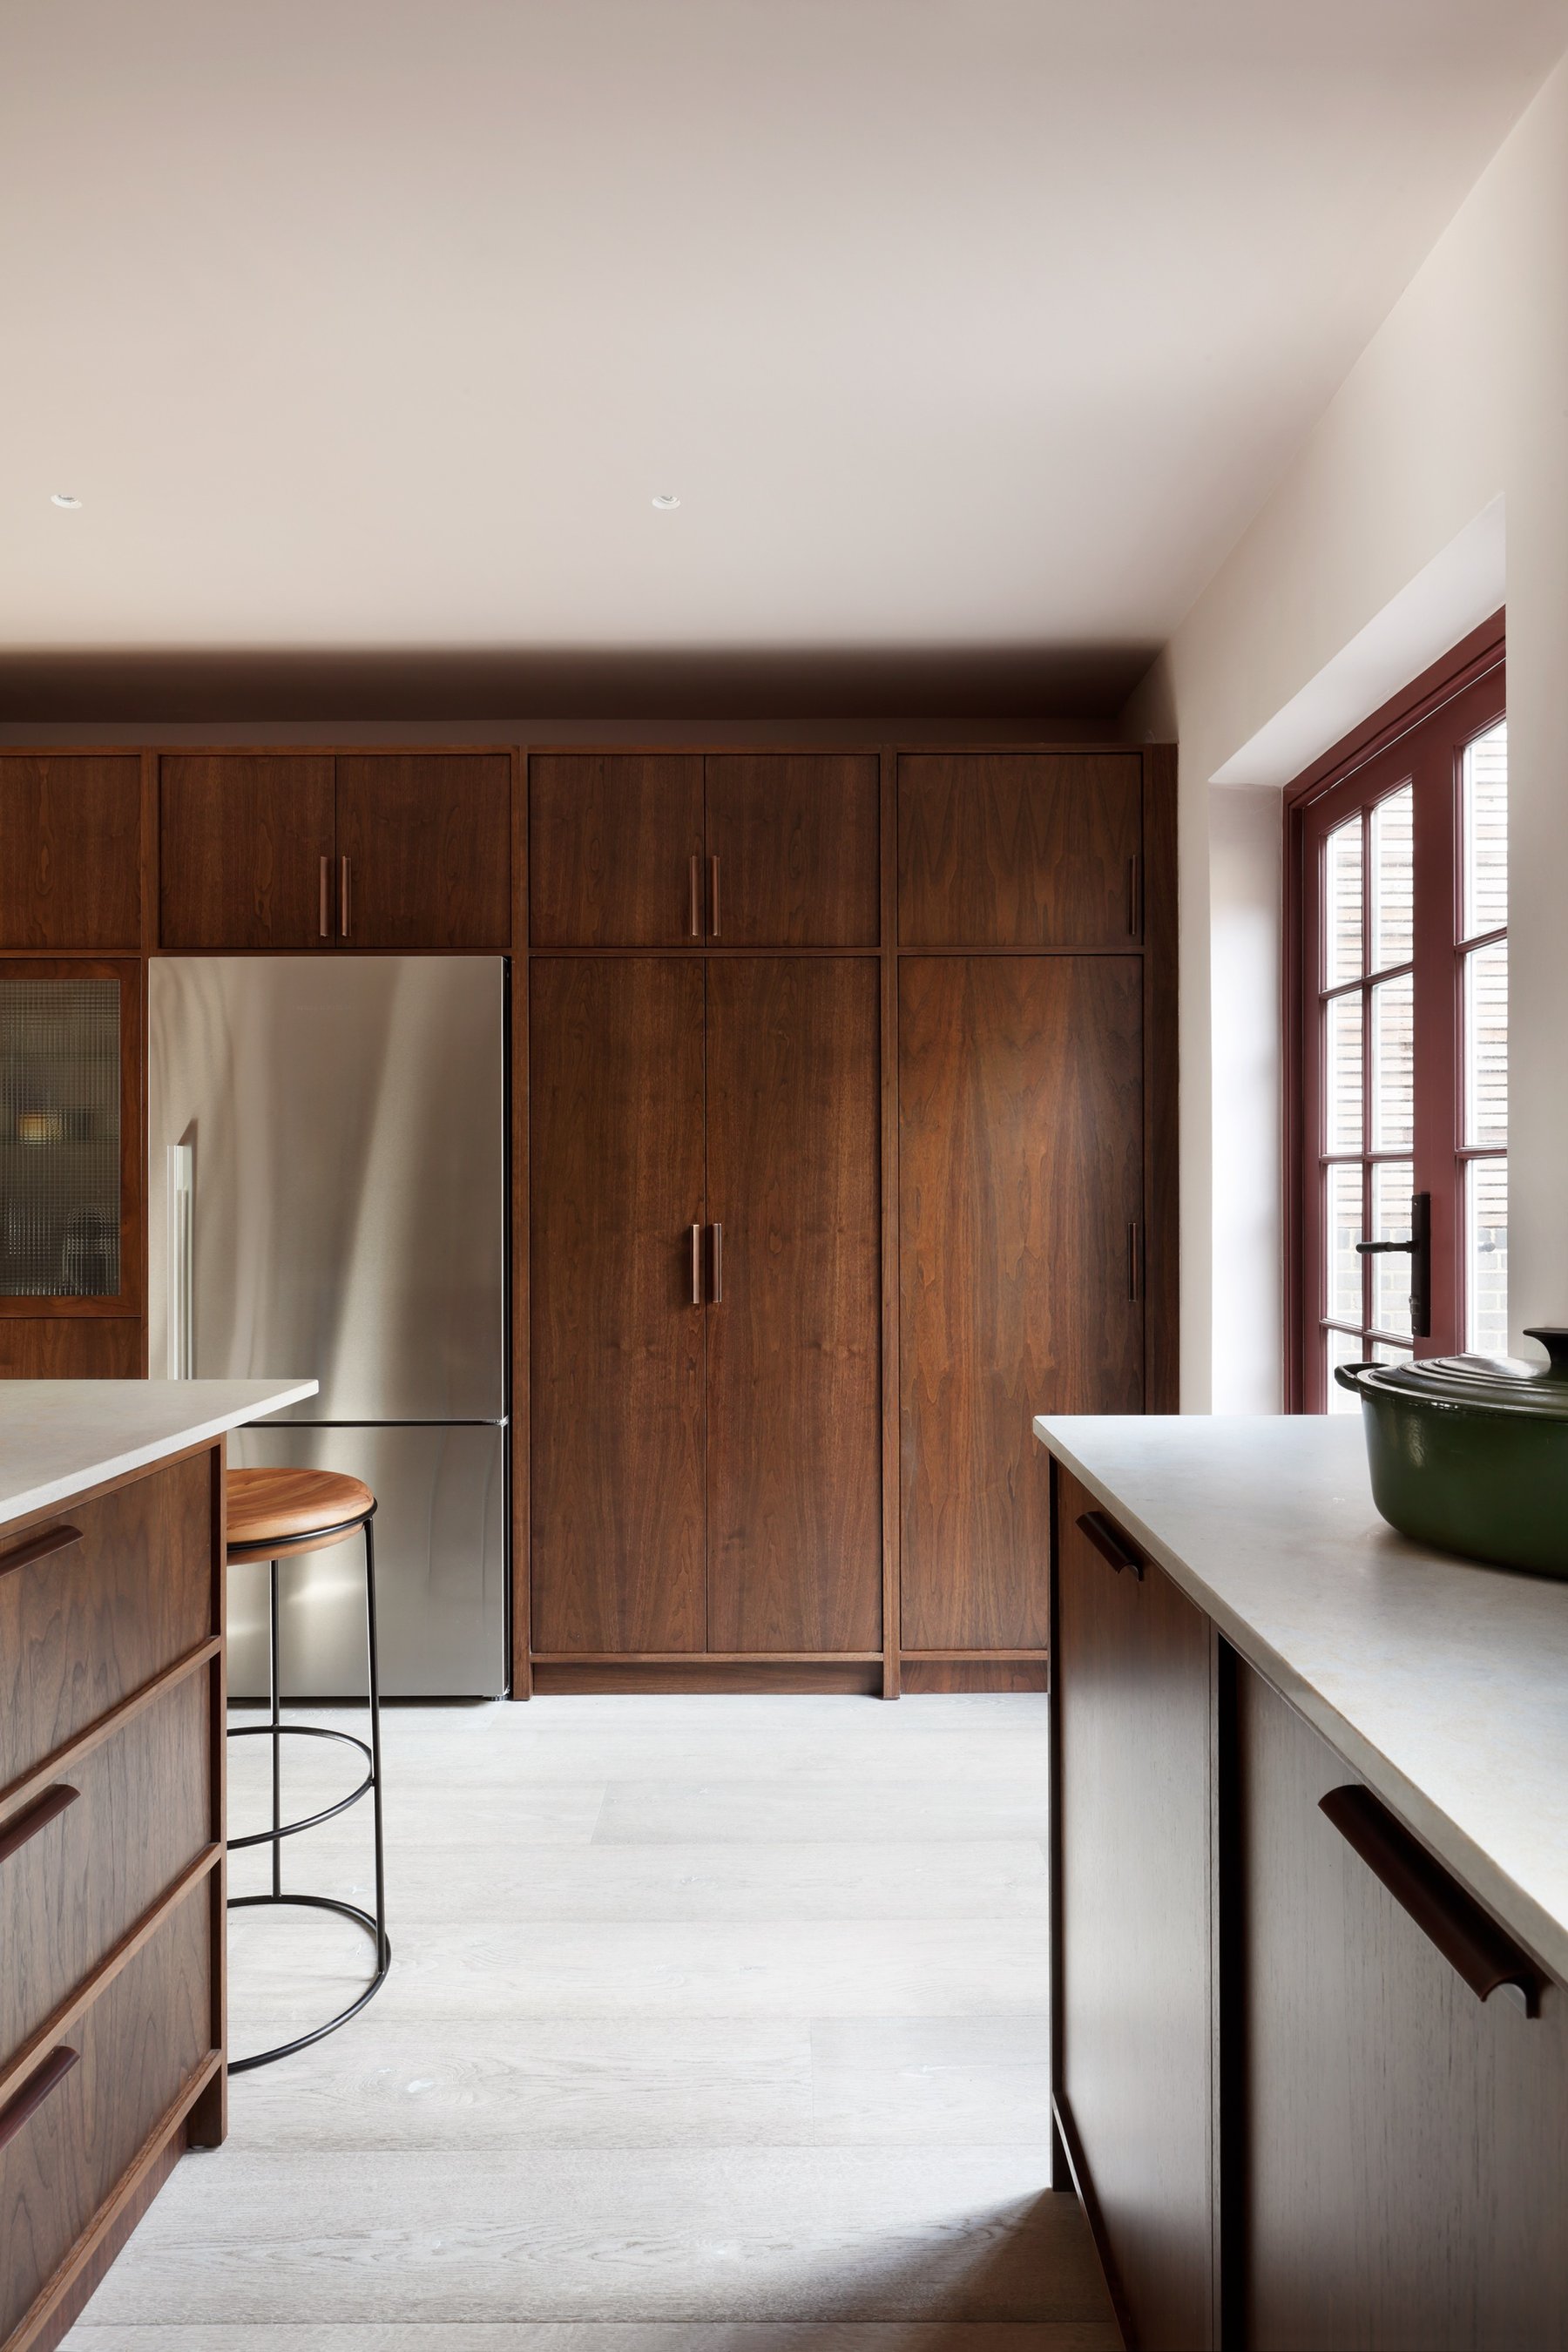
Finding the perfect shade of walnut was key for this project, as it needed to feel warm and tonal with the burgundy accents on the woodwork. — Angelica
“When people are really talented at things, they sort of don't talk about them. I think that's joinery with them.”
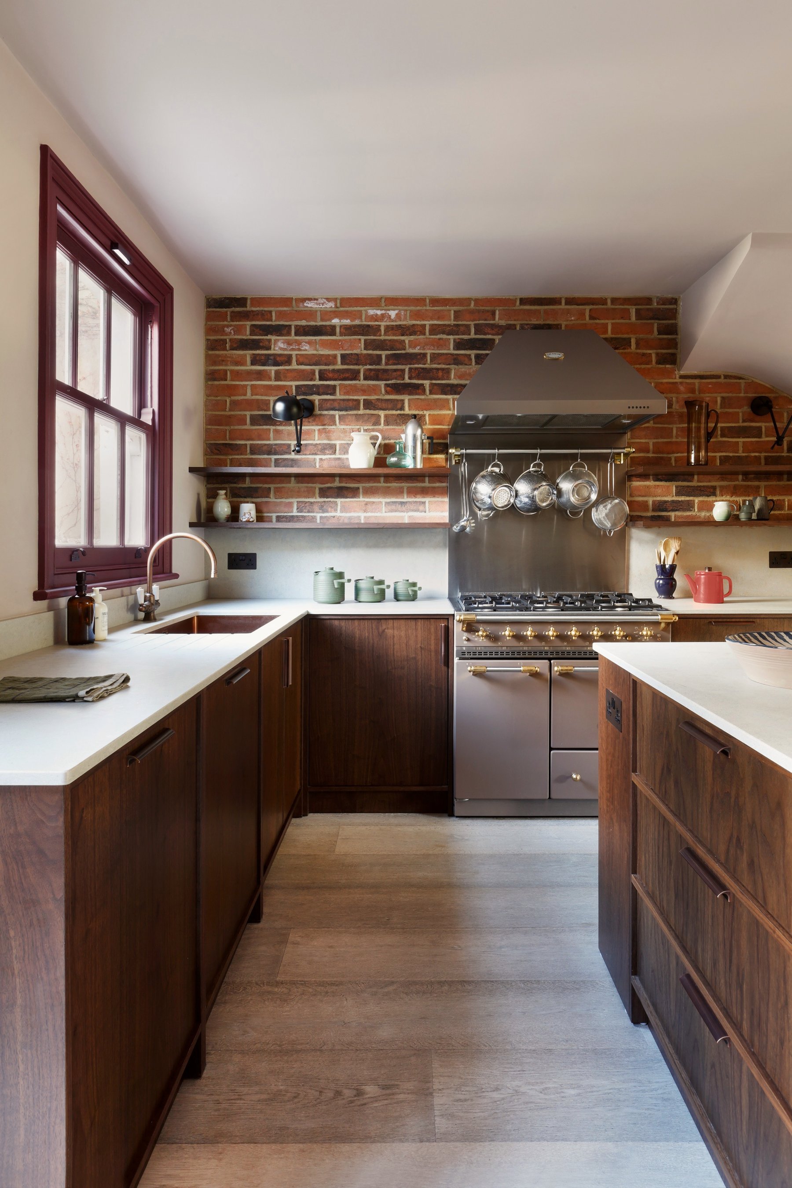
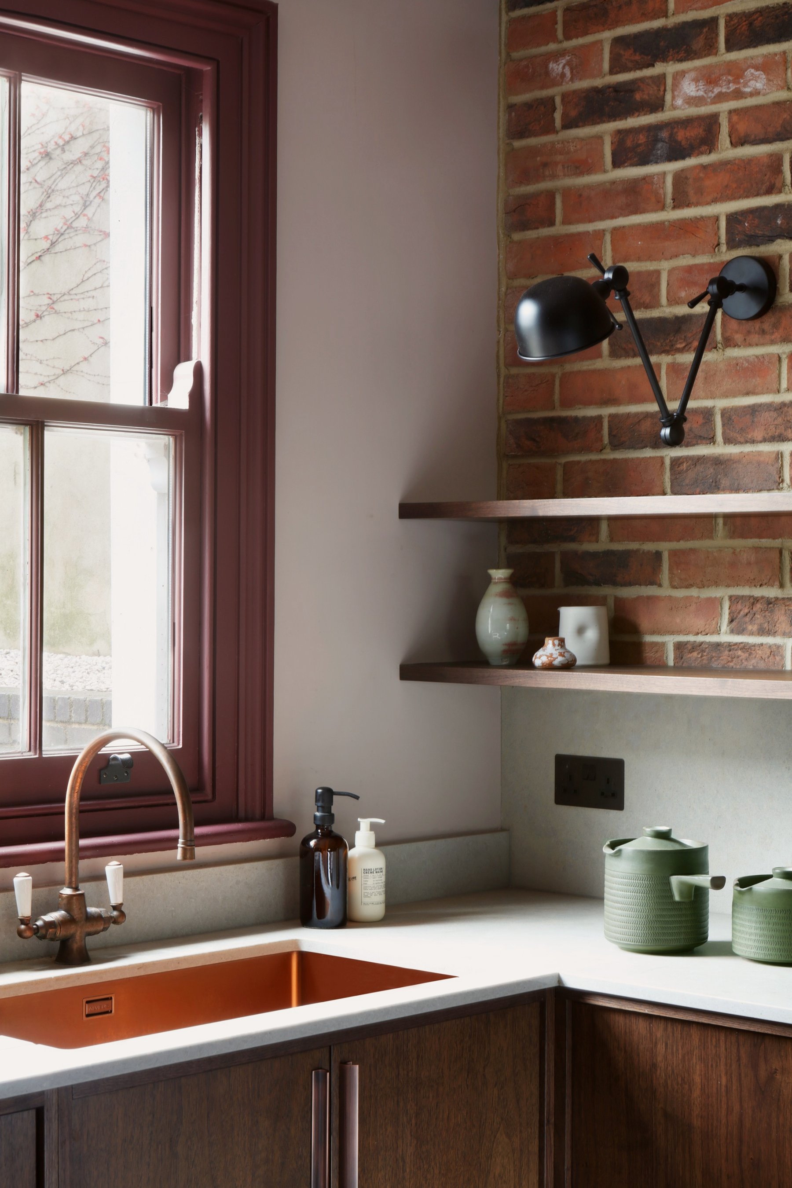
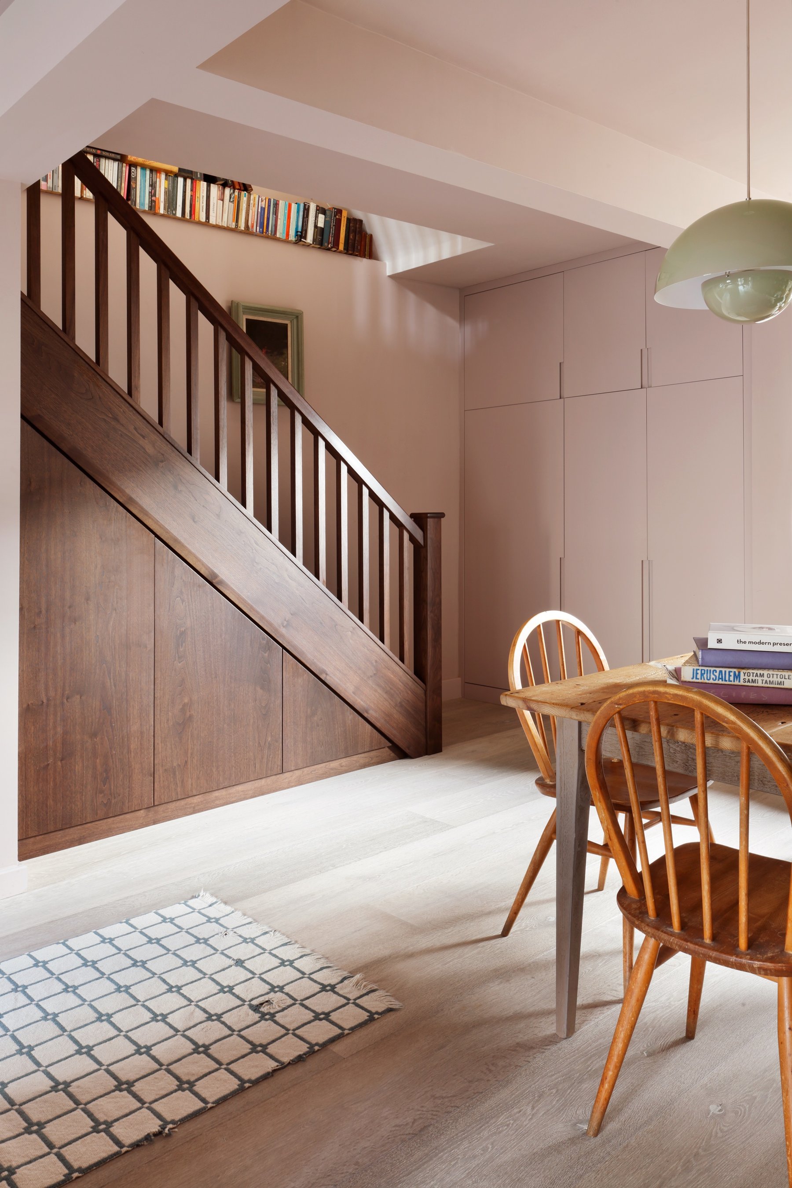
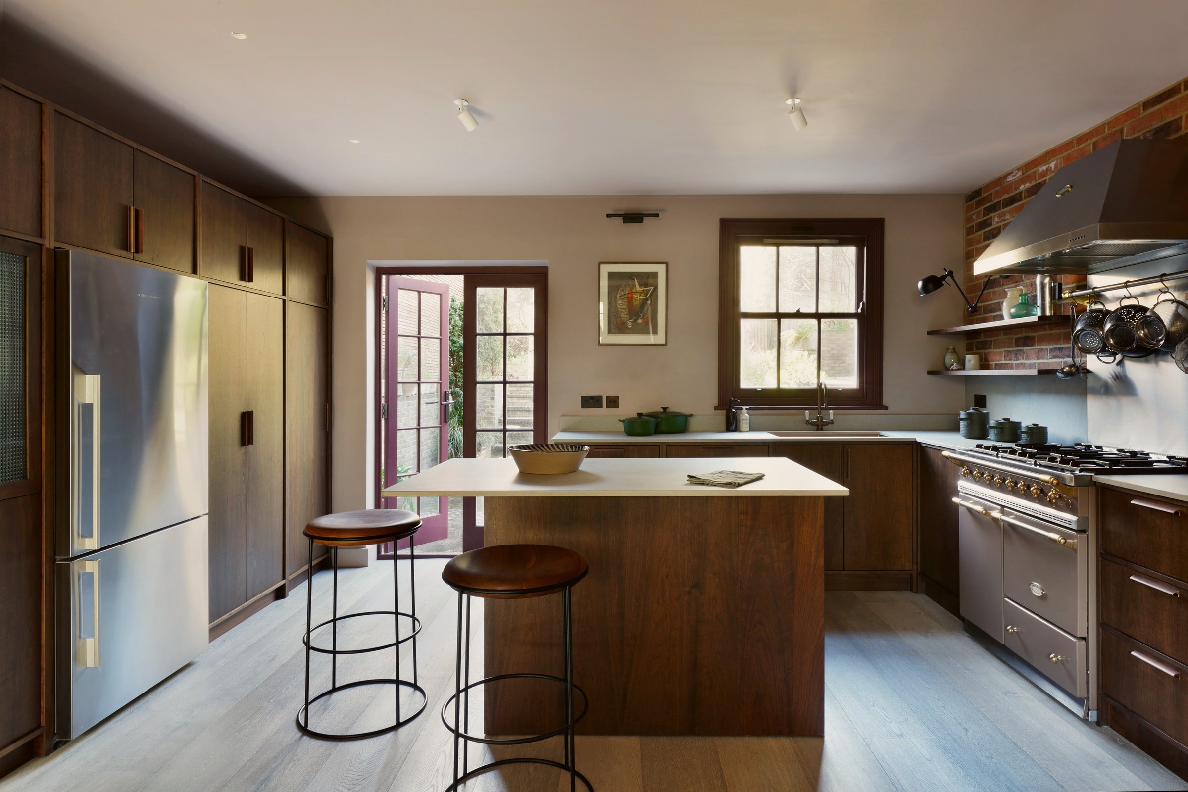
We wanted to fill the space with warm tones and natural materials. We went for a red brick feature wall behind the cooker, tiles from Atelier Zelij for within the bar area, walnut cabinetry and new wooden flooring throughout. The copper cabinet handles, sink and tap bring rustic warmth alongside the deep Marron Glace finish of the Lacanche range cooker. The timeless Flowerpot VP7 pendant from &Tradition in the dining area adds a 60s flair, complimented by black adjustable wall lights from AM.PM for an industrial touch. The worktops are Caesarstone, fridge/freezer from Fisher & Paykel, and switches & sockets from Corston.
“We made a lot of decisions that were quite unusual and it was the design process that really made me confident to do them.”
We managed the build too, so we knocked down two walls to create one big space. We worked closely with the clients to reassure them that everything they wanted was highly possible and straightforward. It took roughly 7 weeks from start to finish with the same team coming in everyday. The client moved out of the house, left us to it, and we worked our magic to deliver the project on time and on budget.
“They're very human. If you want to do a project like mine, look nowhere else.”