Skip to content
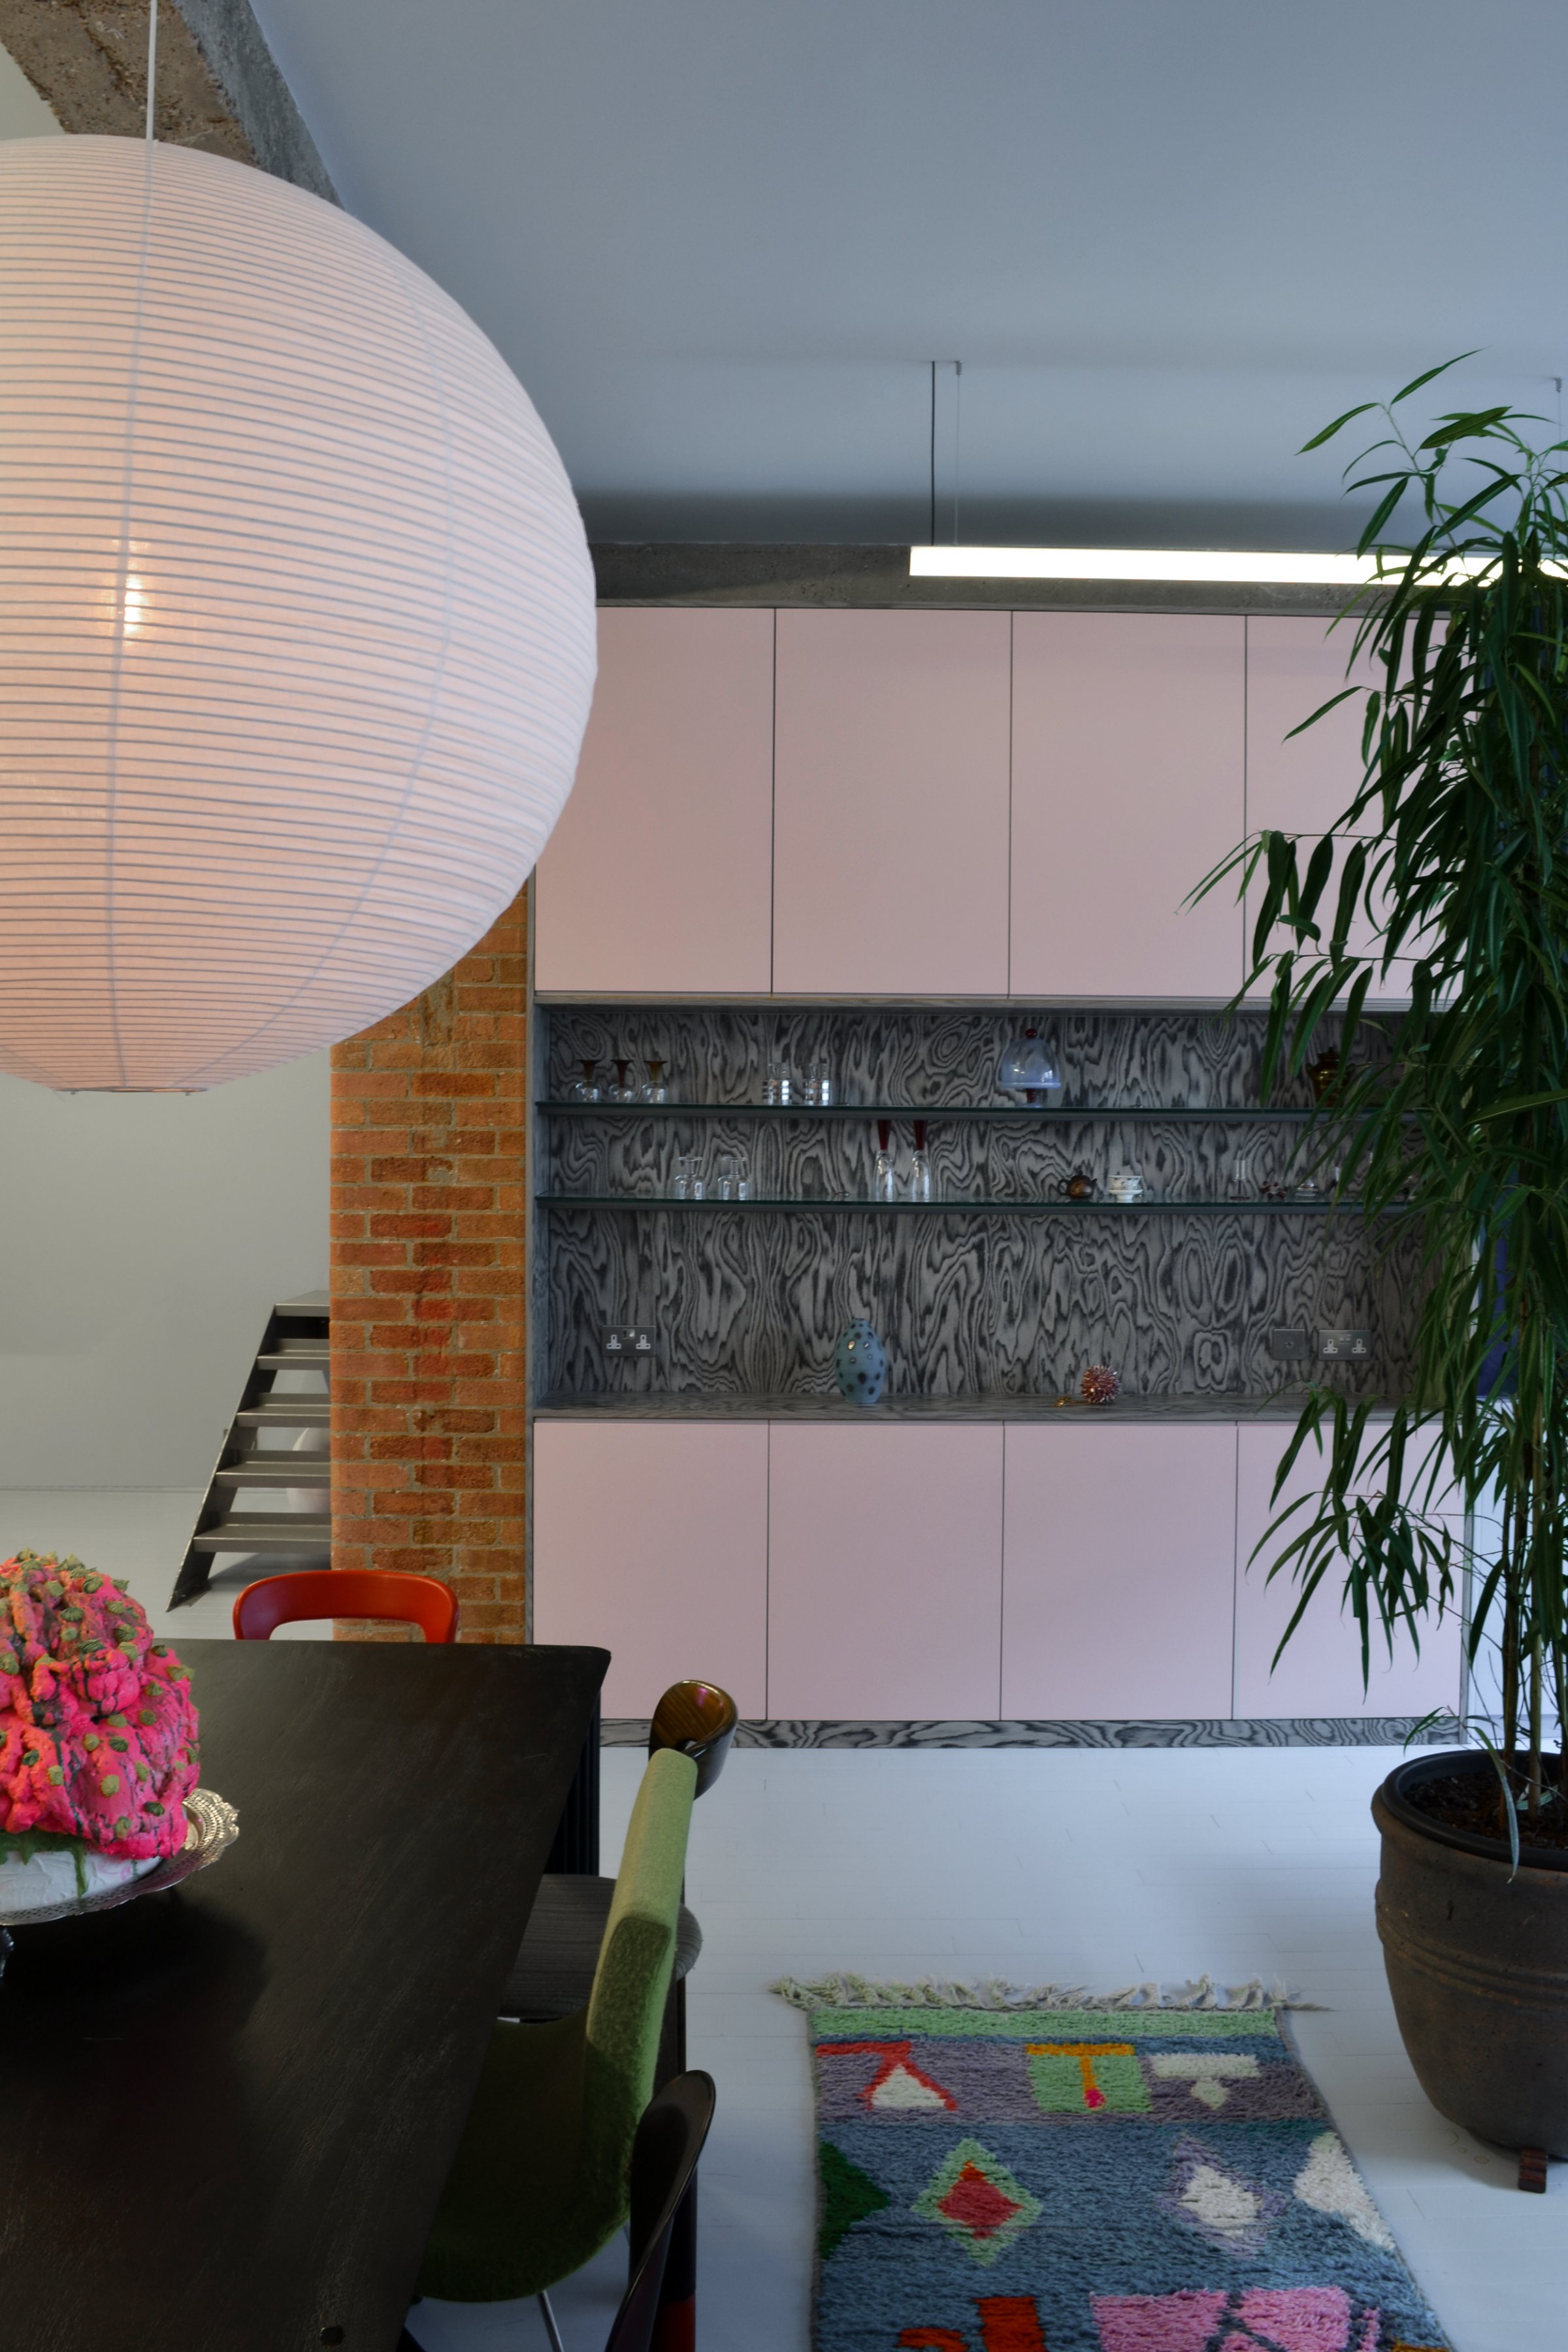
Dining area under a large pink paper globe, with pale pink cabinets, an antiqued mirror shelf of glassware and an exposed brick pier
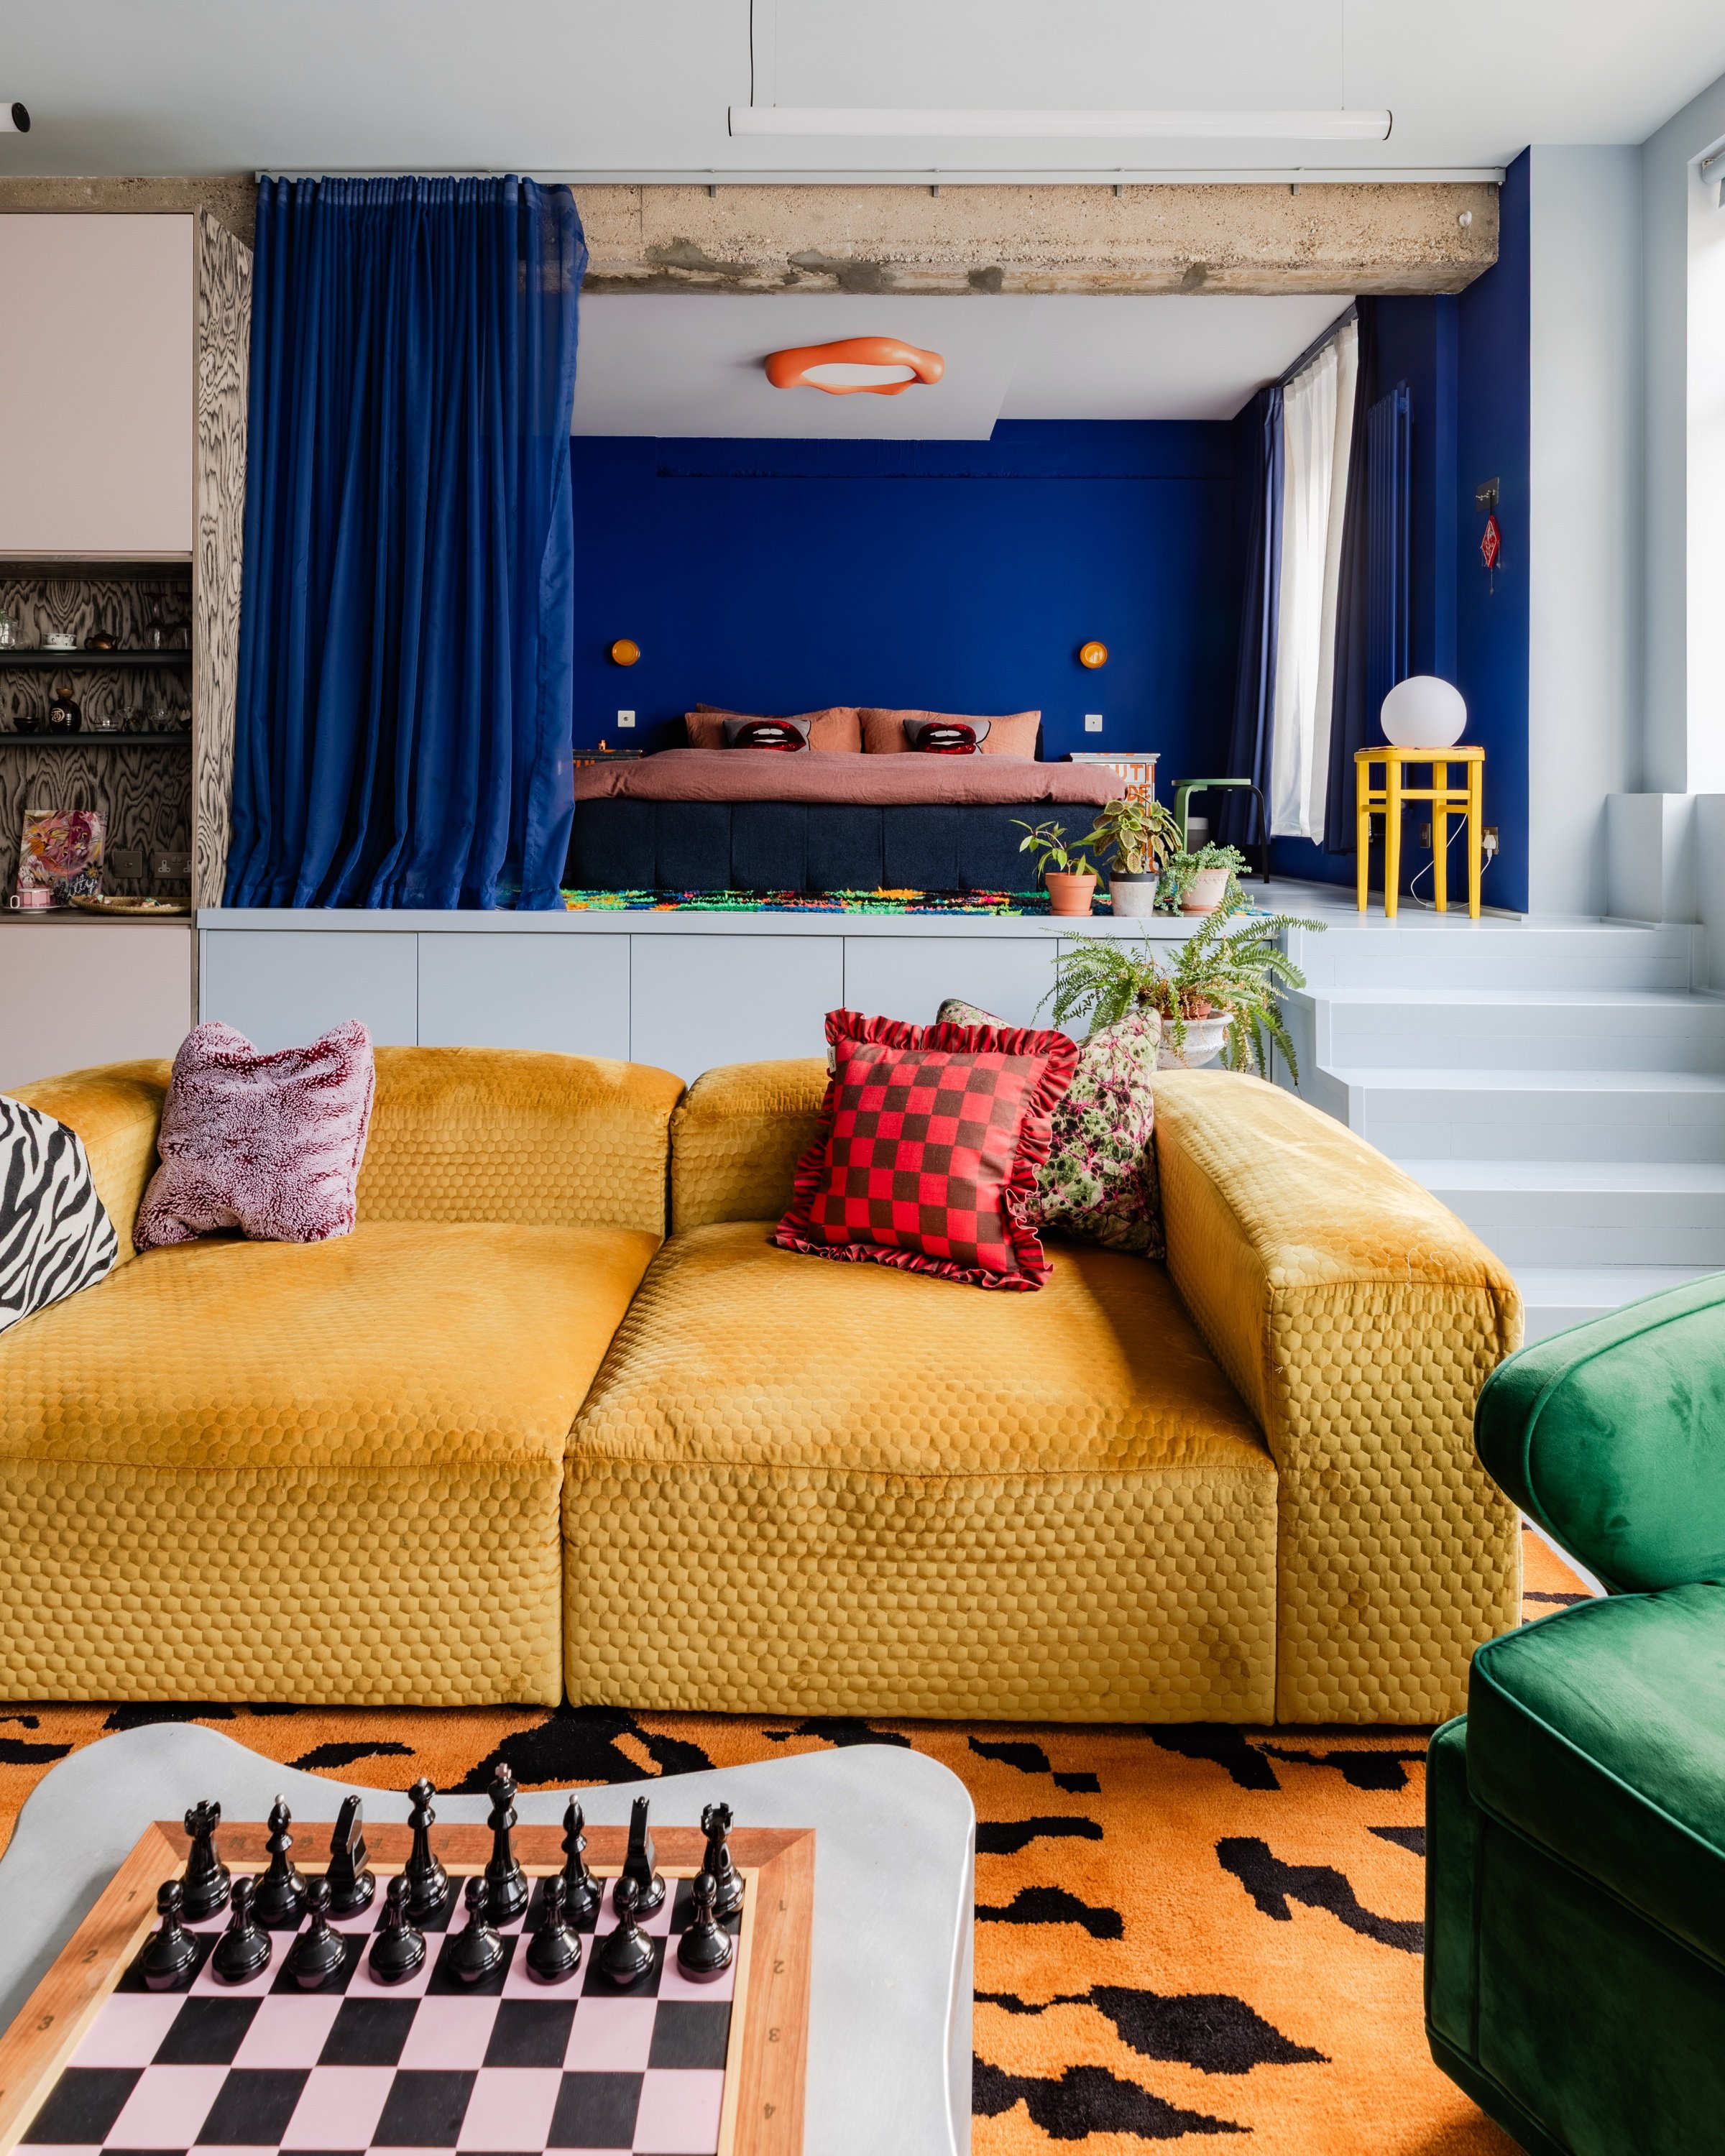
Living area looking across a mustard velvet modular sofa to a raised sleeping platform behind a blue curtain, under an exposed concrete beam.
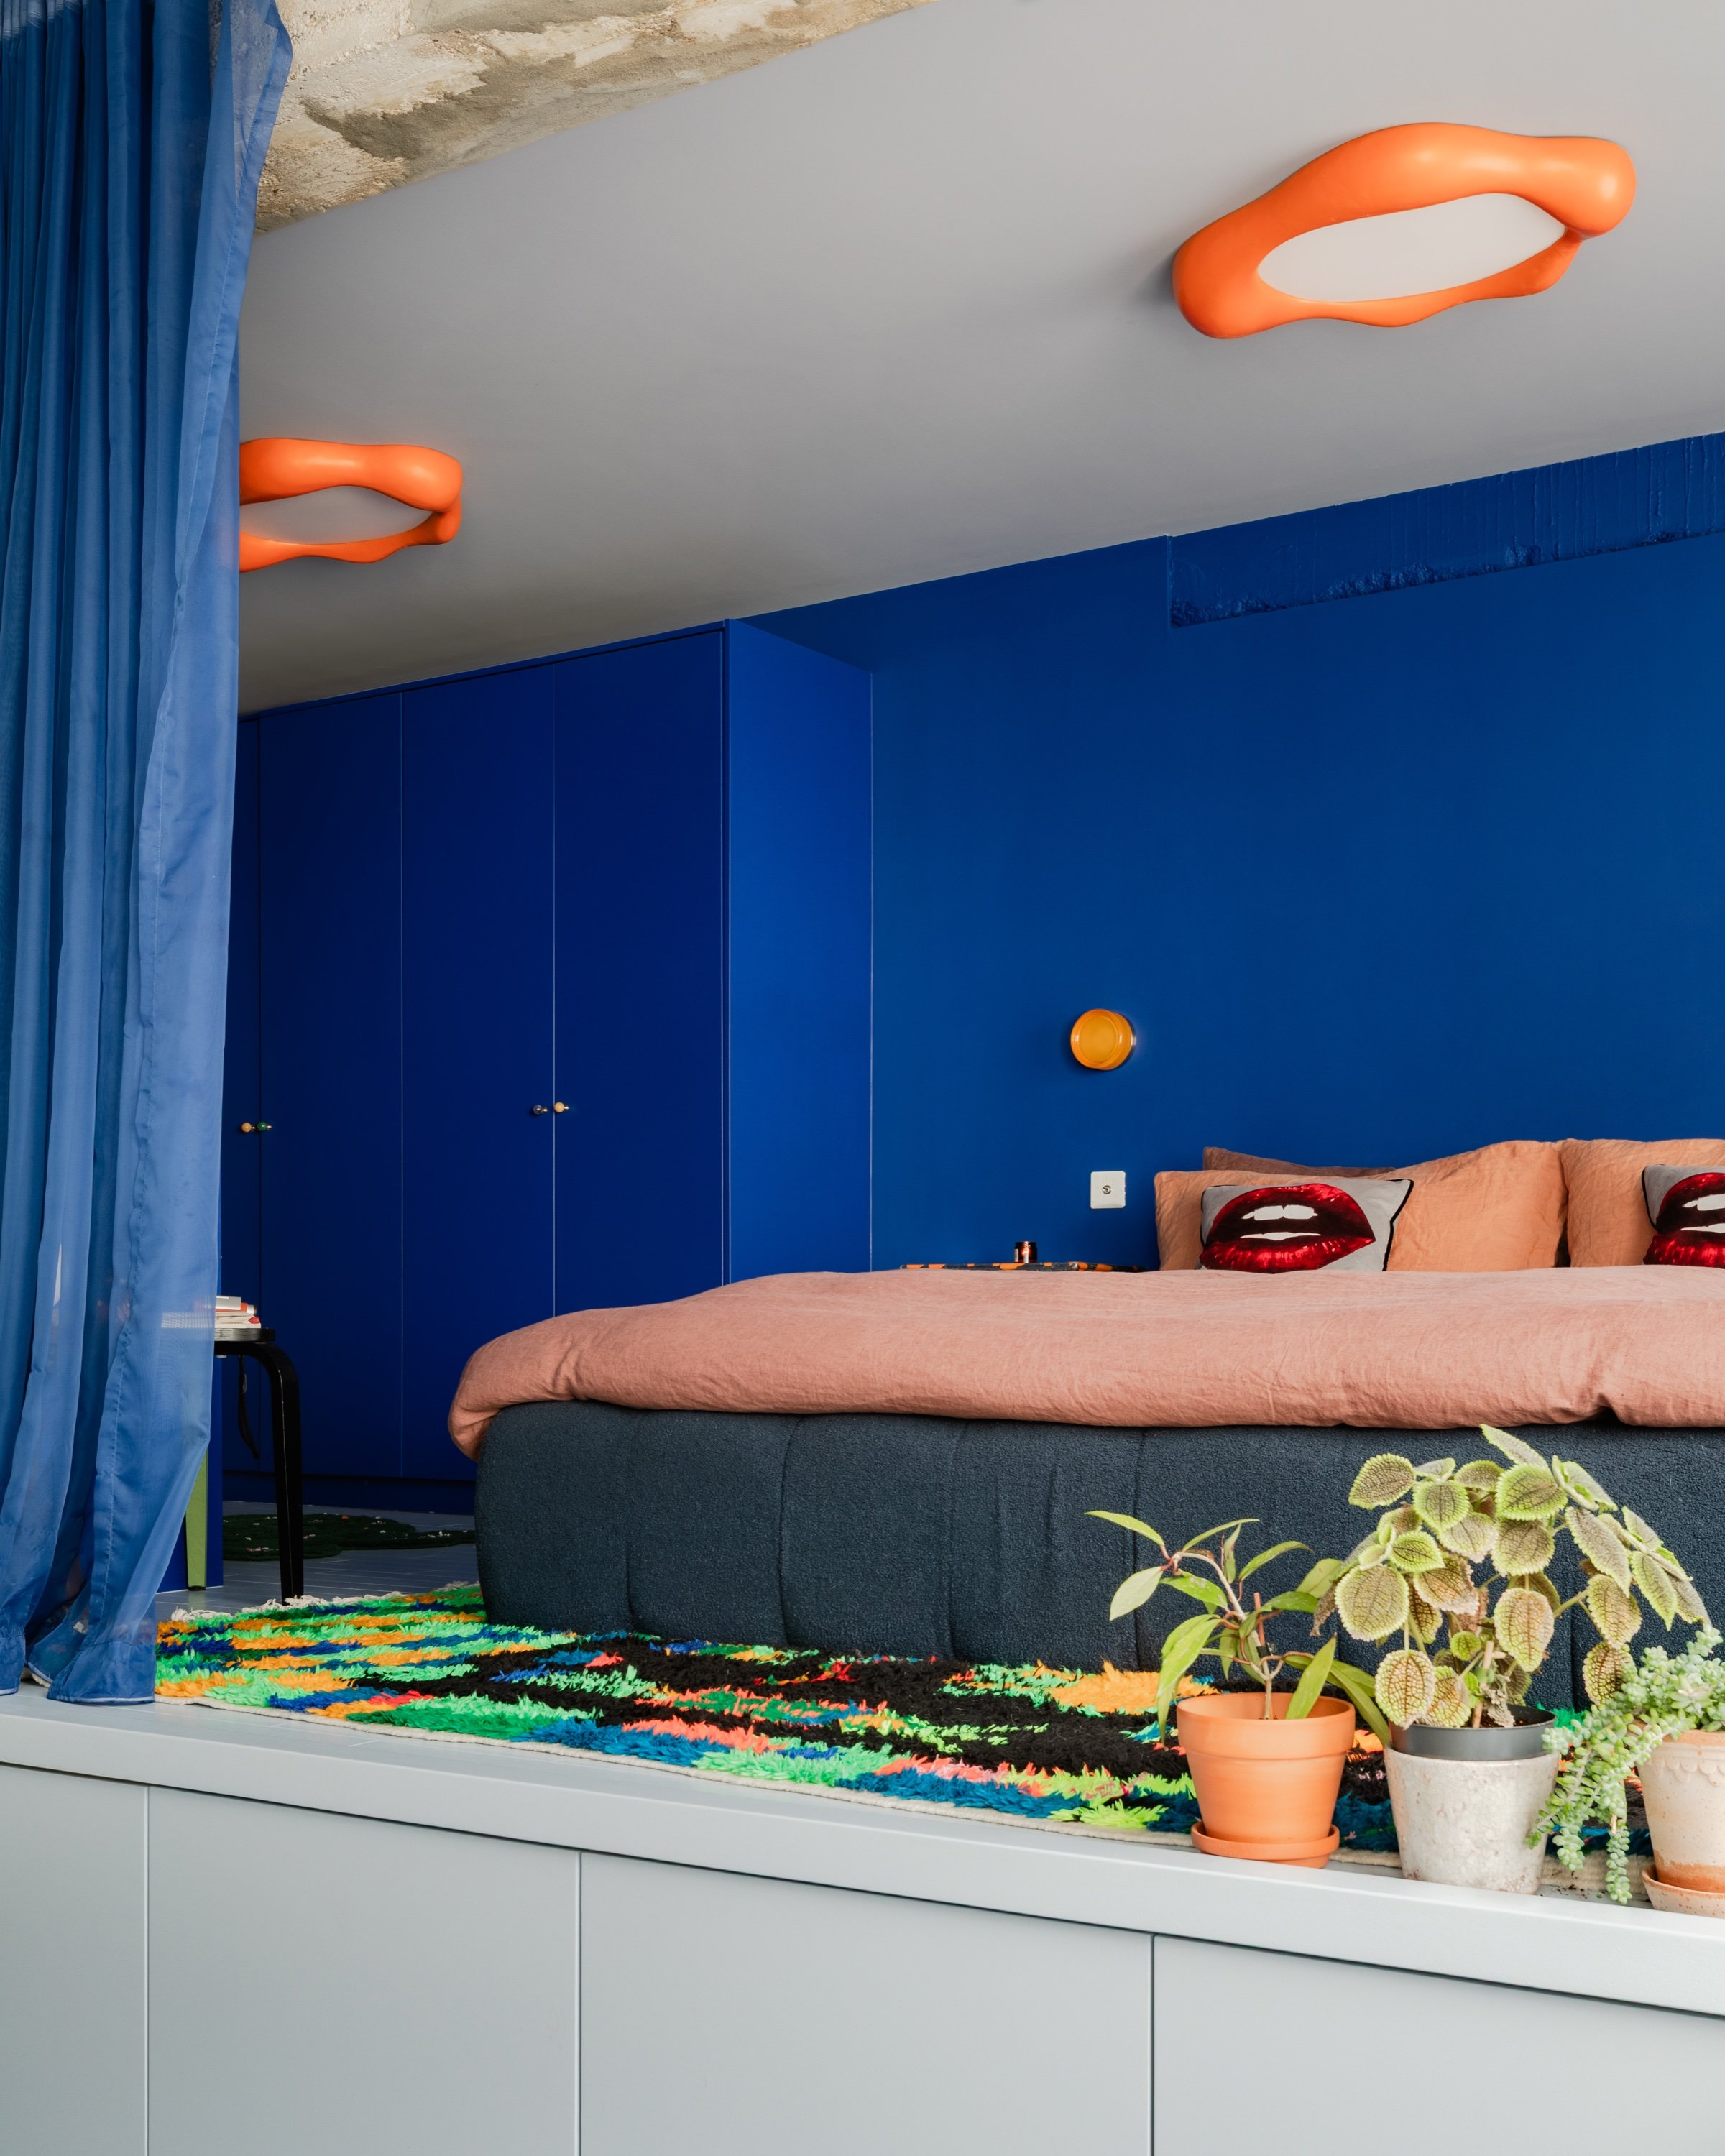
The sleeping platform from the side, blue velvet curtain drawn back, orange ceiling lights against rough concrete, deep blue fitted wardrobes behind.
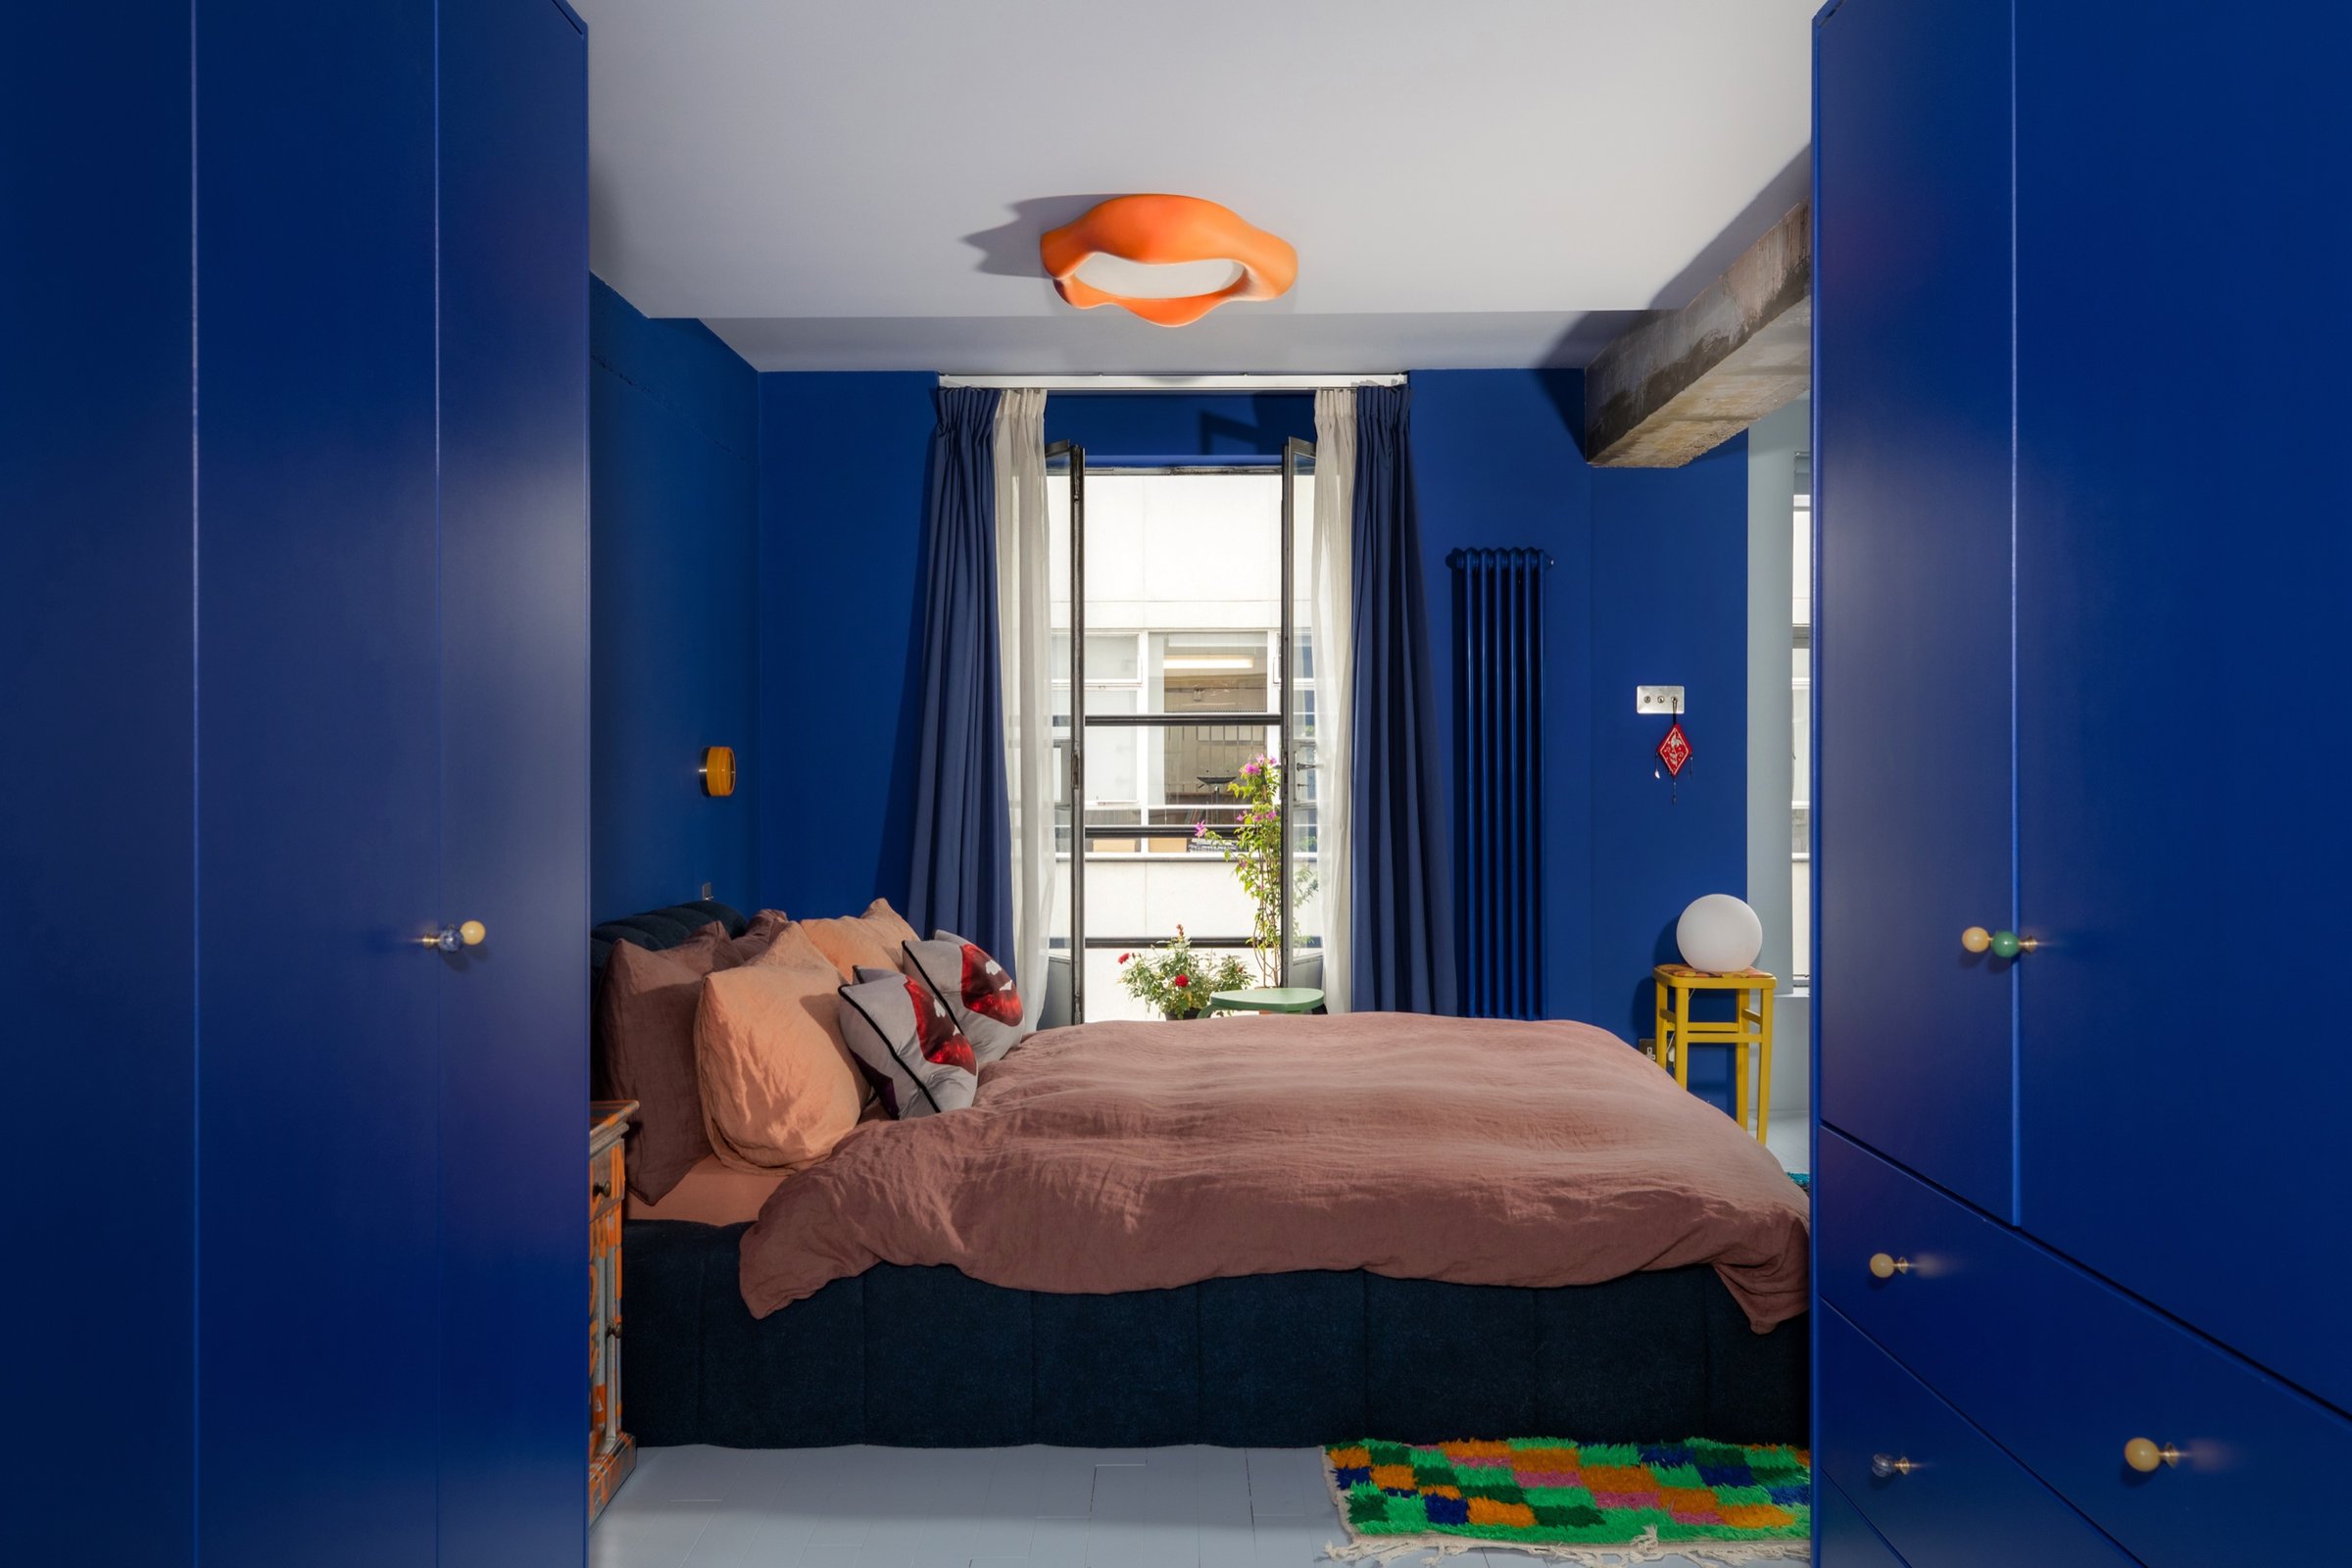
Blue bedroom framed symmetrically between two runs of deep blue fitted wardrobes, looking past the bed to the balcony door over a checkerboard rug.

Warehouse Conversion

Farringdon, Central London · Open plan studio living · Design

Colour, texture, and individuality were at the heart of this studio apartment redesign in Clerkenwell, shaped in close collaboration with our client.
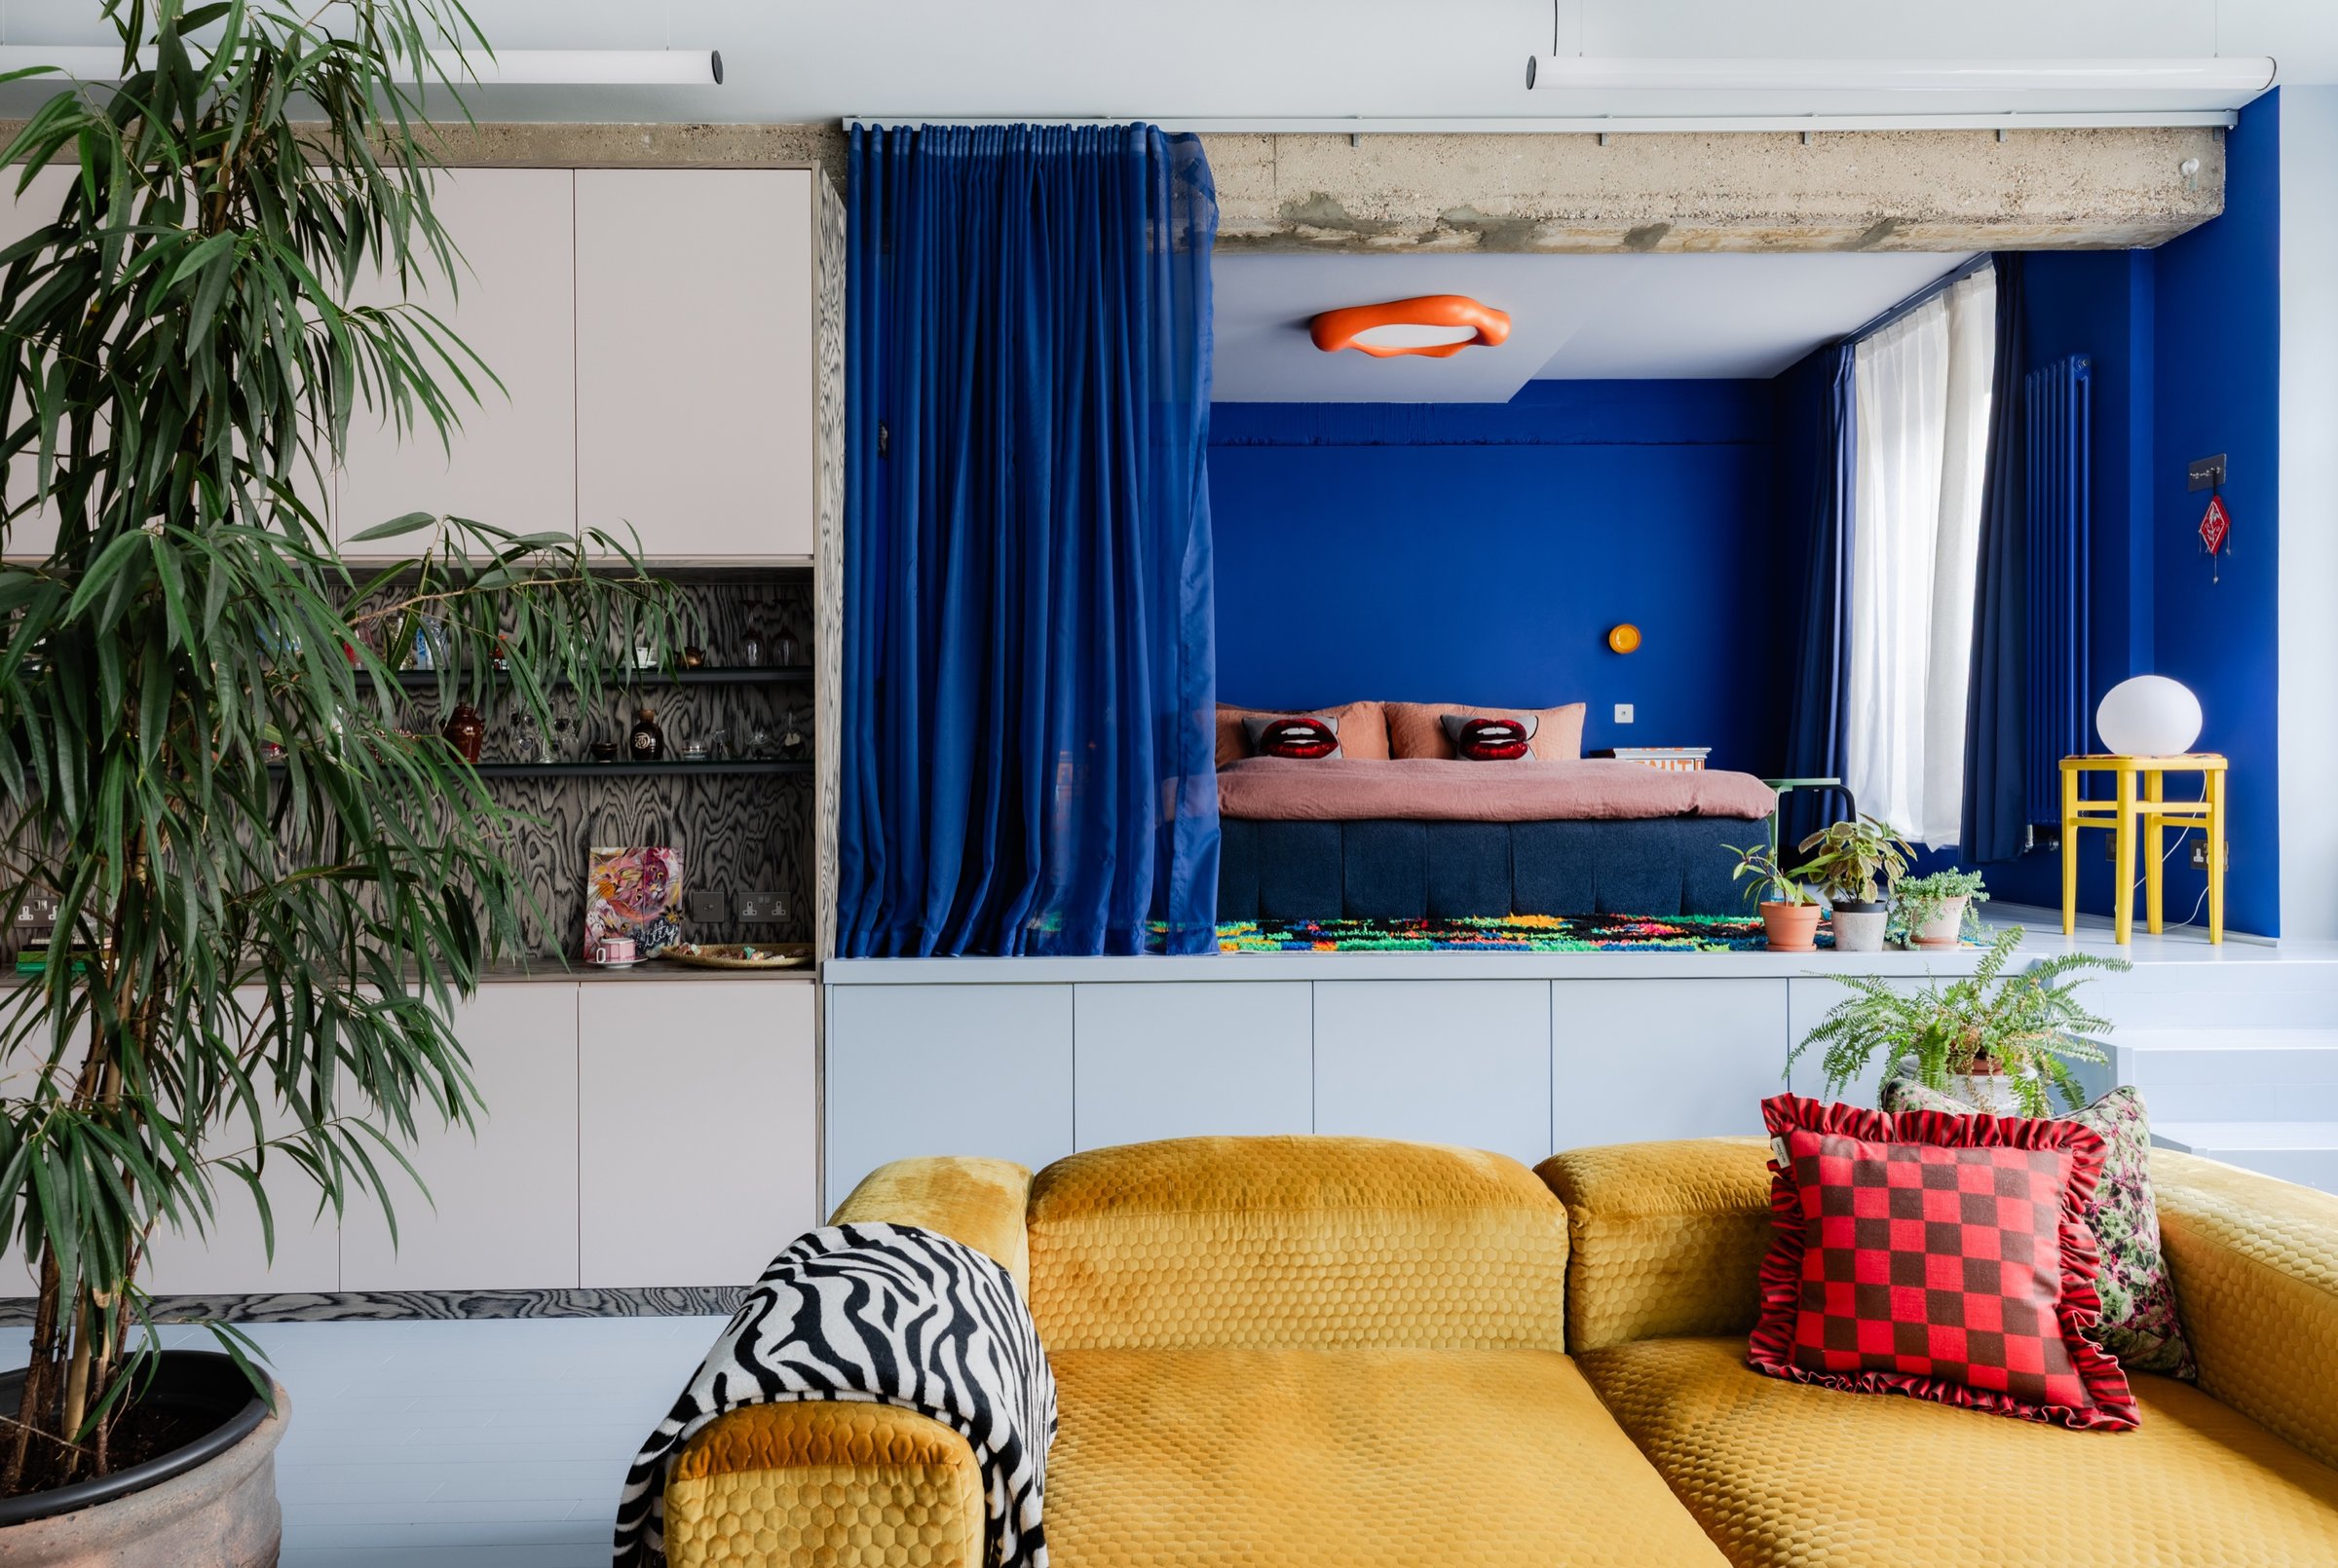
Wide view of the living space: pink cabinetry at the left, mustard modular sofa in front, and the blue sleeping platform raised behind a velvet curtain.

A passionate follower of the Memphis movement, the client gravitated toward bold accents and iconic Sottsass veneers. In response, we introduced primary colours in the bedroom to evoke a cosy energy, while opting for a more calming palette of purples and blues in the open-plan kitchen and dining area. This shift in tone created subtle zoning within the space, giving each area its own distinct mood.

Dining area under a large pink paper globe, with pale pink cabinets, an antiqued mirror shelf of glassware and an exposed brick pier

We fell in love with this Sottsass veneer, which created a playful focal point for our custom joinery. — Natalie
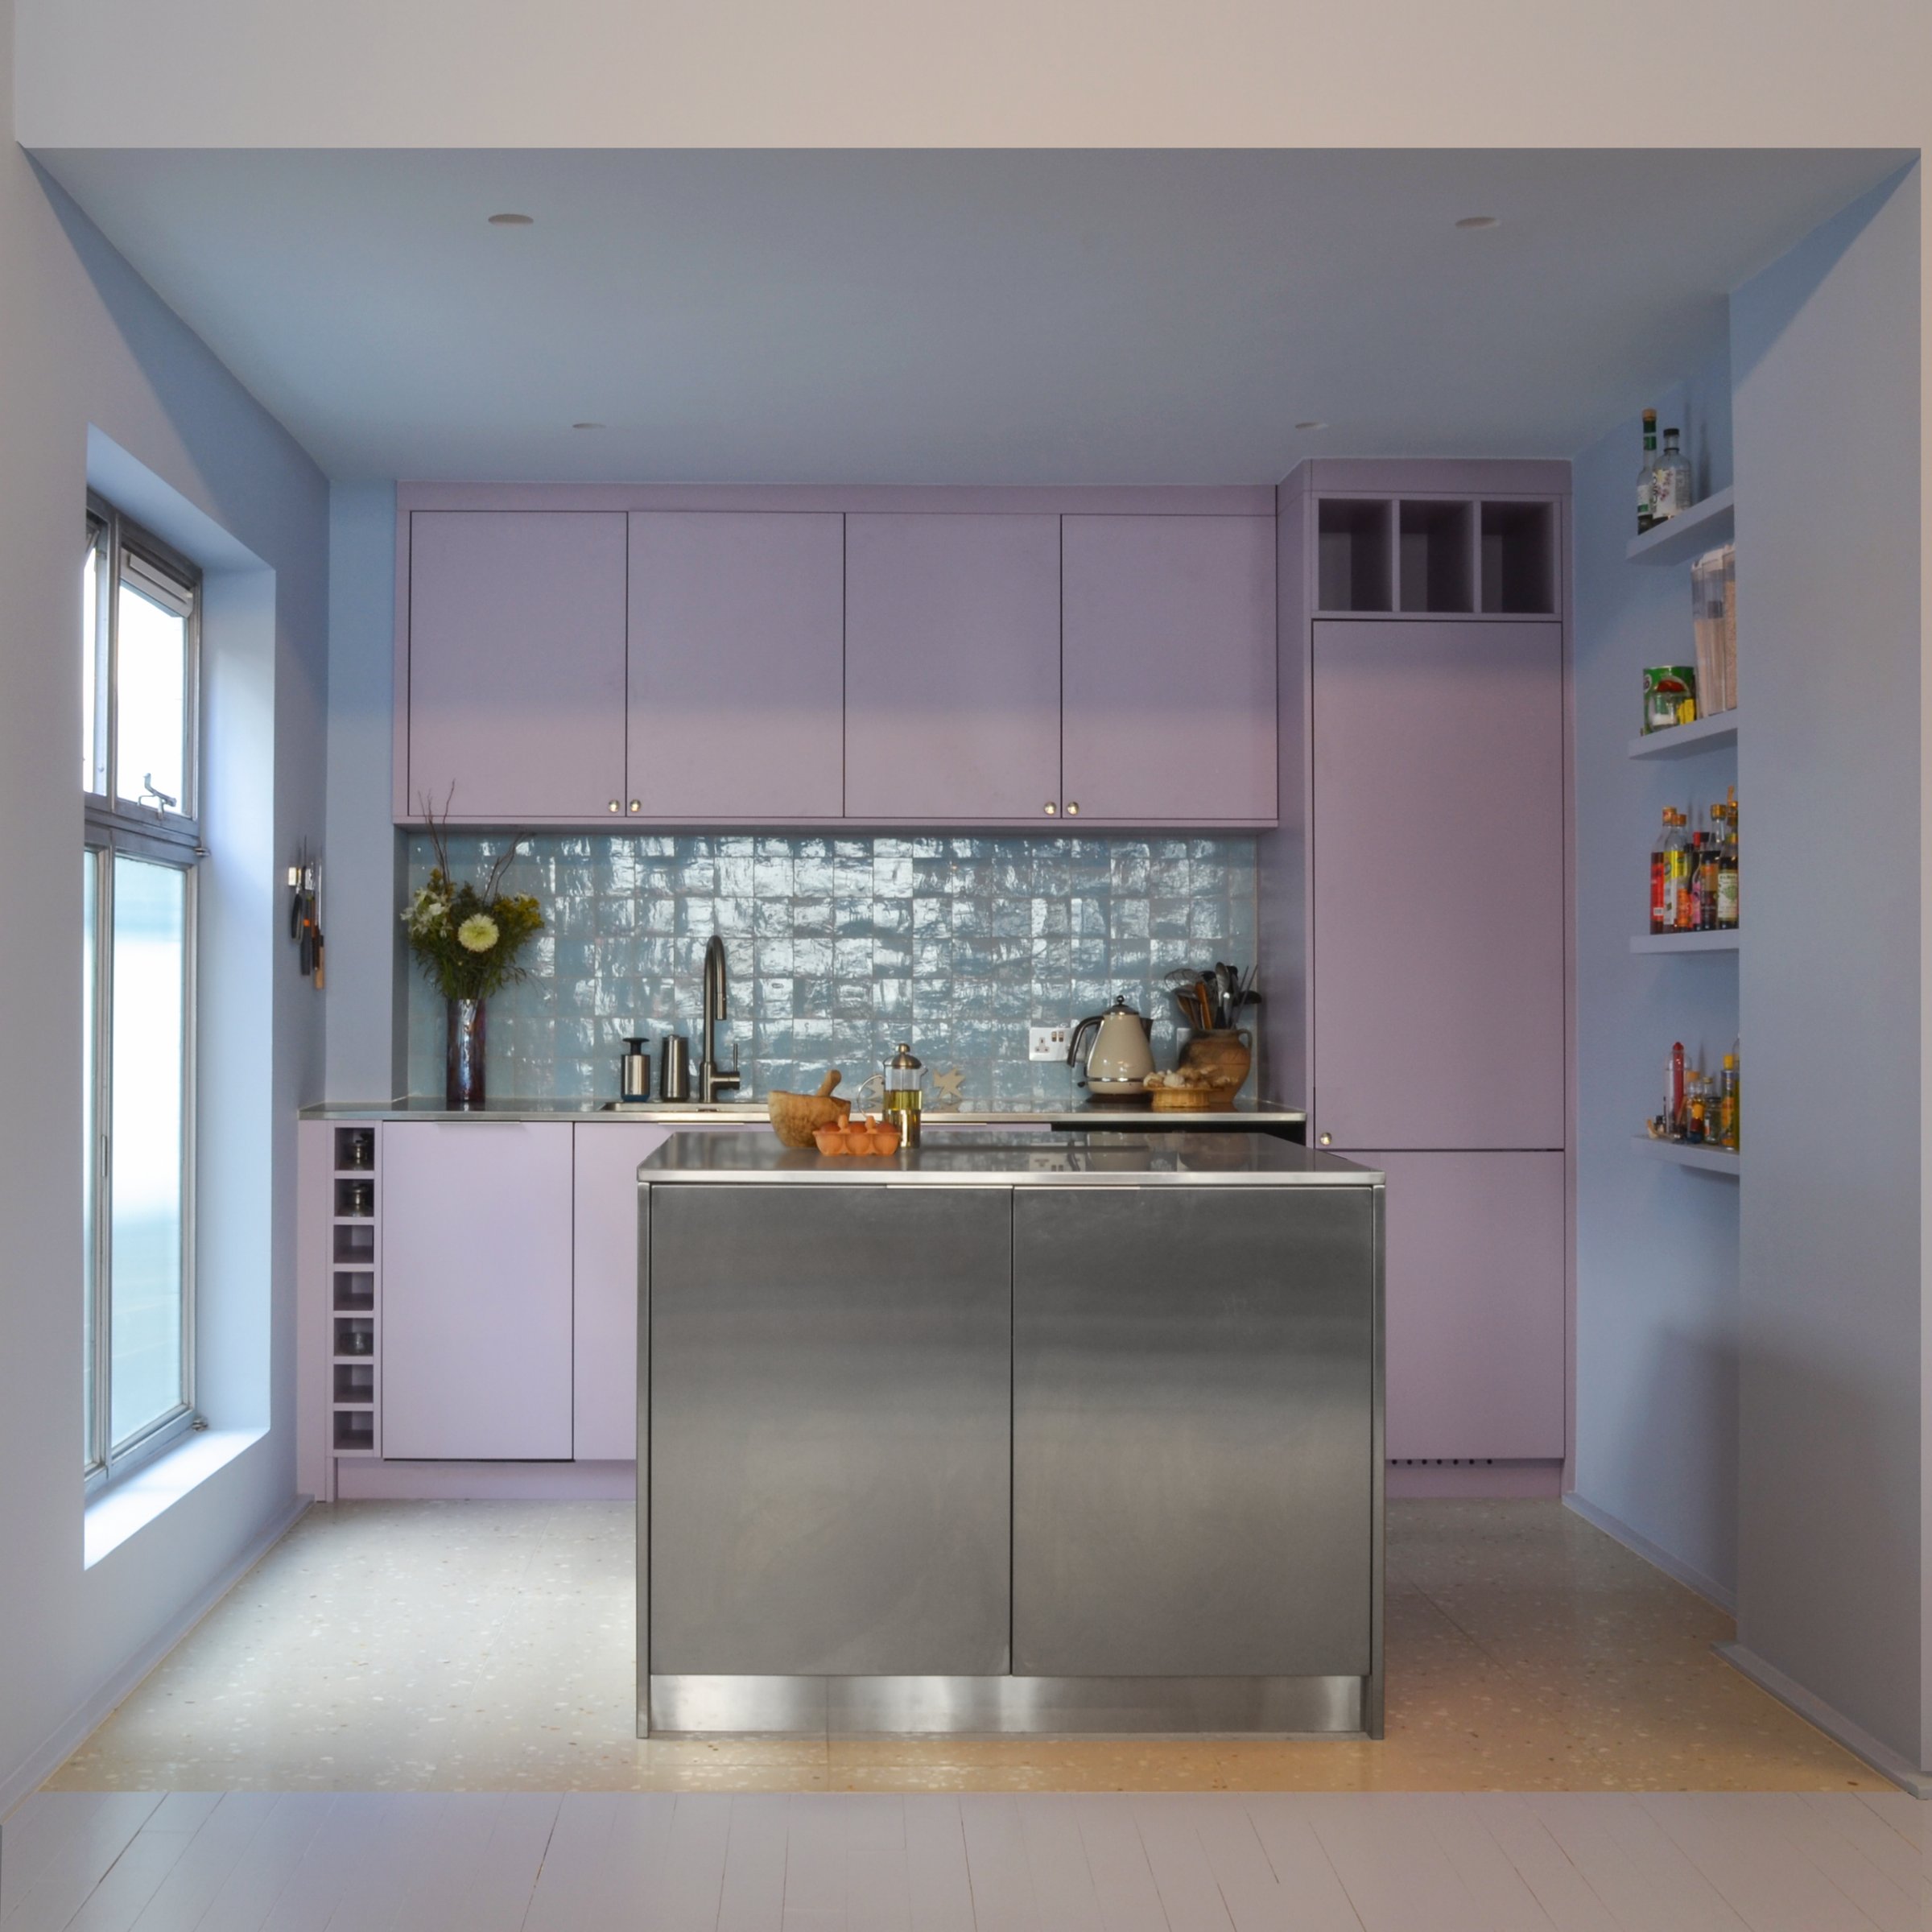
Lilac kitchen with a glazed blue-green tile splashback, a stainless steel island and a wine rack built into the end of the run

The home’s character was further defined by the client’s extensive collection of art and design pieces. Rather than compete with these statement objects, we allowed them to take centre stage - set against a soft sky blue that ties the space together while letting the collection speak for itself.
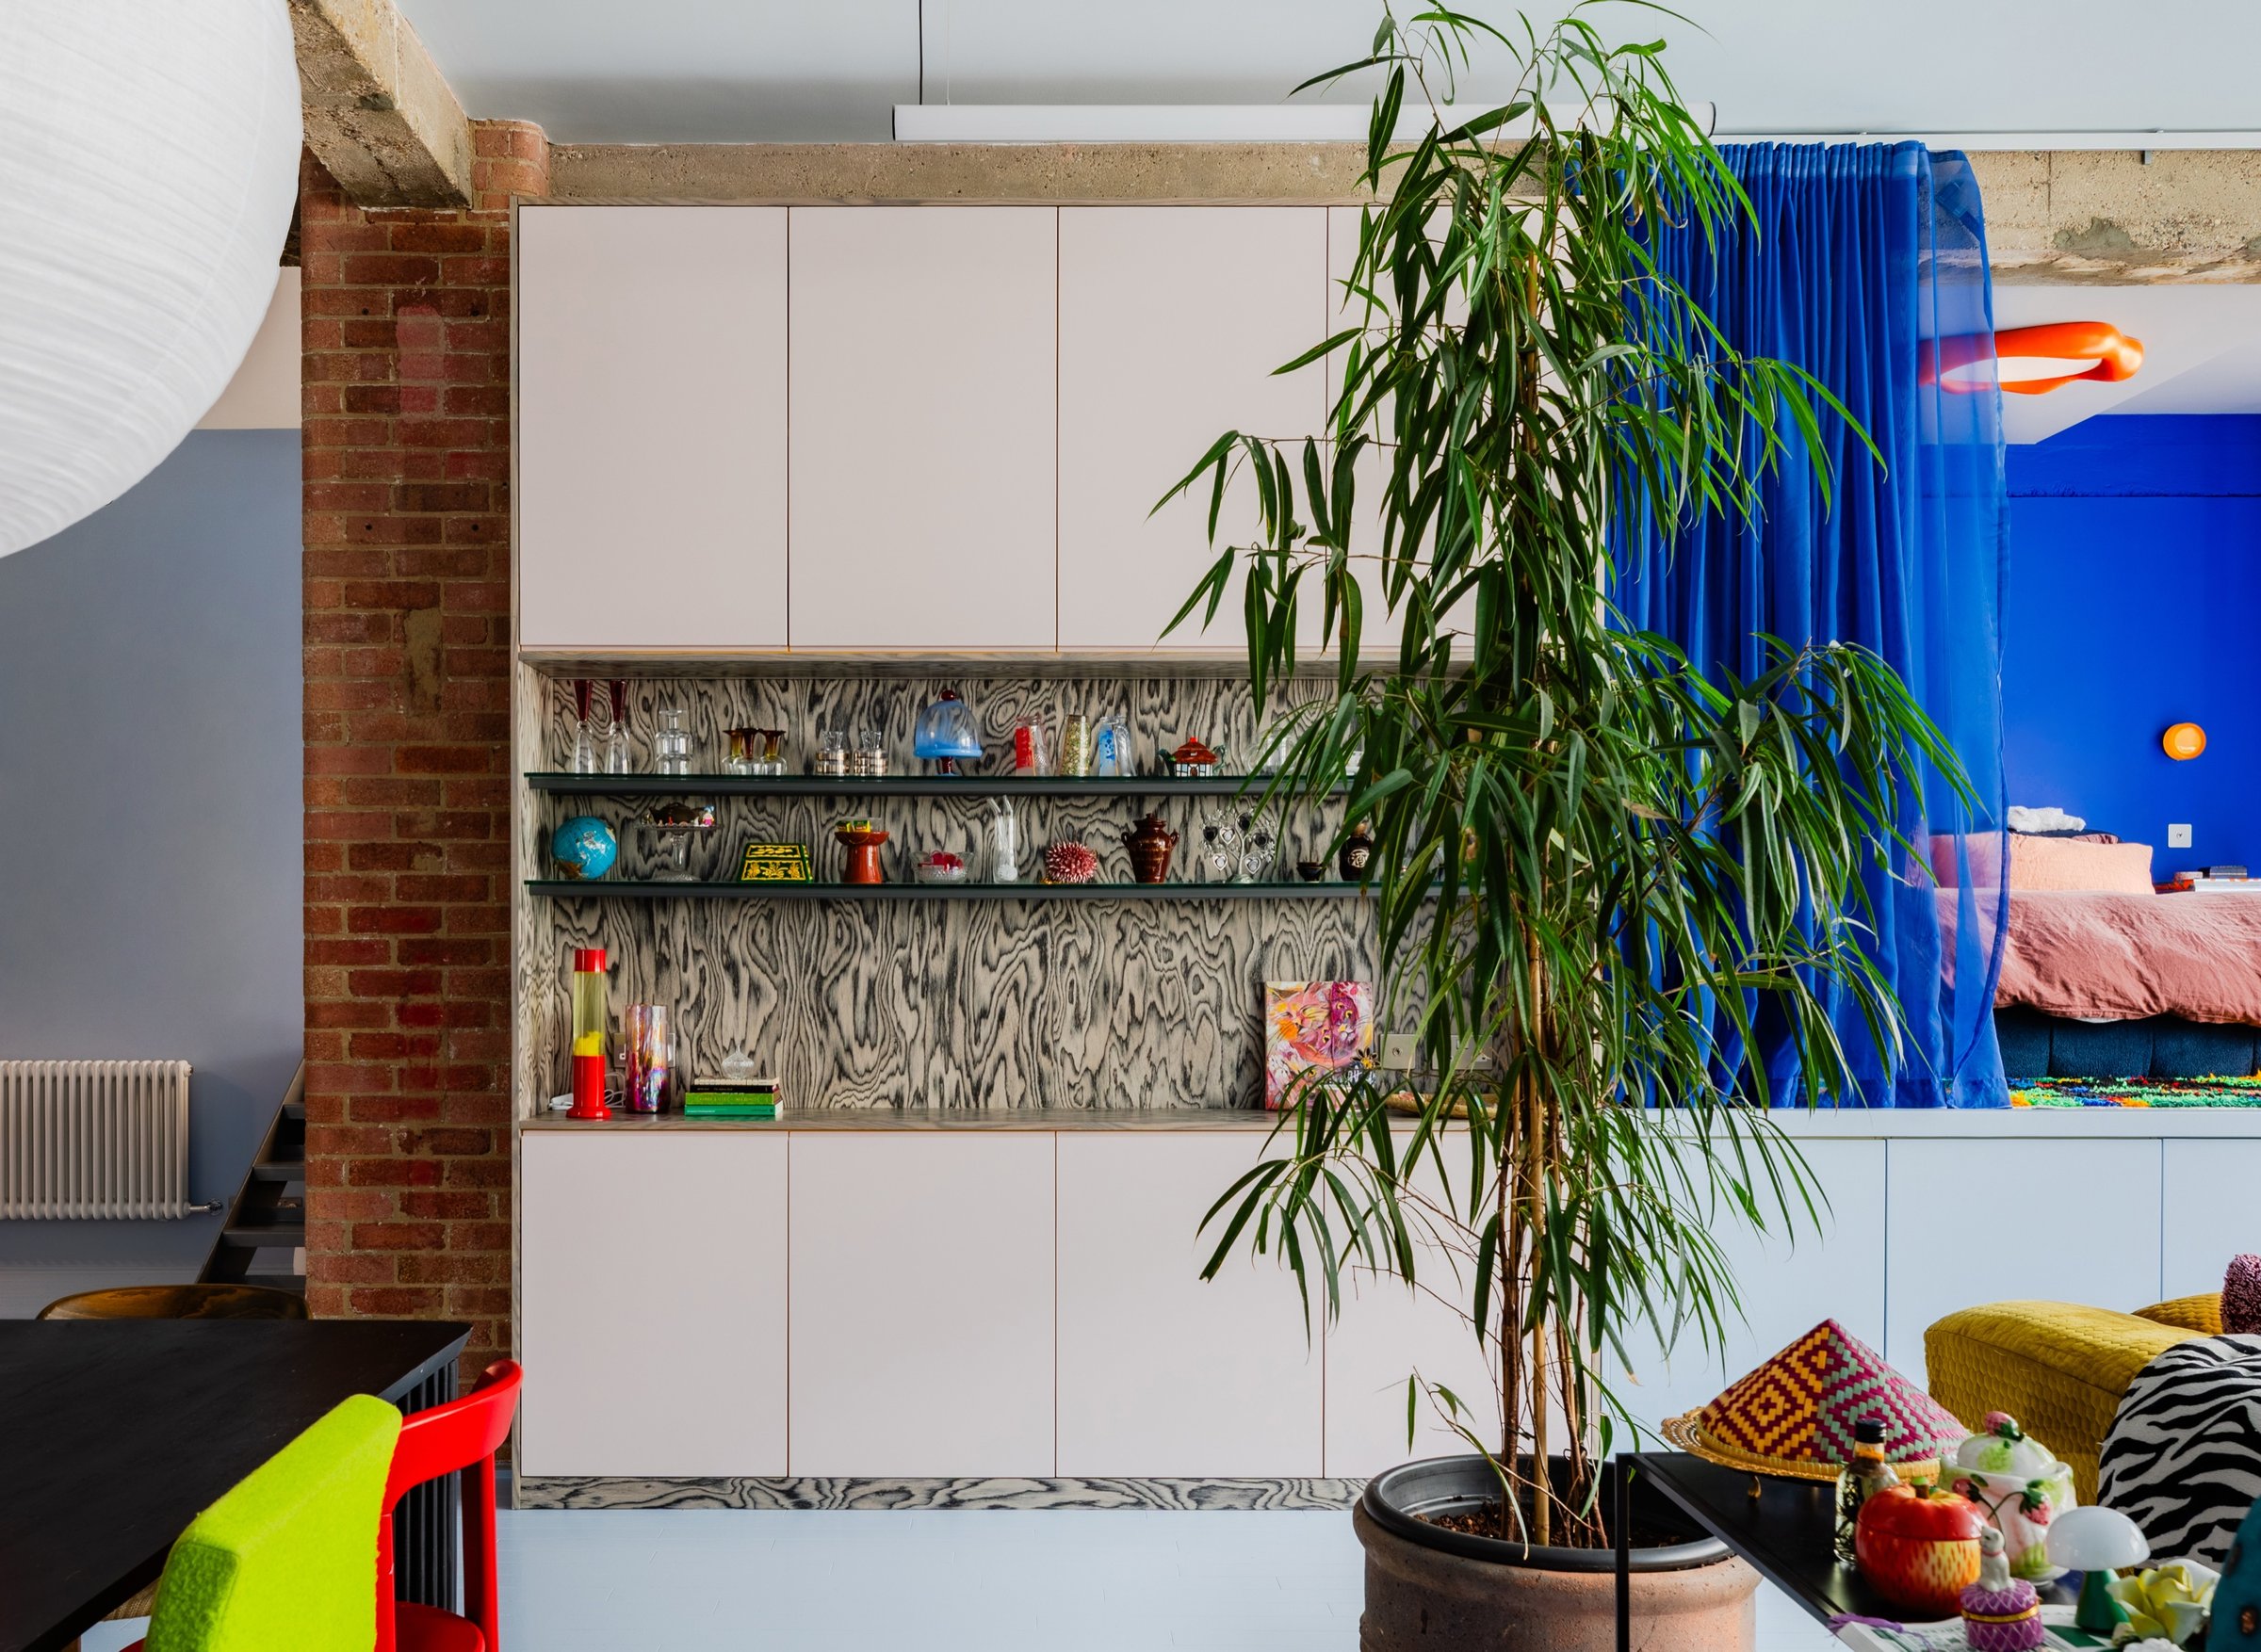
Warehouse living space with full-height pale pink cabinetry, its open shelf recess lined in figured ply, beside an exposed brick pier and concrete beam.
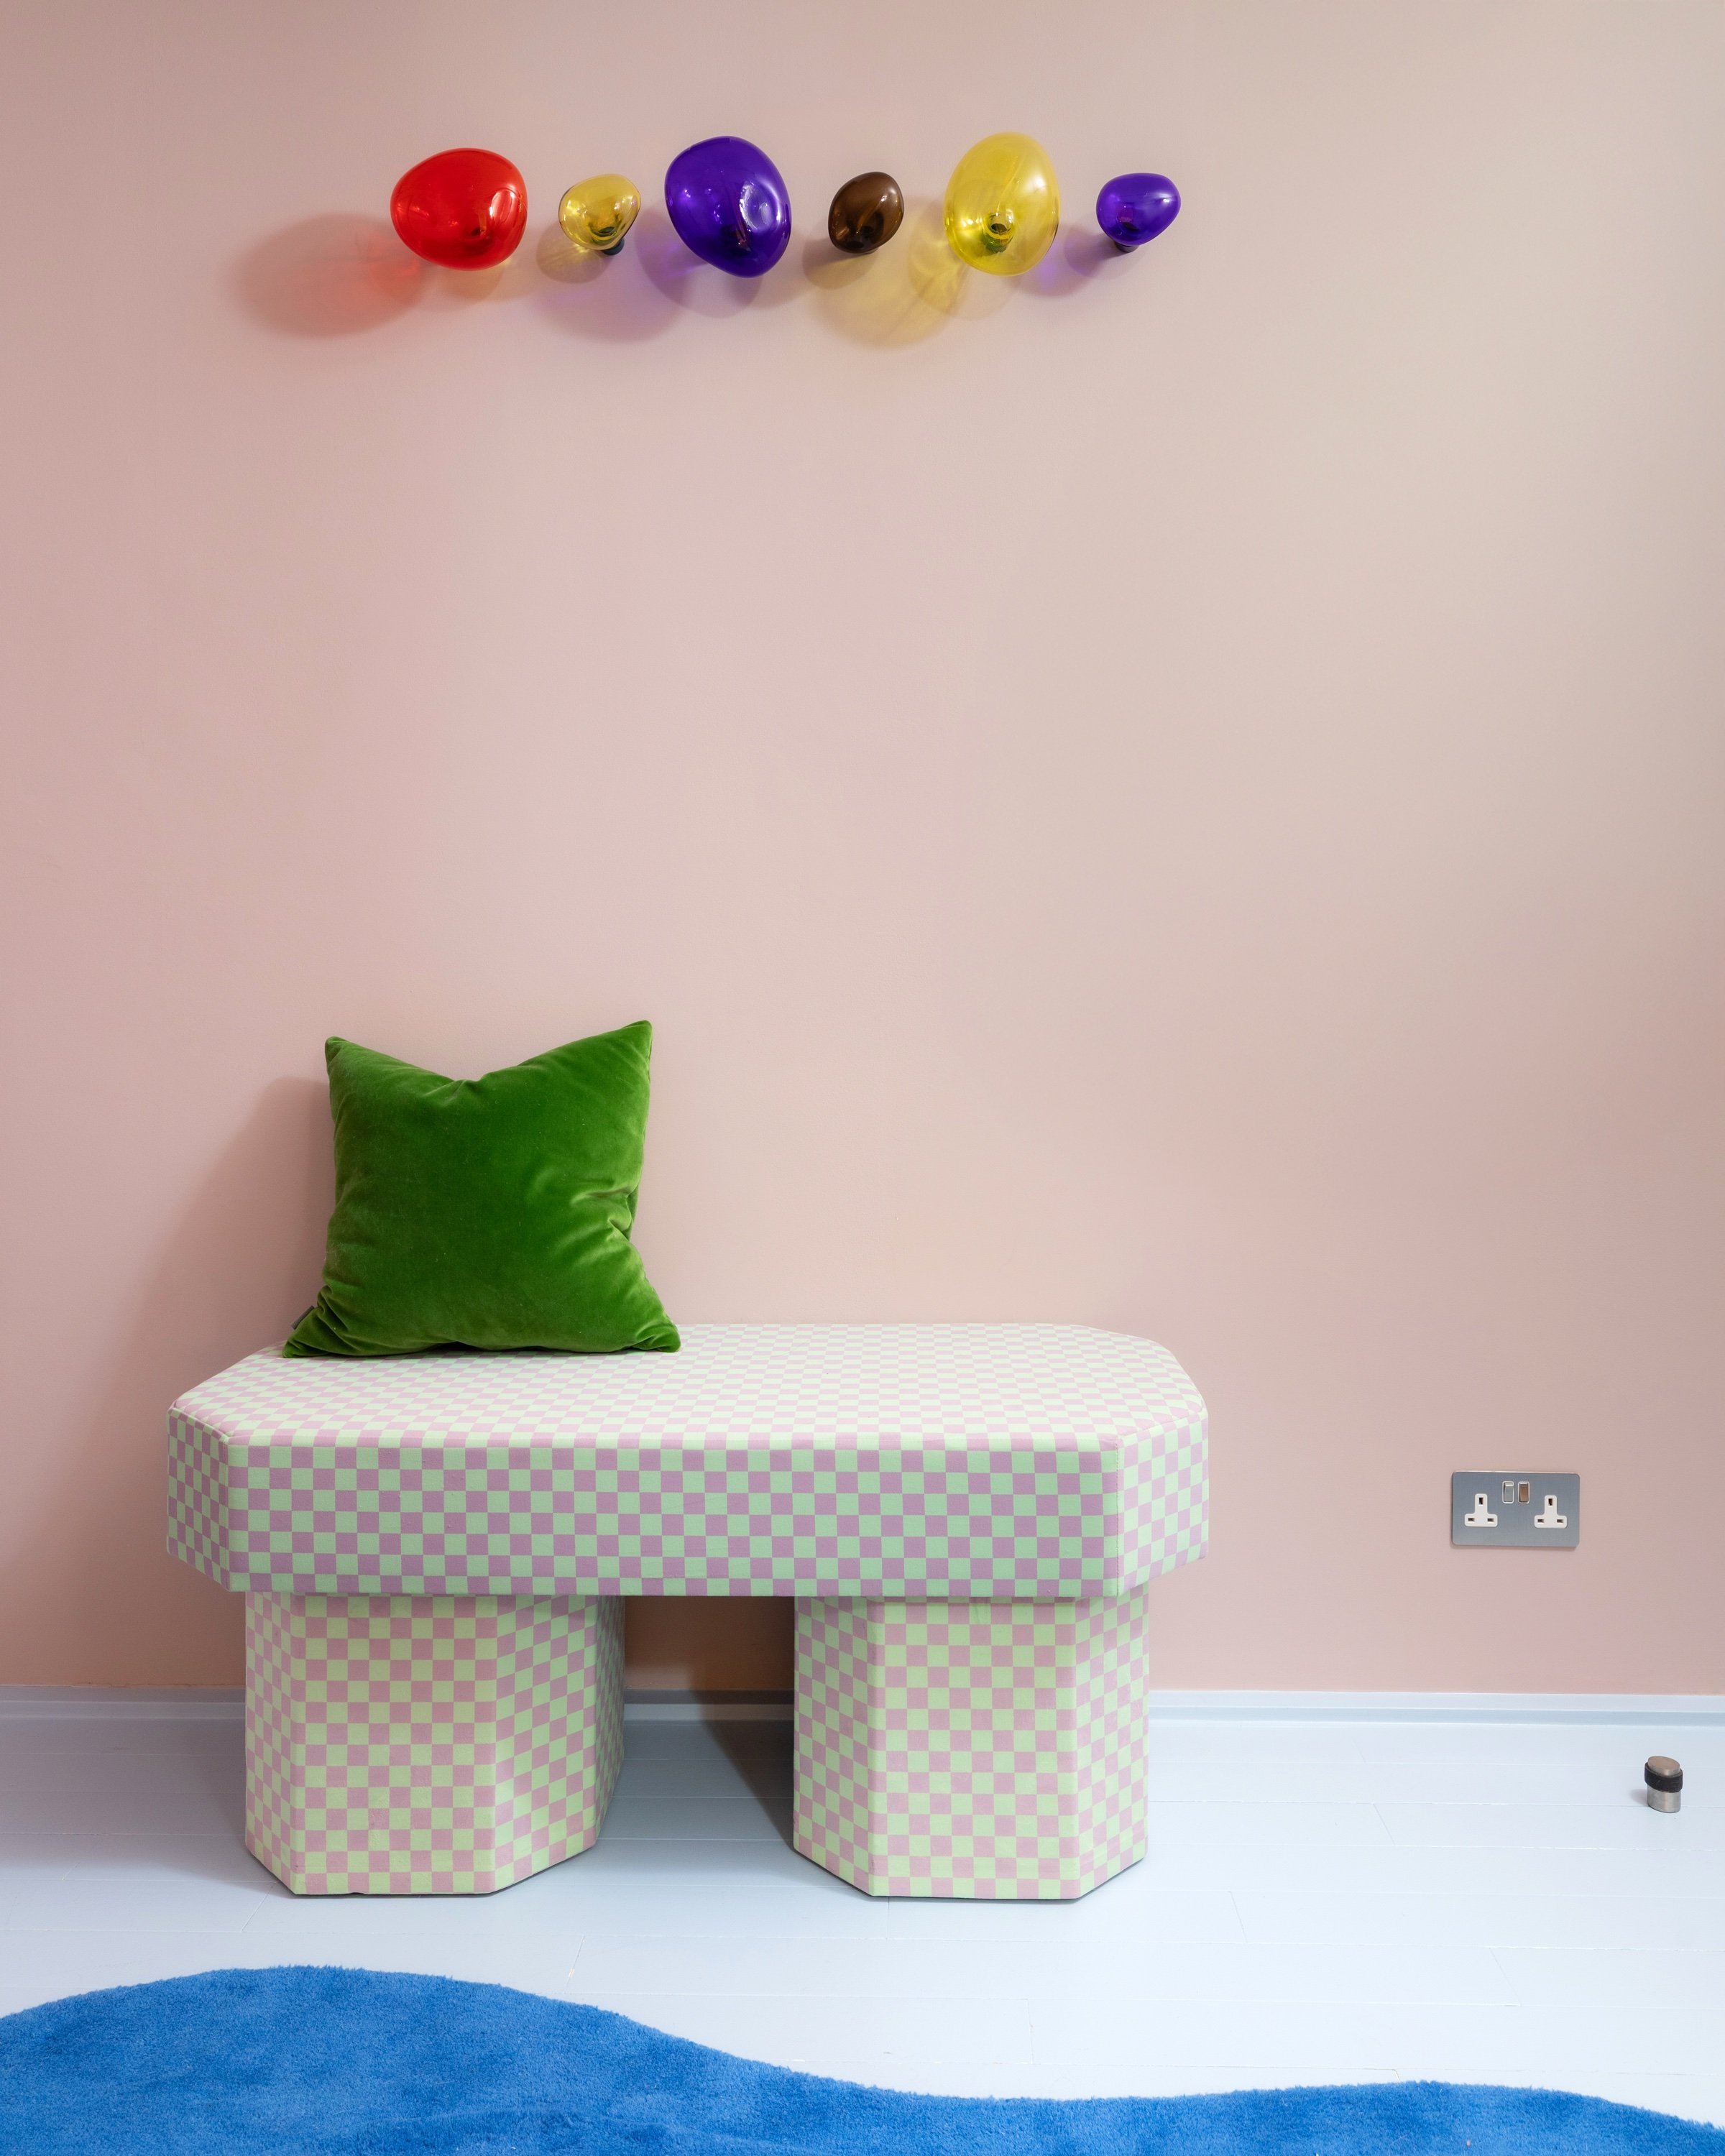
Hallway bench upholstered in pale green and pink checkerboard, with a green velvet cushion and a row of coloured glass wall hooks on a soft pink wall.
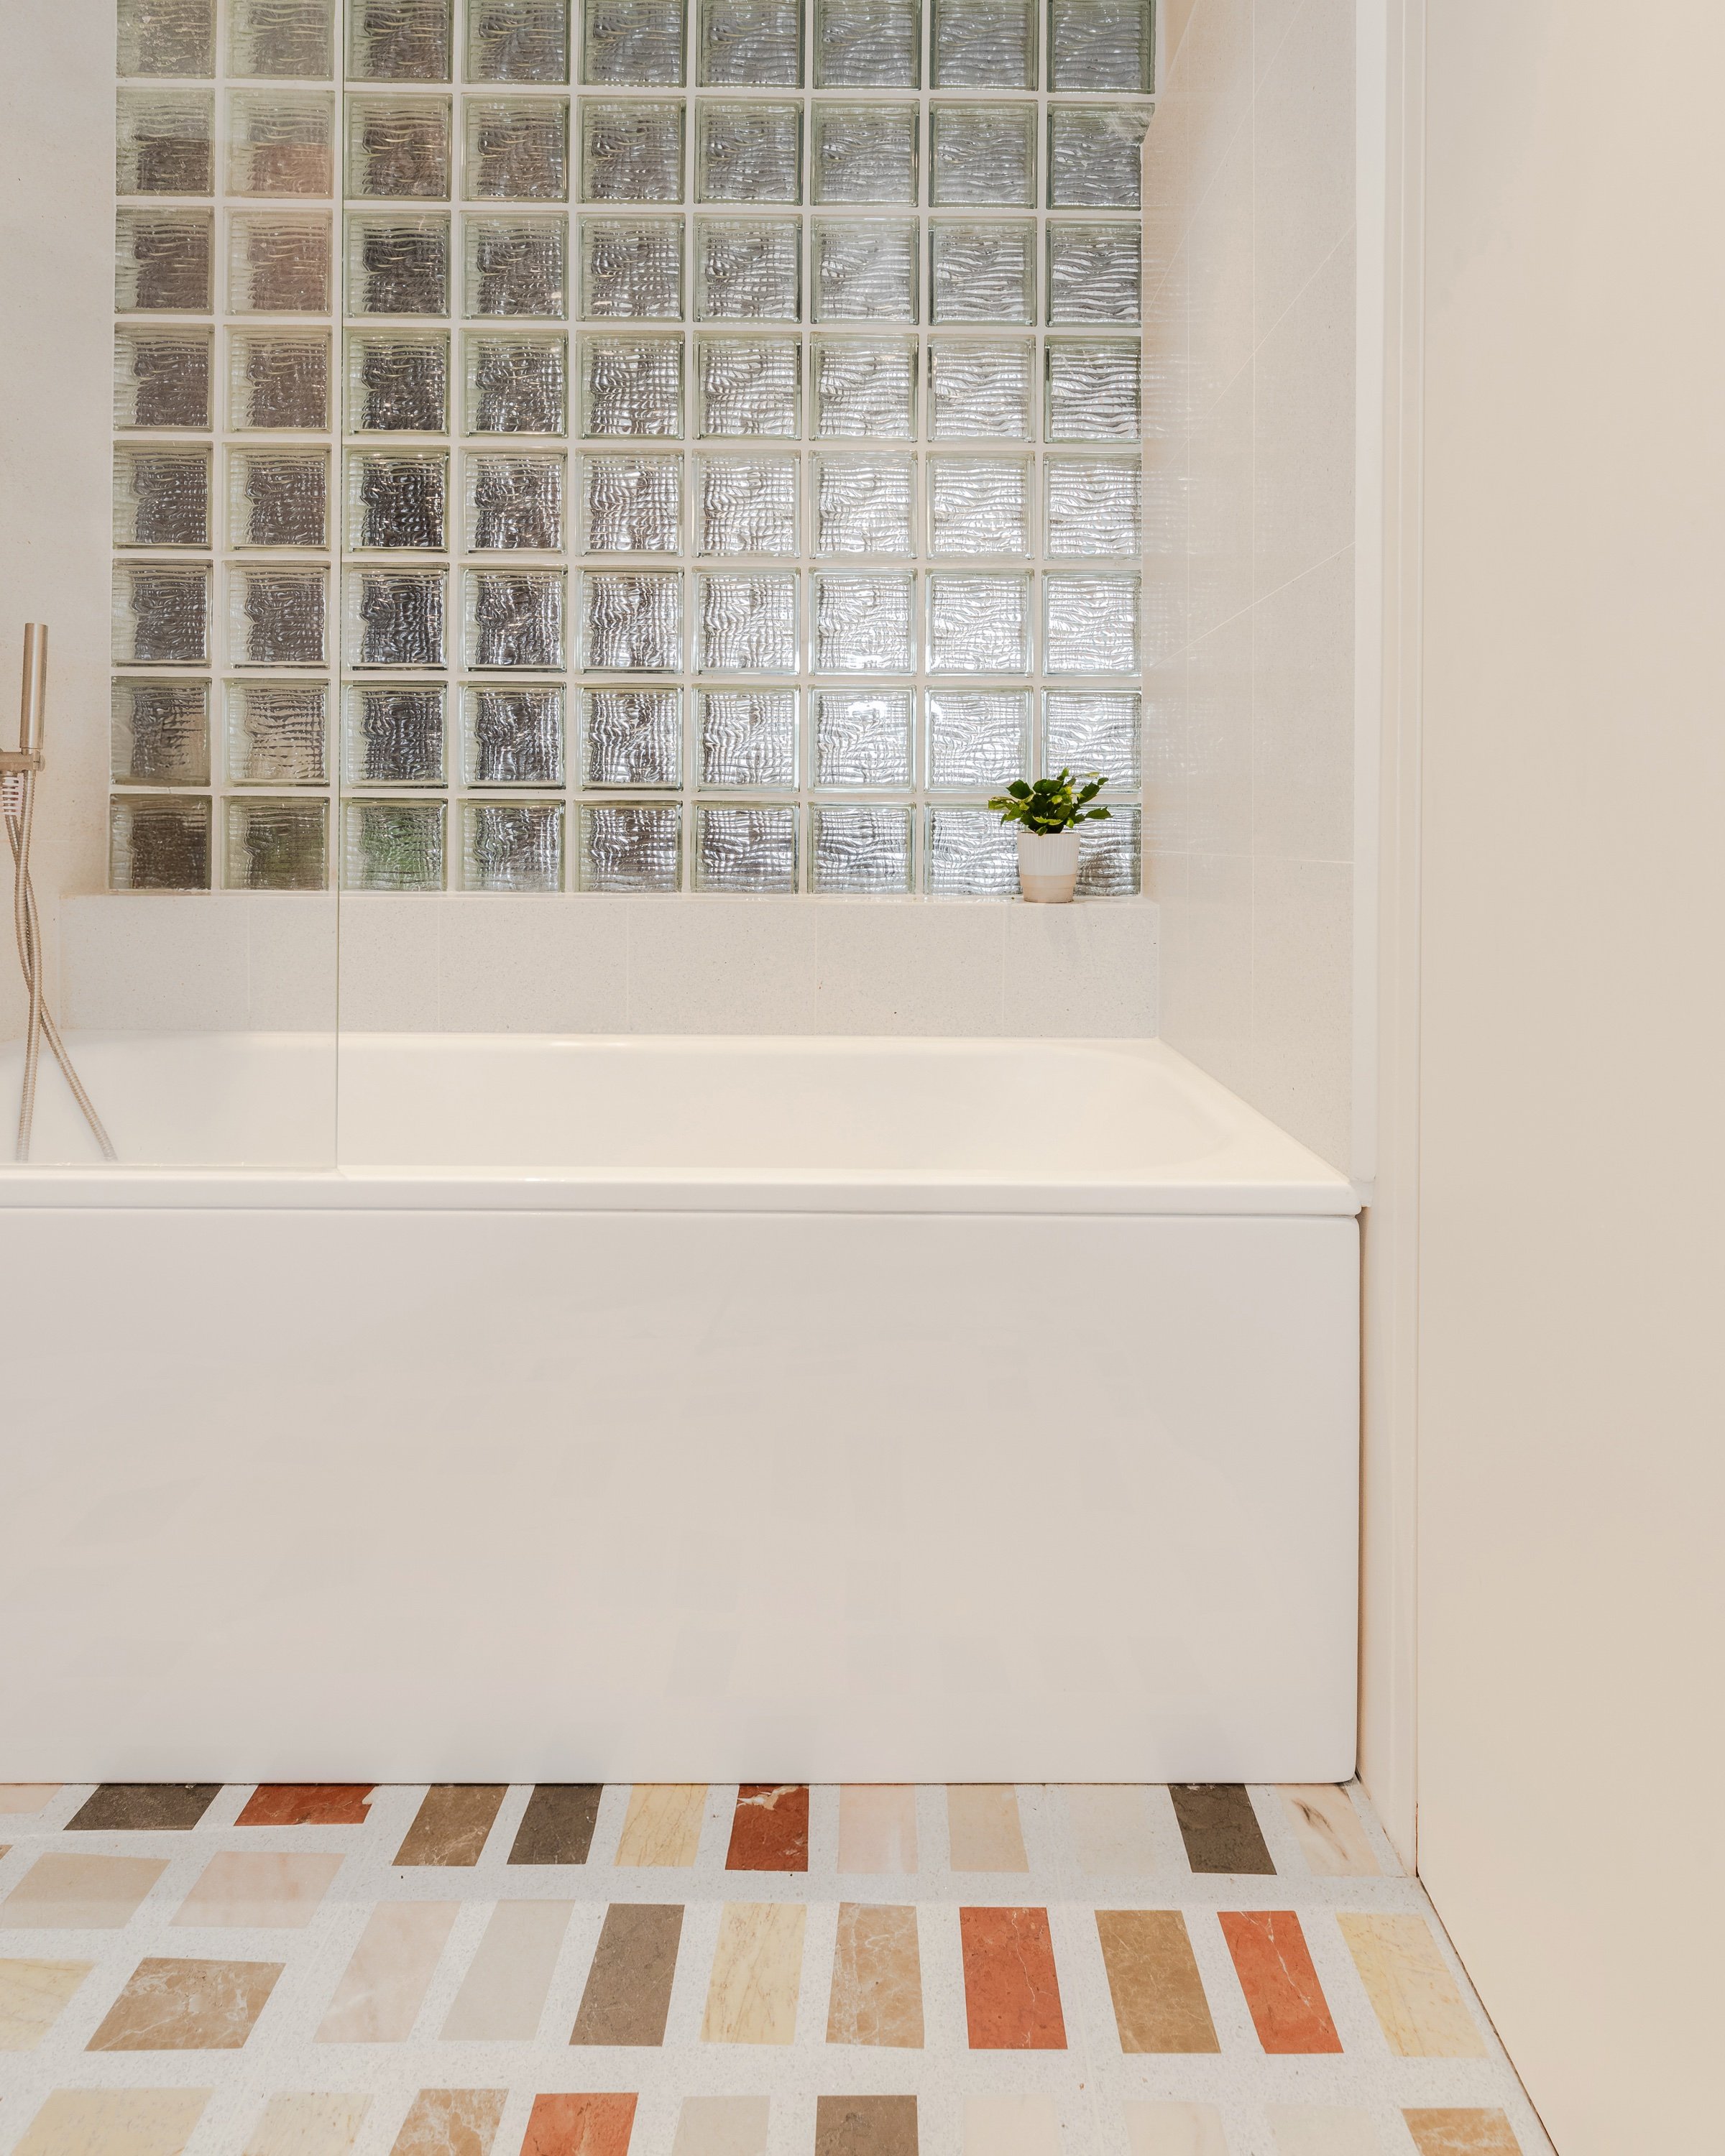
Bathroom with a white bath beneath an existing glass block window and a floor of rectangular marble tiles in orange, grey and cream.

See more of the work

Tell us what you're planning.

Get in touch