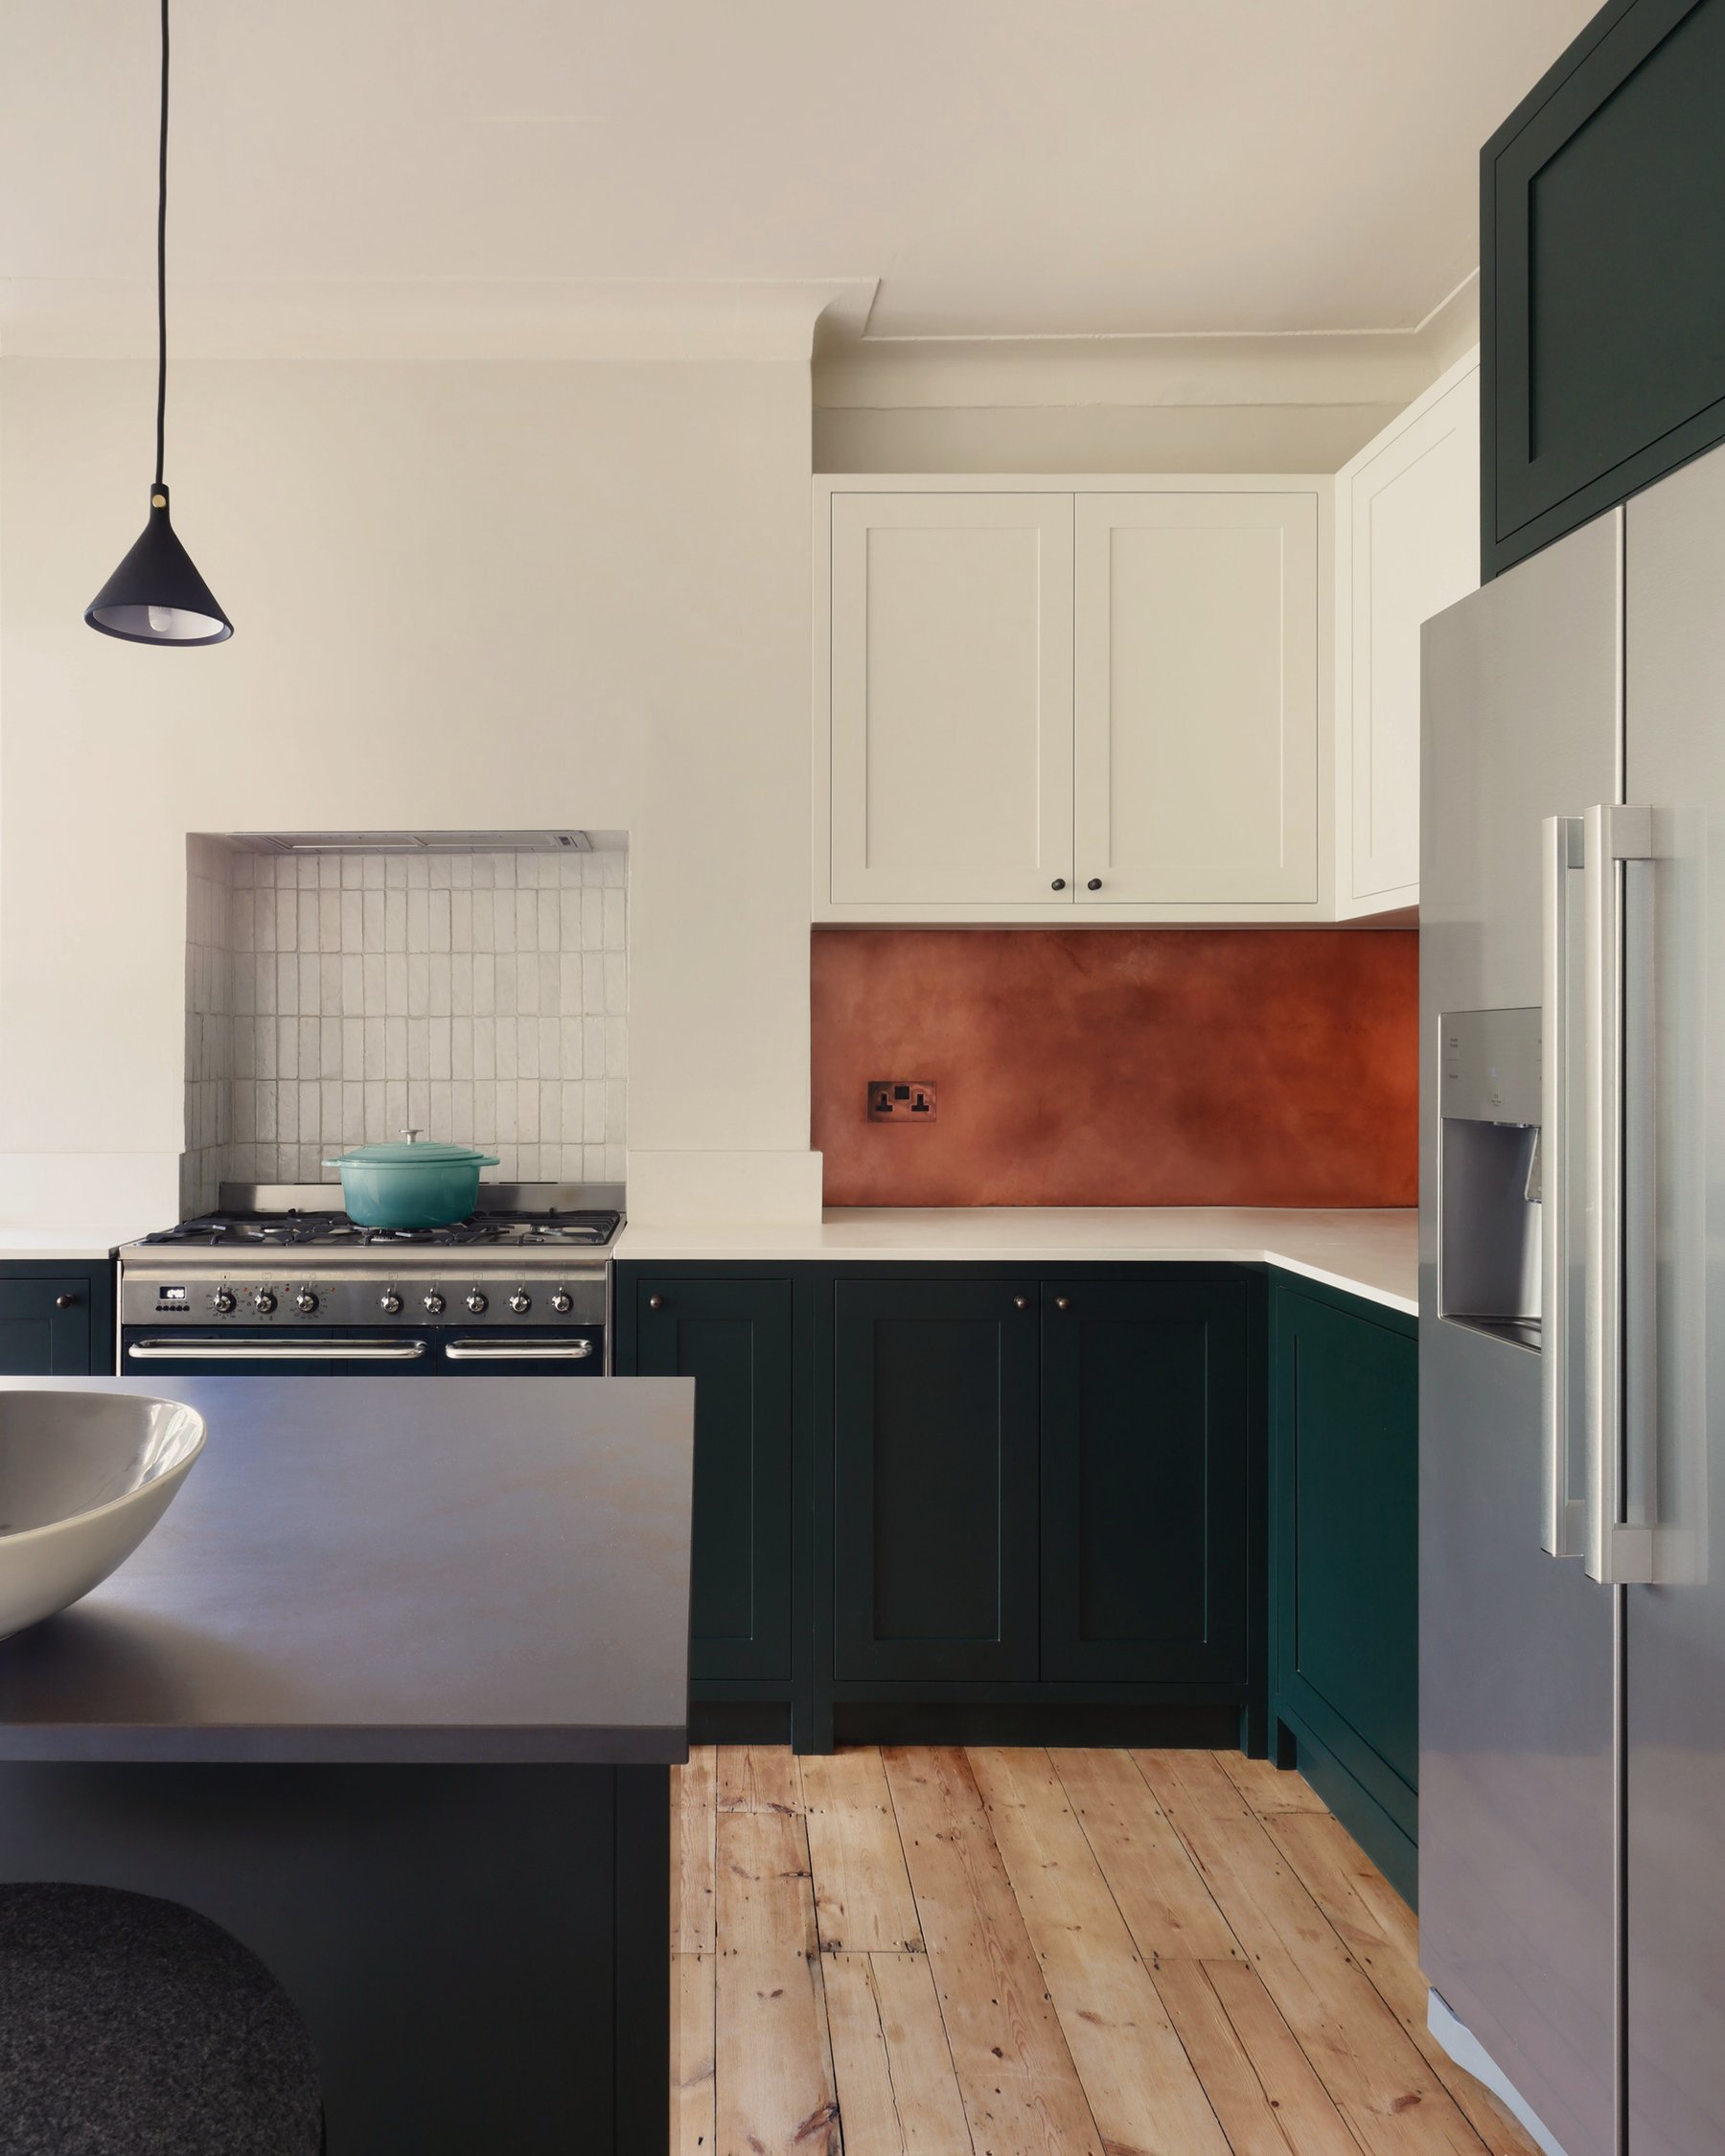
From the layout to the last handle
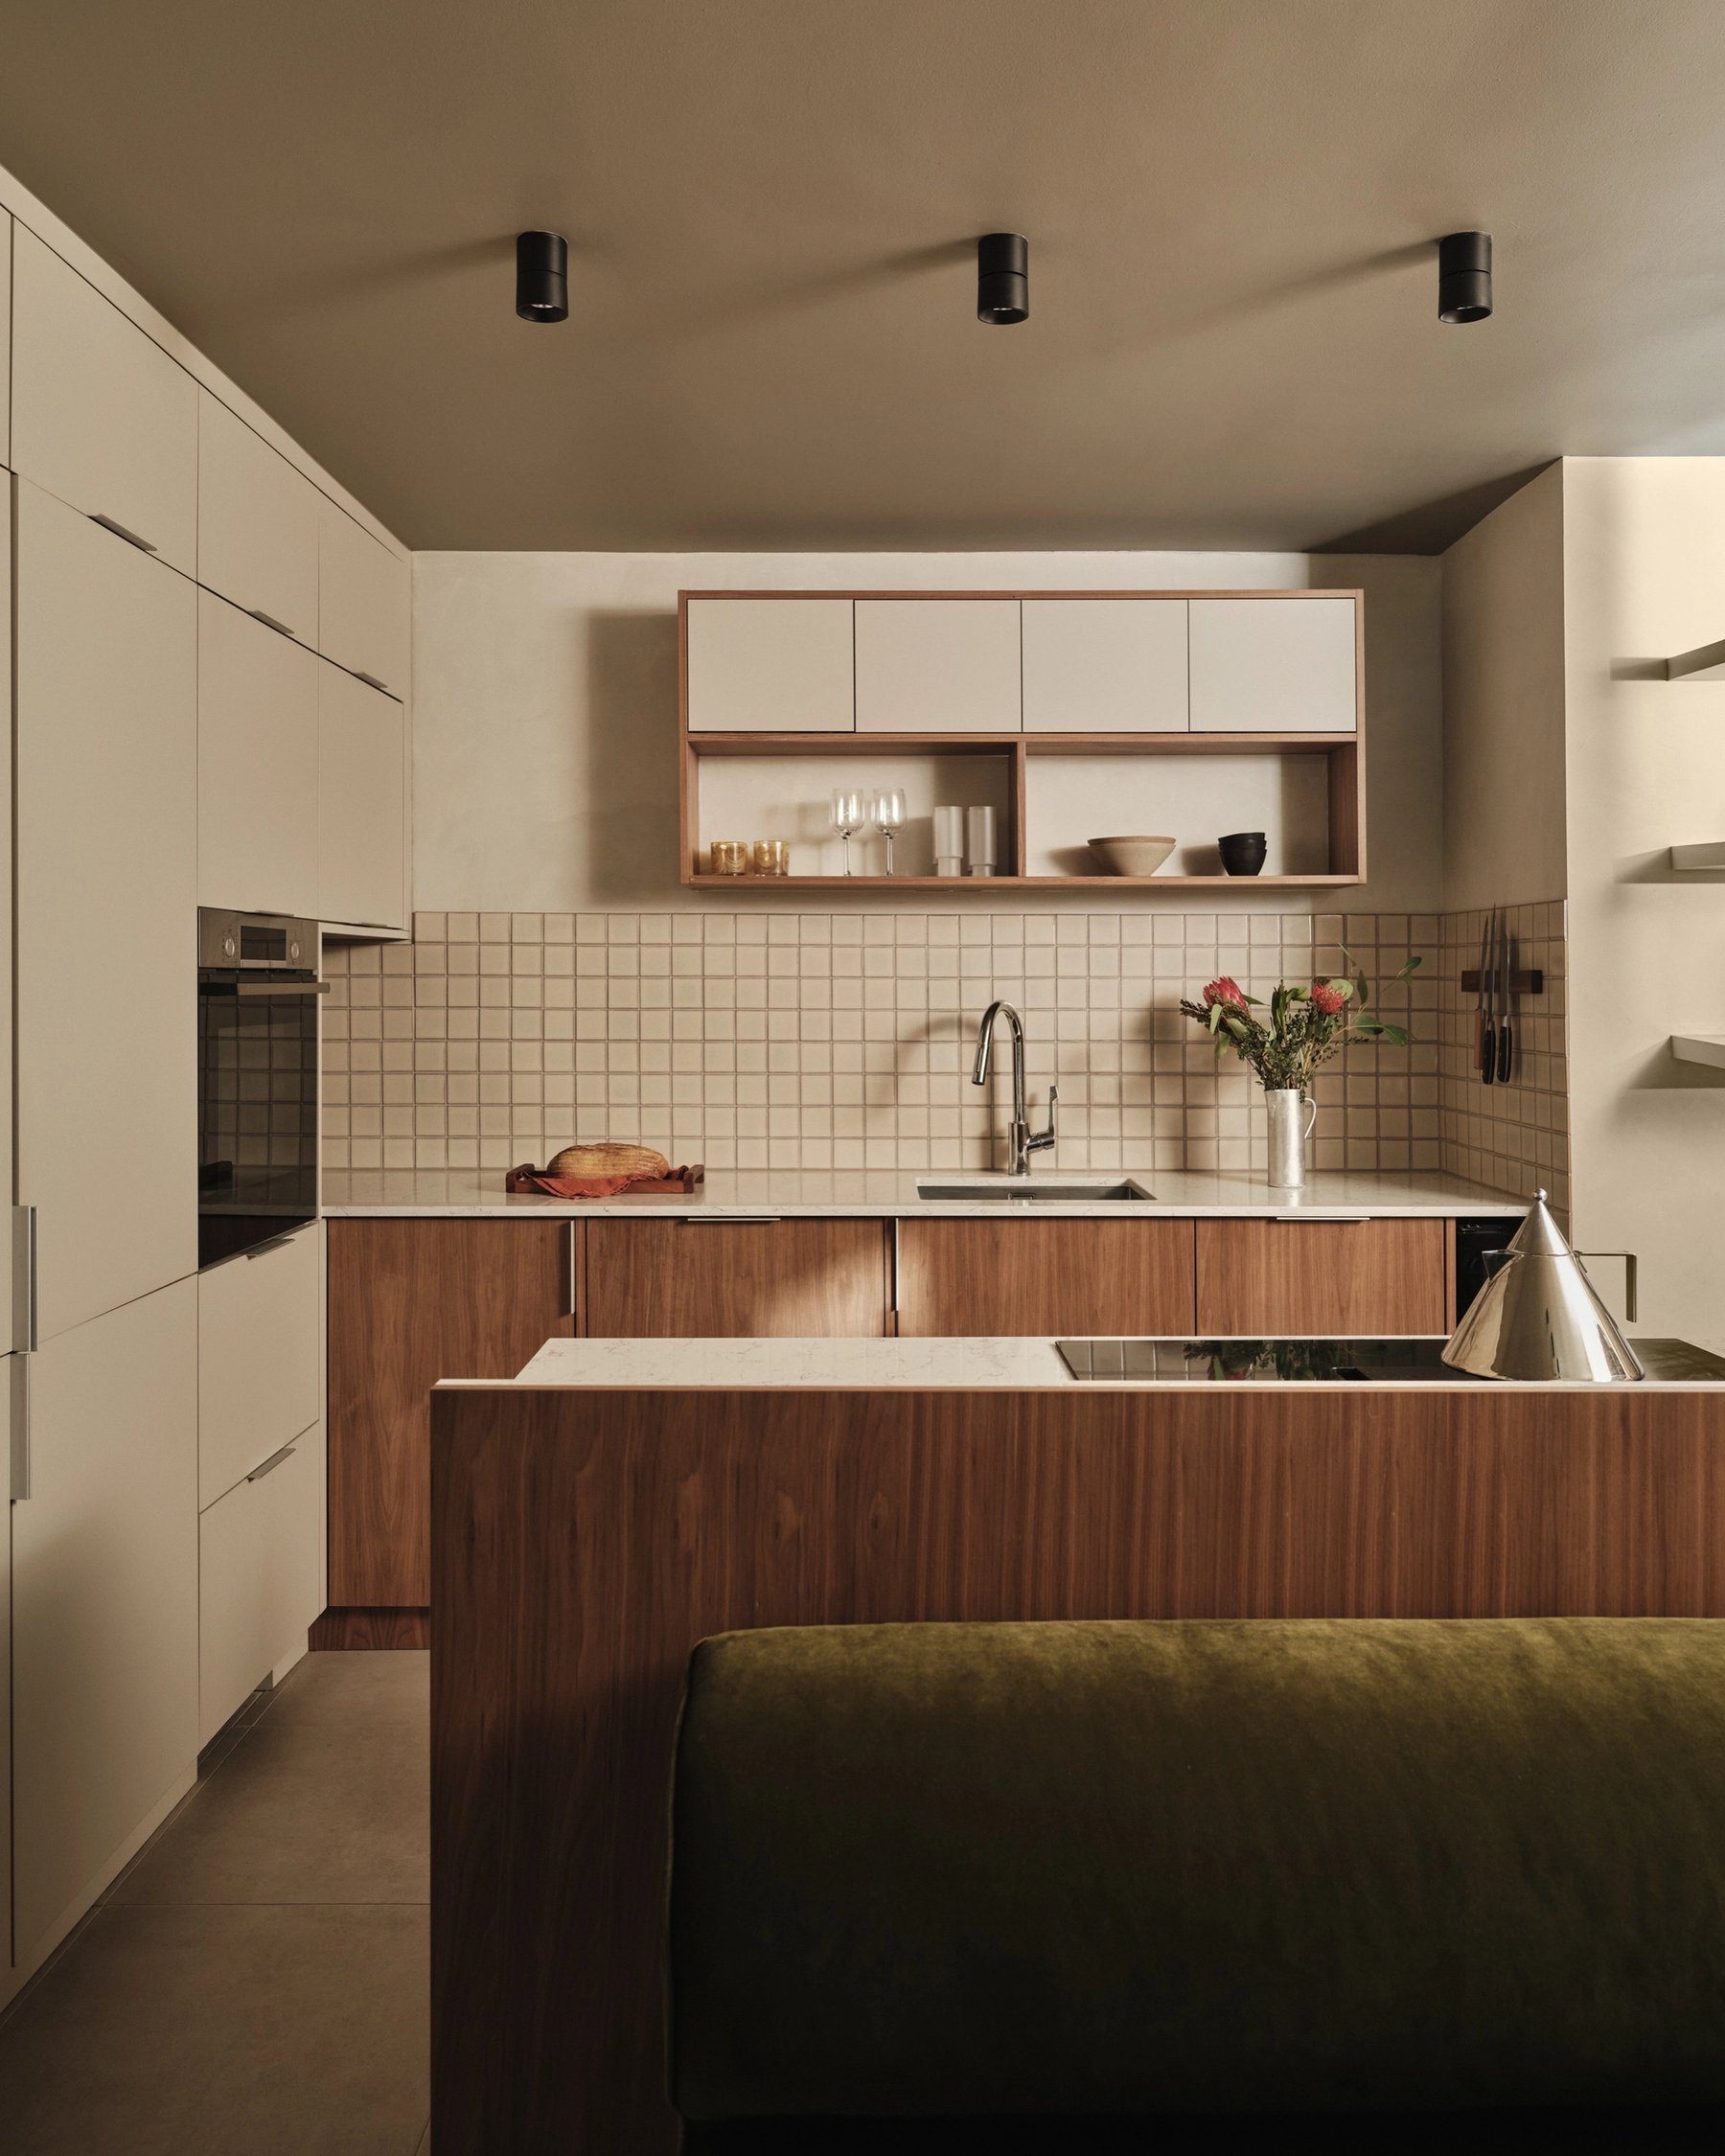
A kitchen is the room a house is organised around, so we begin with how you use it: who cooks, who sits and talks, what you are forever looking for, and what annoys you about the one you have. We design kitchens for homes across London — full renovations, new layouts, and rooms that need rethinking rather than replacing — and the plan always starts from that conversation.
We take a kitchen through every decision it involves:
- Layout and circulation
- Cabinetry, and the materials it is made from
- A lighting plan for cooking, eating and evenings
- Where the appliances and sockets go
- Flooring, tiles, paint and hardware
- Furniture and the finishing touches
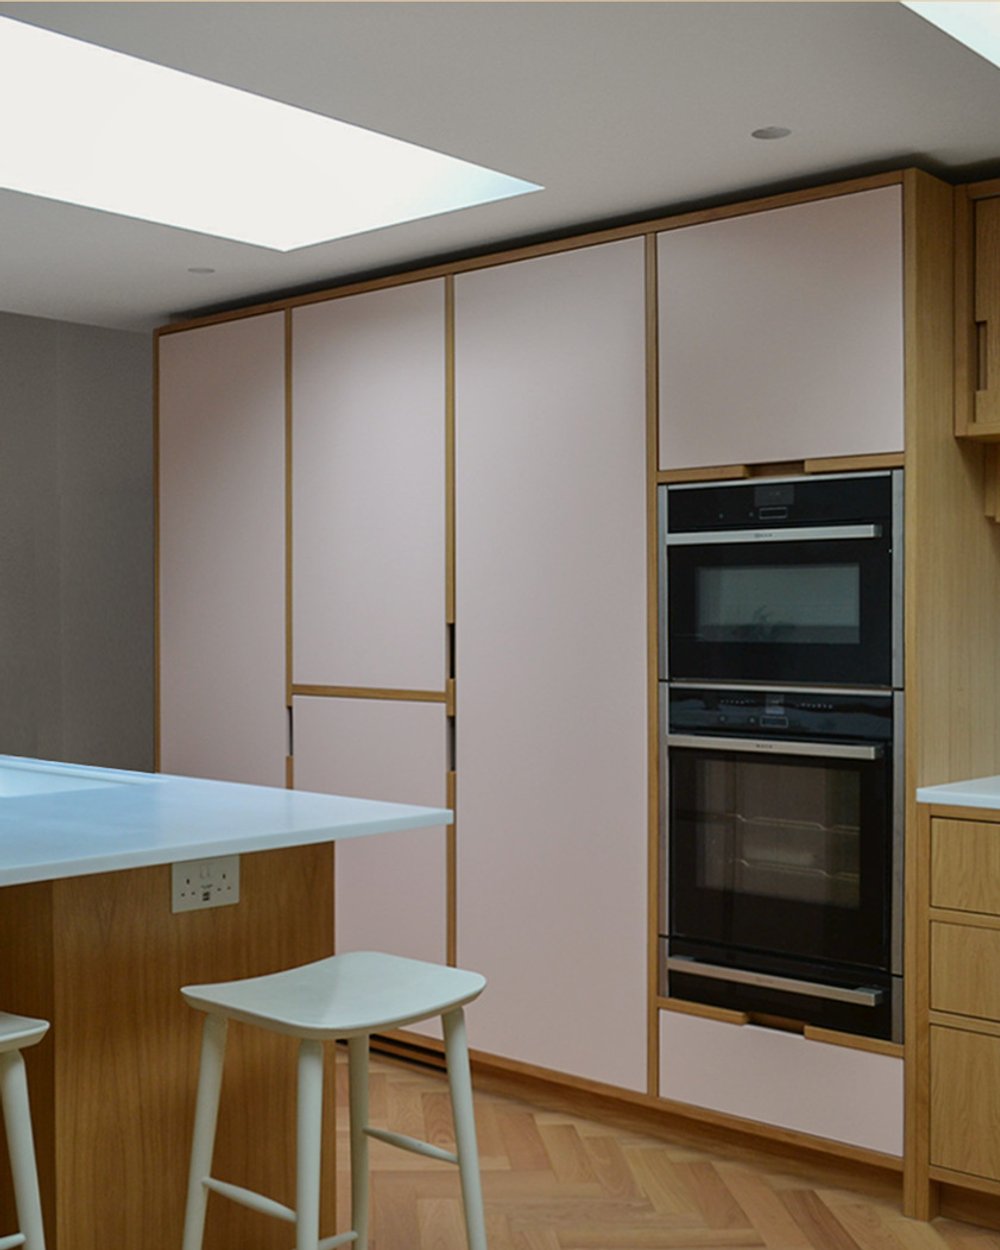
The aim is a kitchen that suits the way you cook, whether that is for two or for a dozen.
Made in our own workshop

All of our joinery is designed and made in-house, so the cabinetry is built to the drawing rather than adapted to it, and we control the materials and the finish from the first board to the last coat. We make fitted cabinets and pantries, larders and storage walls, housings for integrated appliances, islands — floating or with seating — and alcove shelving. Every piece is finished by hand in your choice of colour, handle and hardware, with interiors fitted to what they will hold.
Light, and the rest of the room
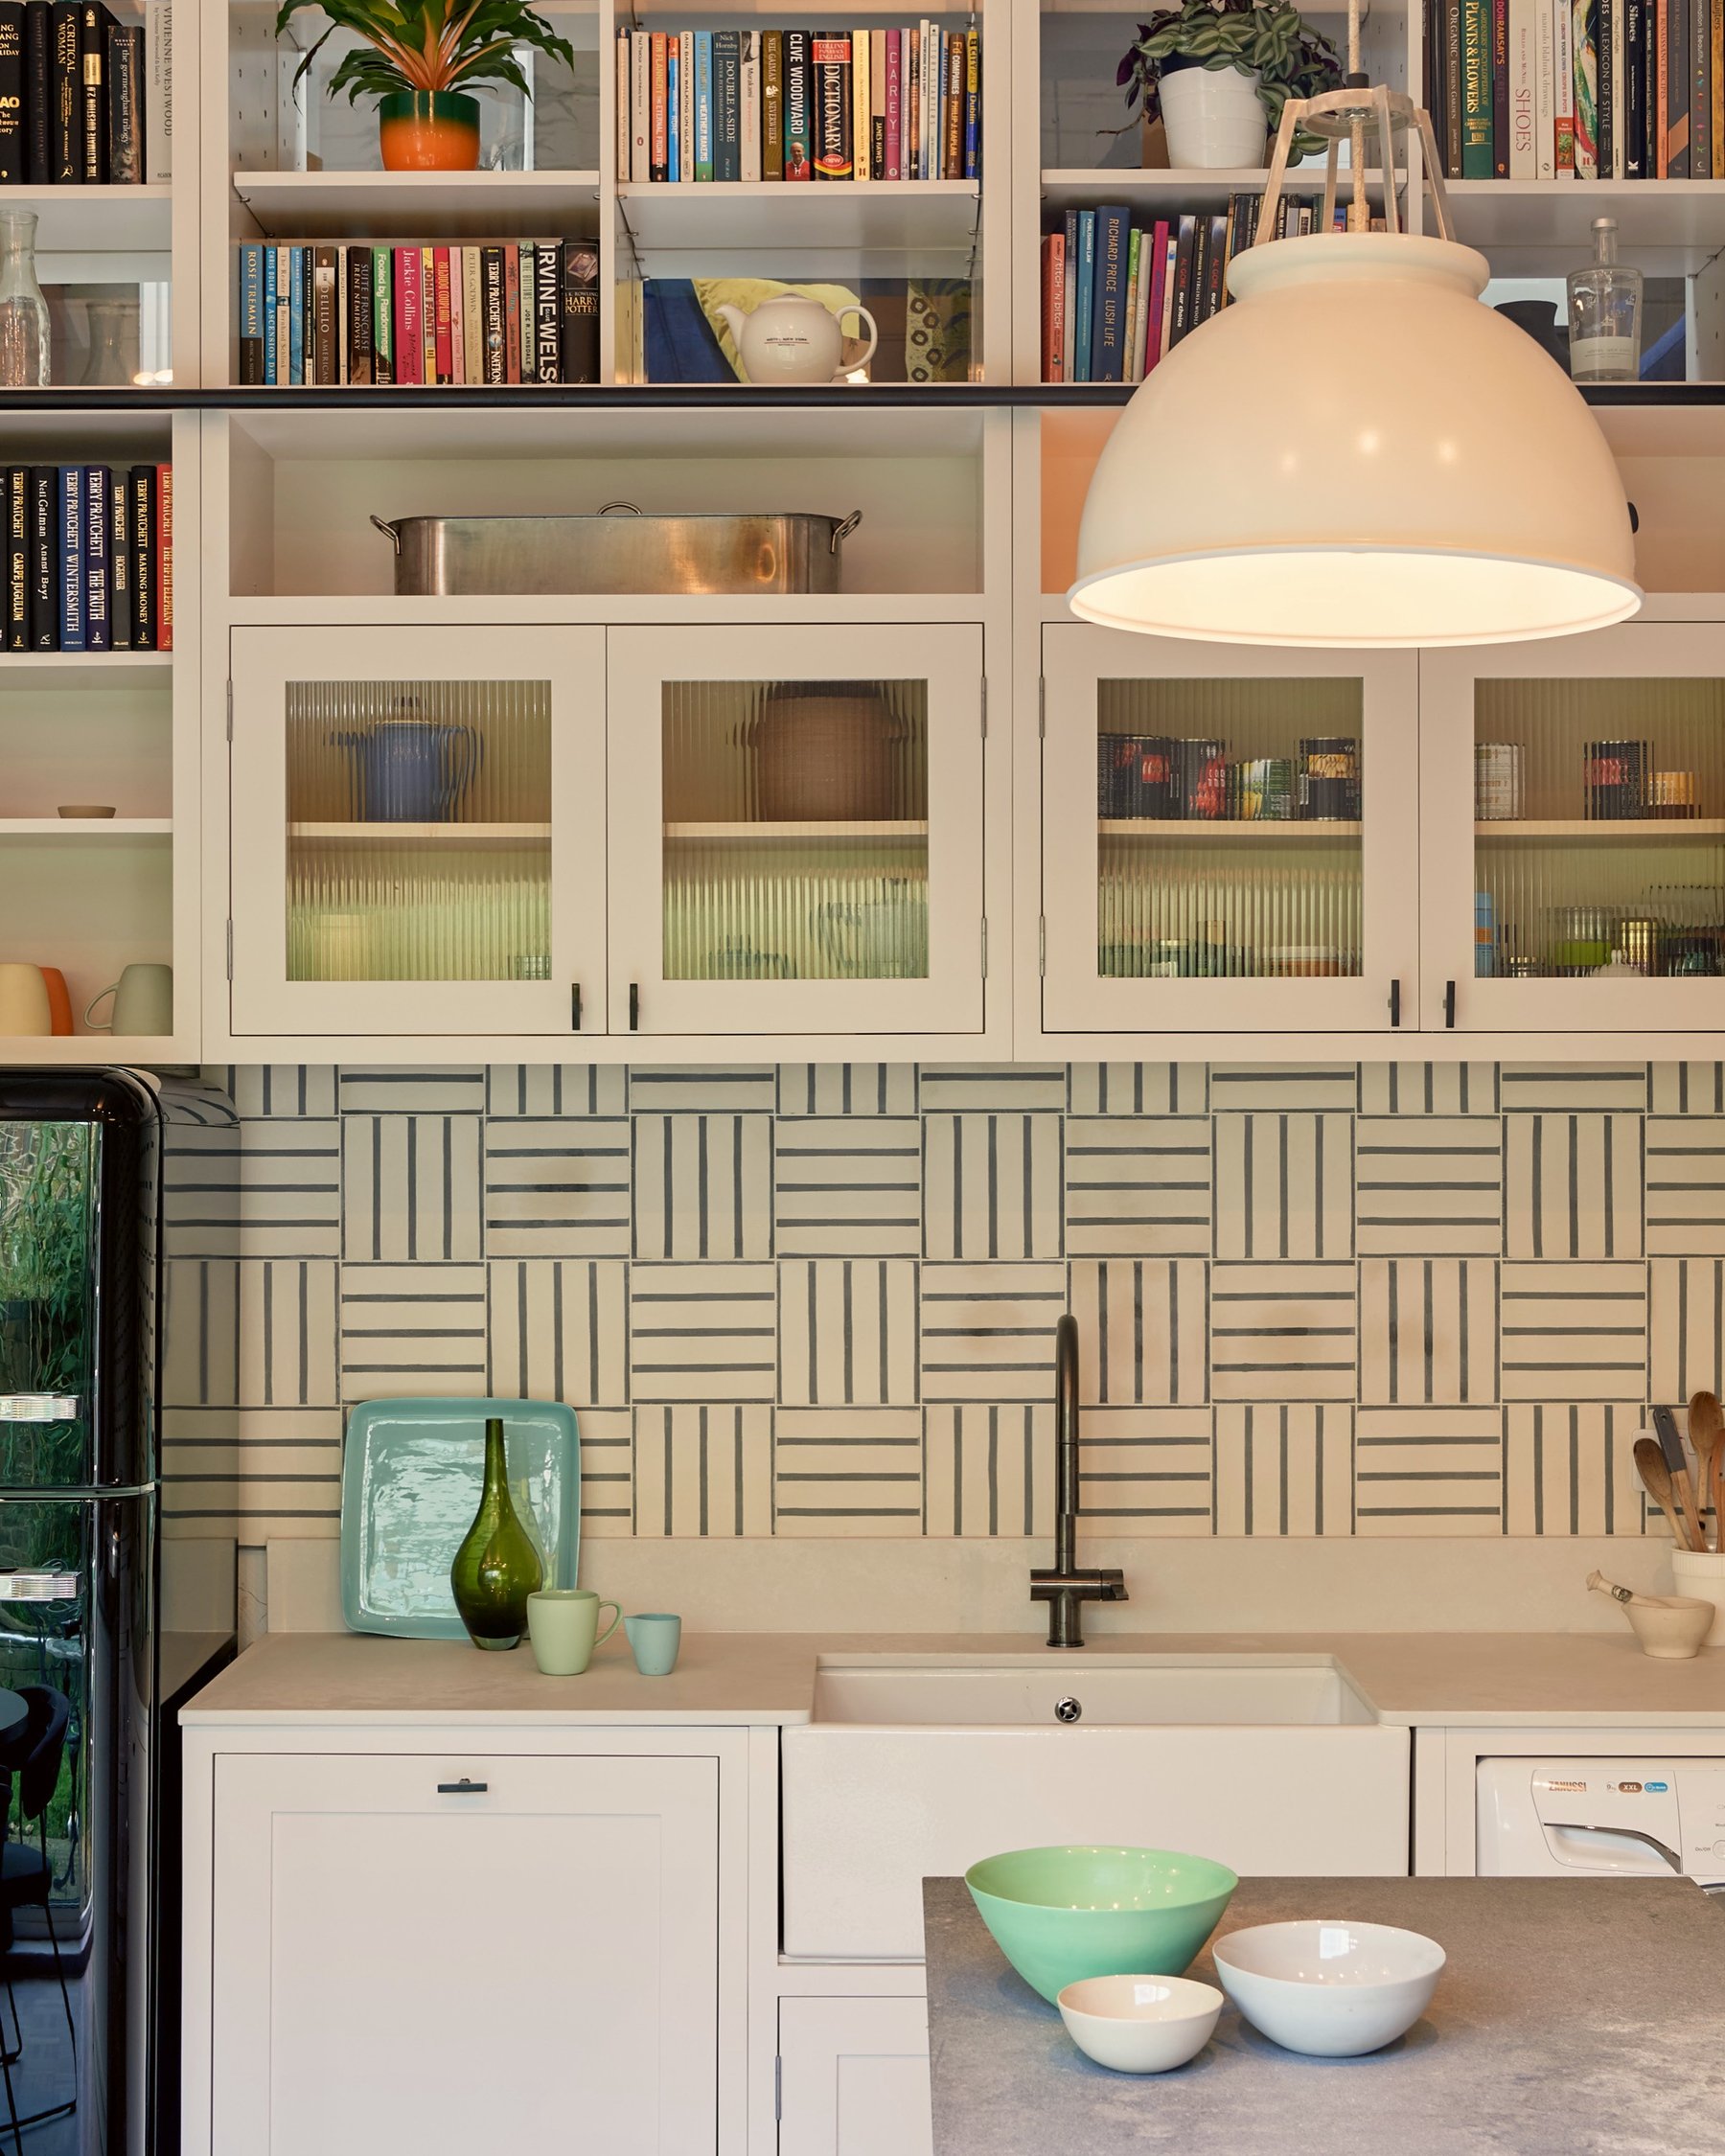
Lighting makes or breaks a kitchen, so every scheme has a layered plan: task light under the cabinets, pendants over the island or table, general light for the room, and dimming so it can change from breakfast to a dinner party.
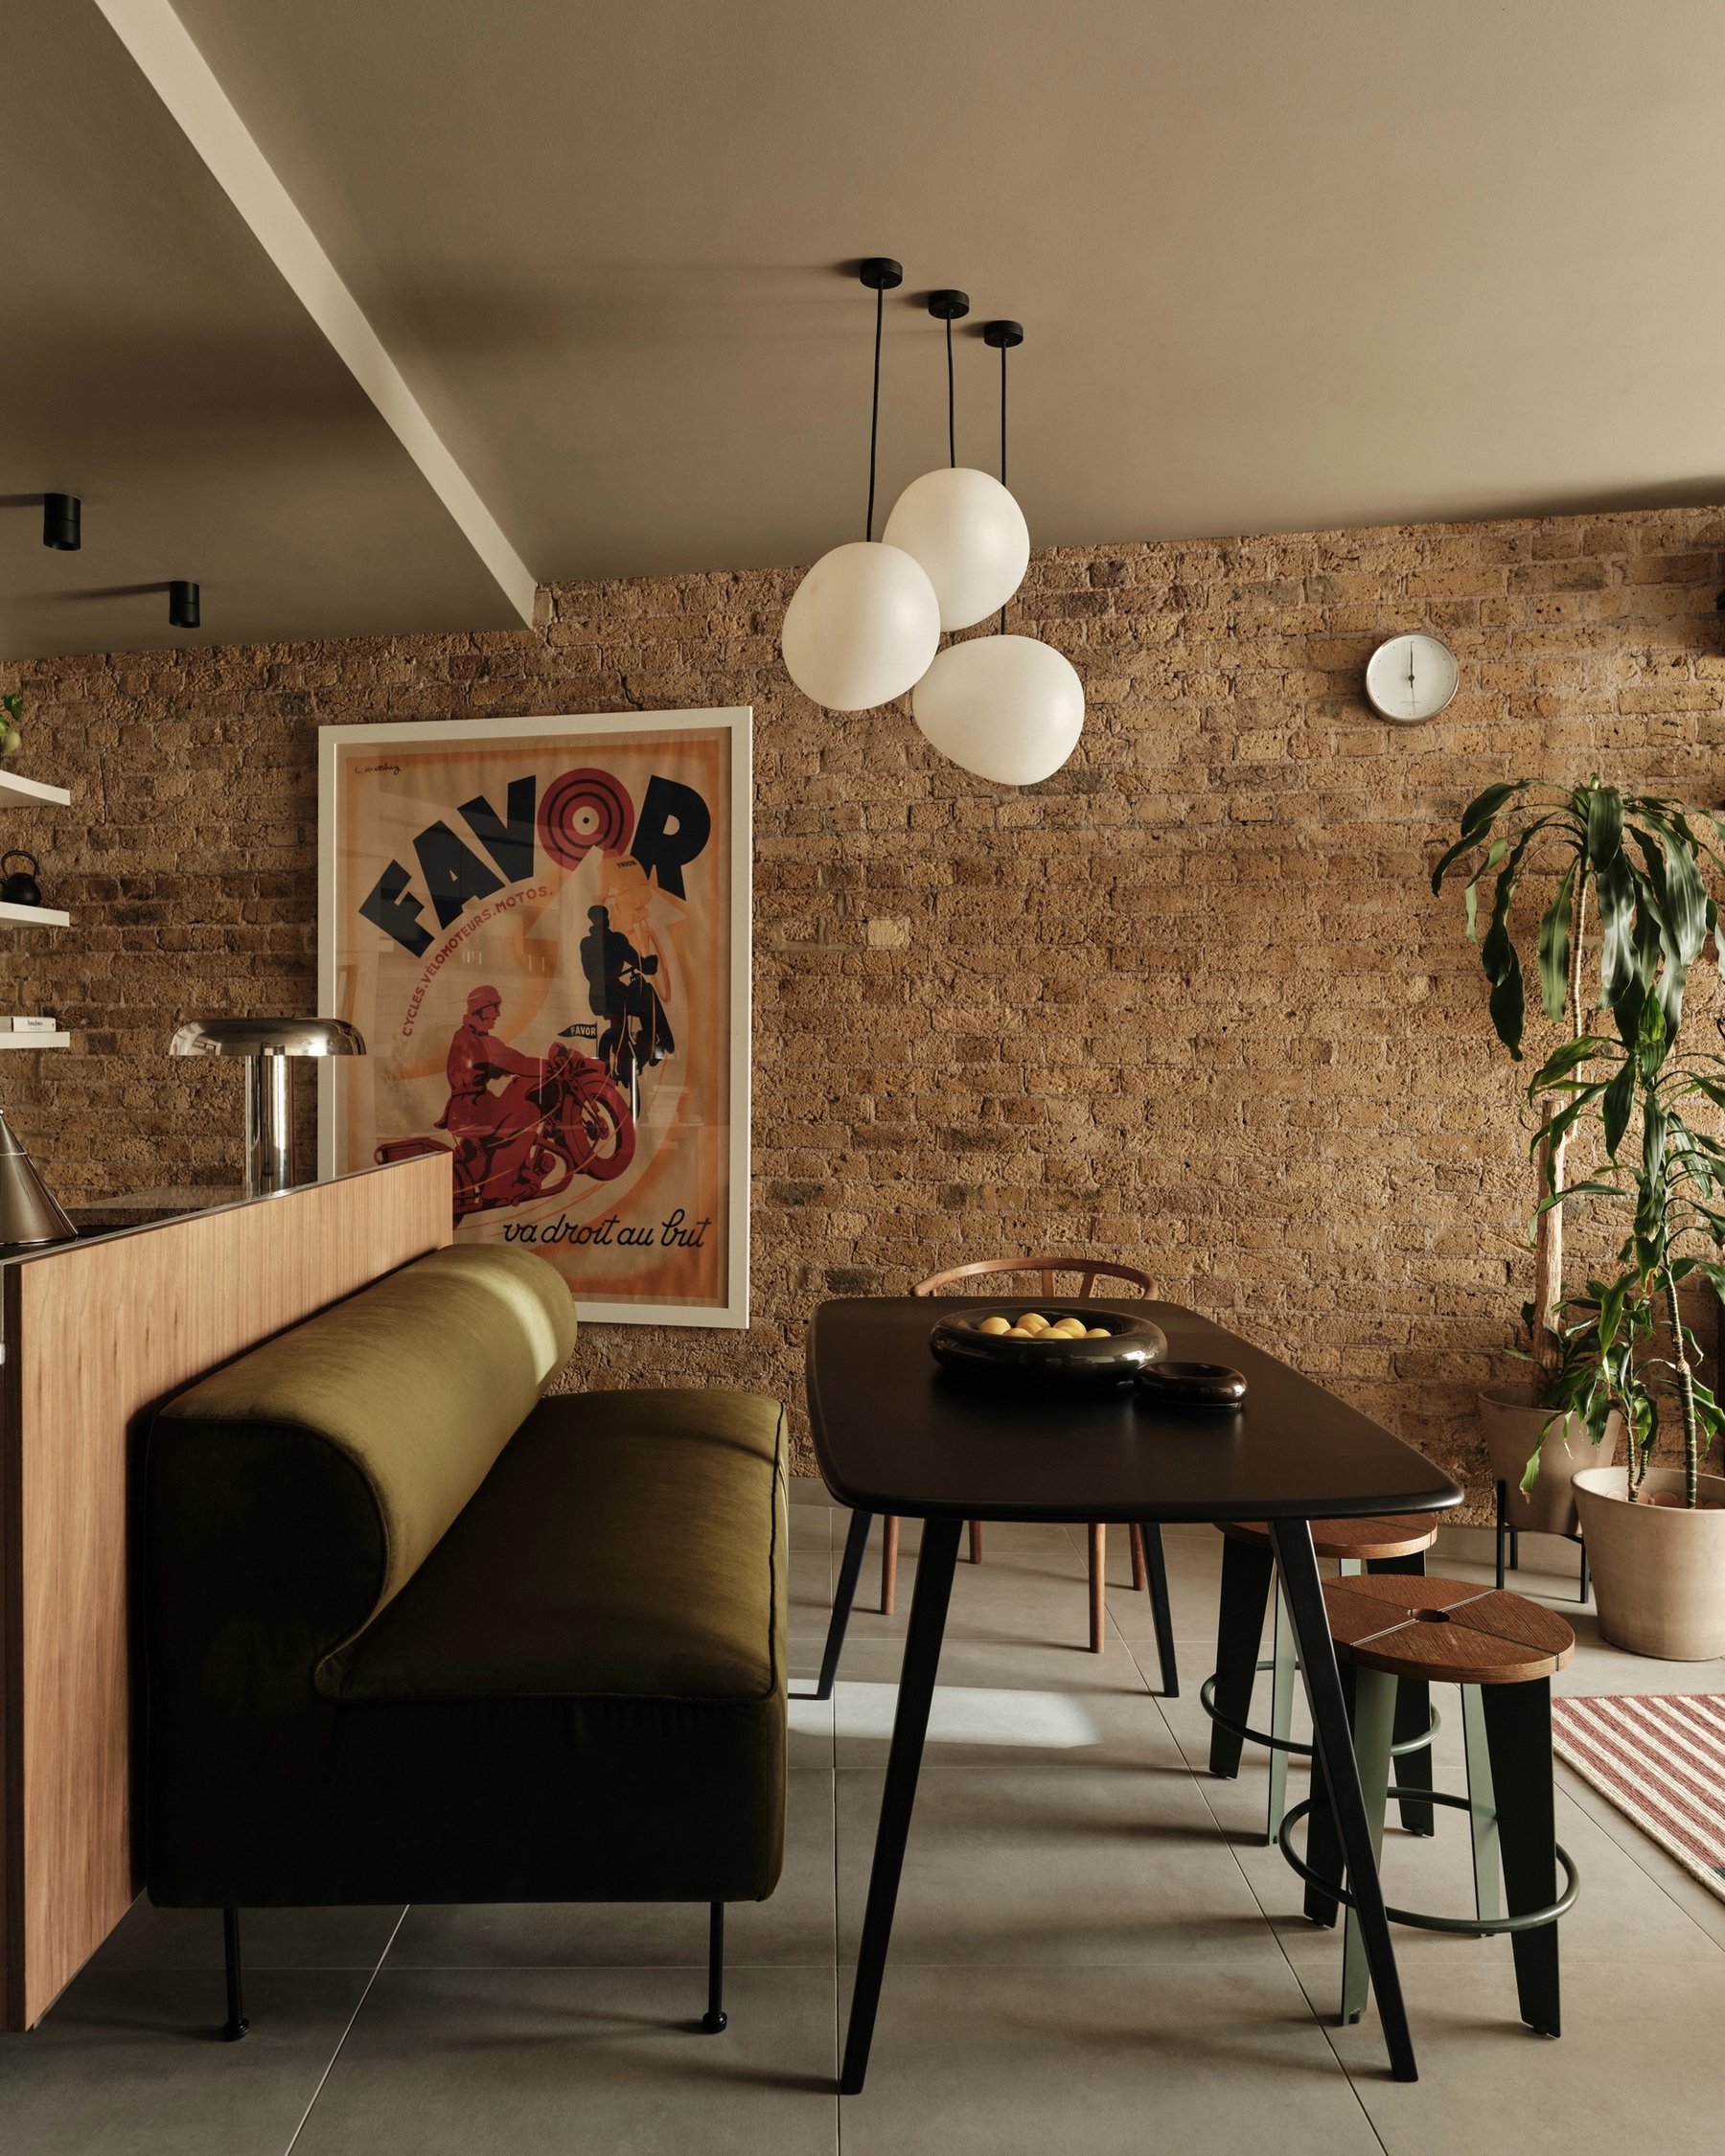
Where the kitchen shares a room with dining or sitting, we use flooring, light, colour and furniture to give each part of the space its own character without breaking it up — and we think about noise as well as looks.
Questions we are often asked
How long does a kitchen project take?
Typically eight to sixteen weeks, depending on the size and complexity of the room.
Can you work with my builder?
Yes. We often work alongside a client’s own contractors.
Do I need new appliances?
Not always. We can design around the ones you have, or recommend replacements where they would make a real difference.
Can you manage the whole project?
Yes — from the first drawings through to the finished fit-out.
Do you design small kitchens?
Yes. Compact kitchens are where careful planning matters most.


