Skip to content
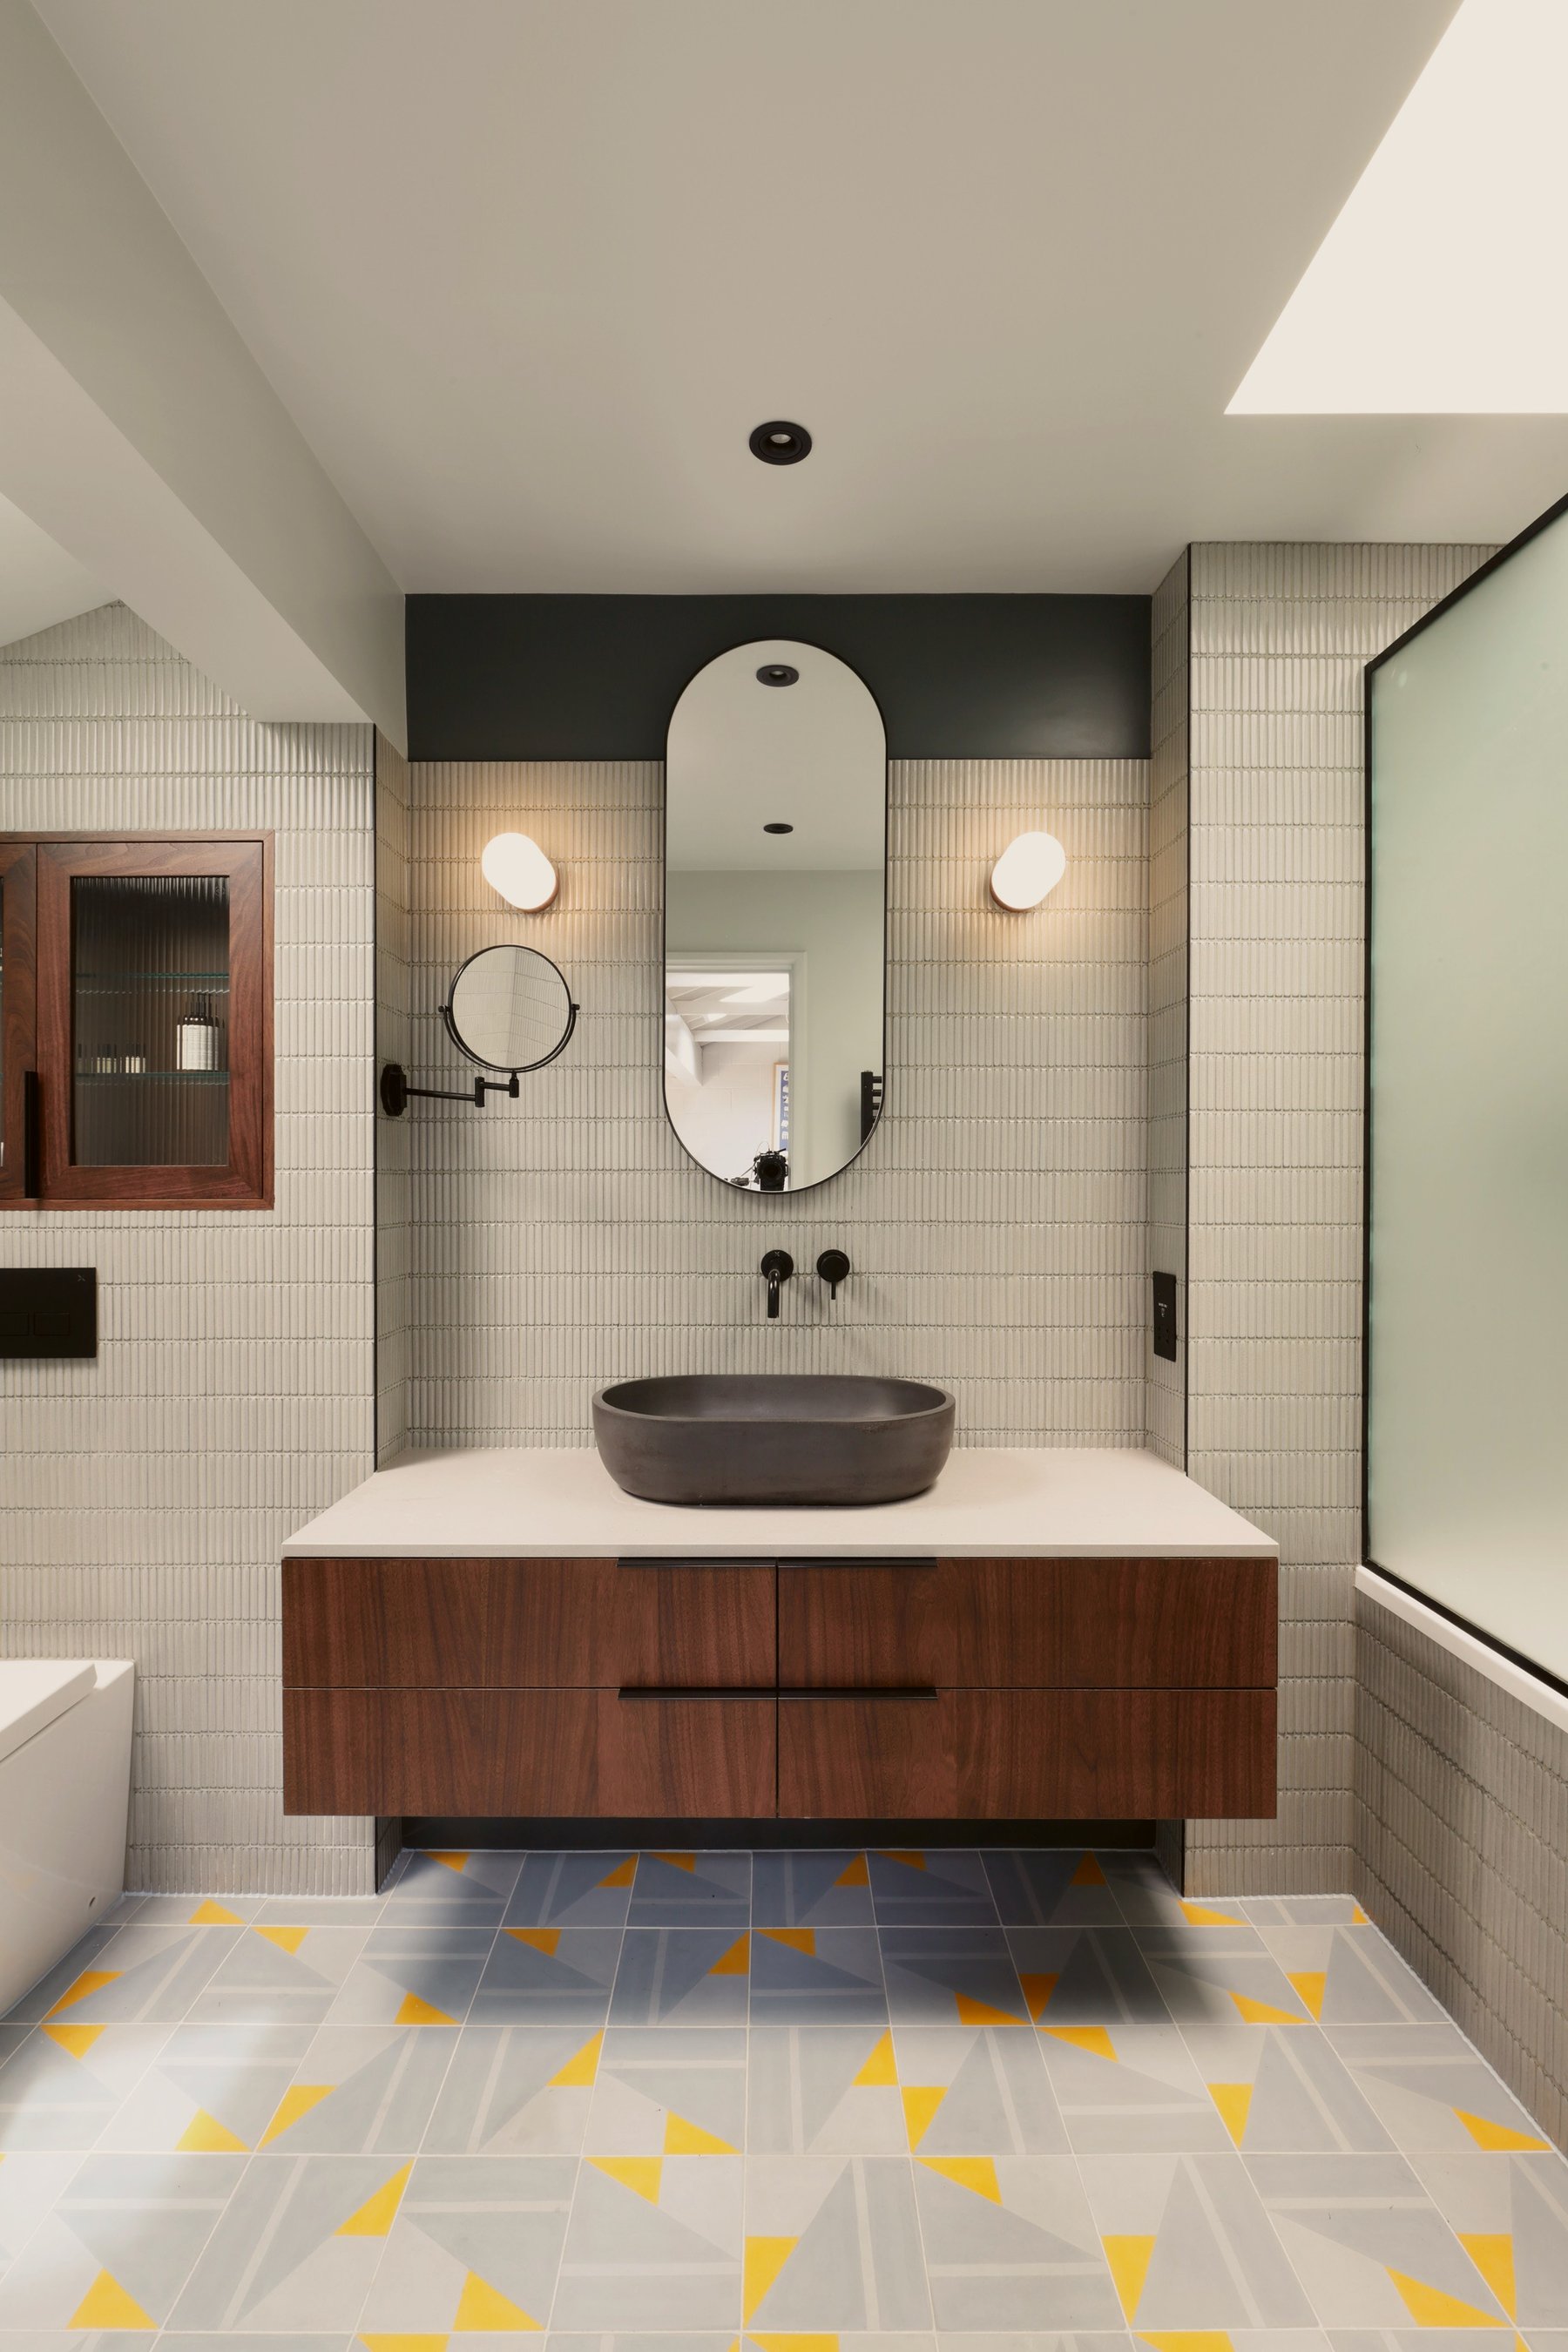
Bathroom with a walnut vanity floating below a pale stone top and dark stone basin, a capsule mirror between globe lights, on a yellow and grey tiled floor.
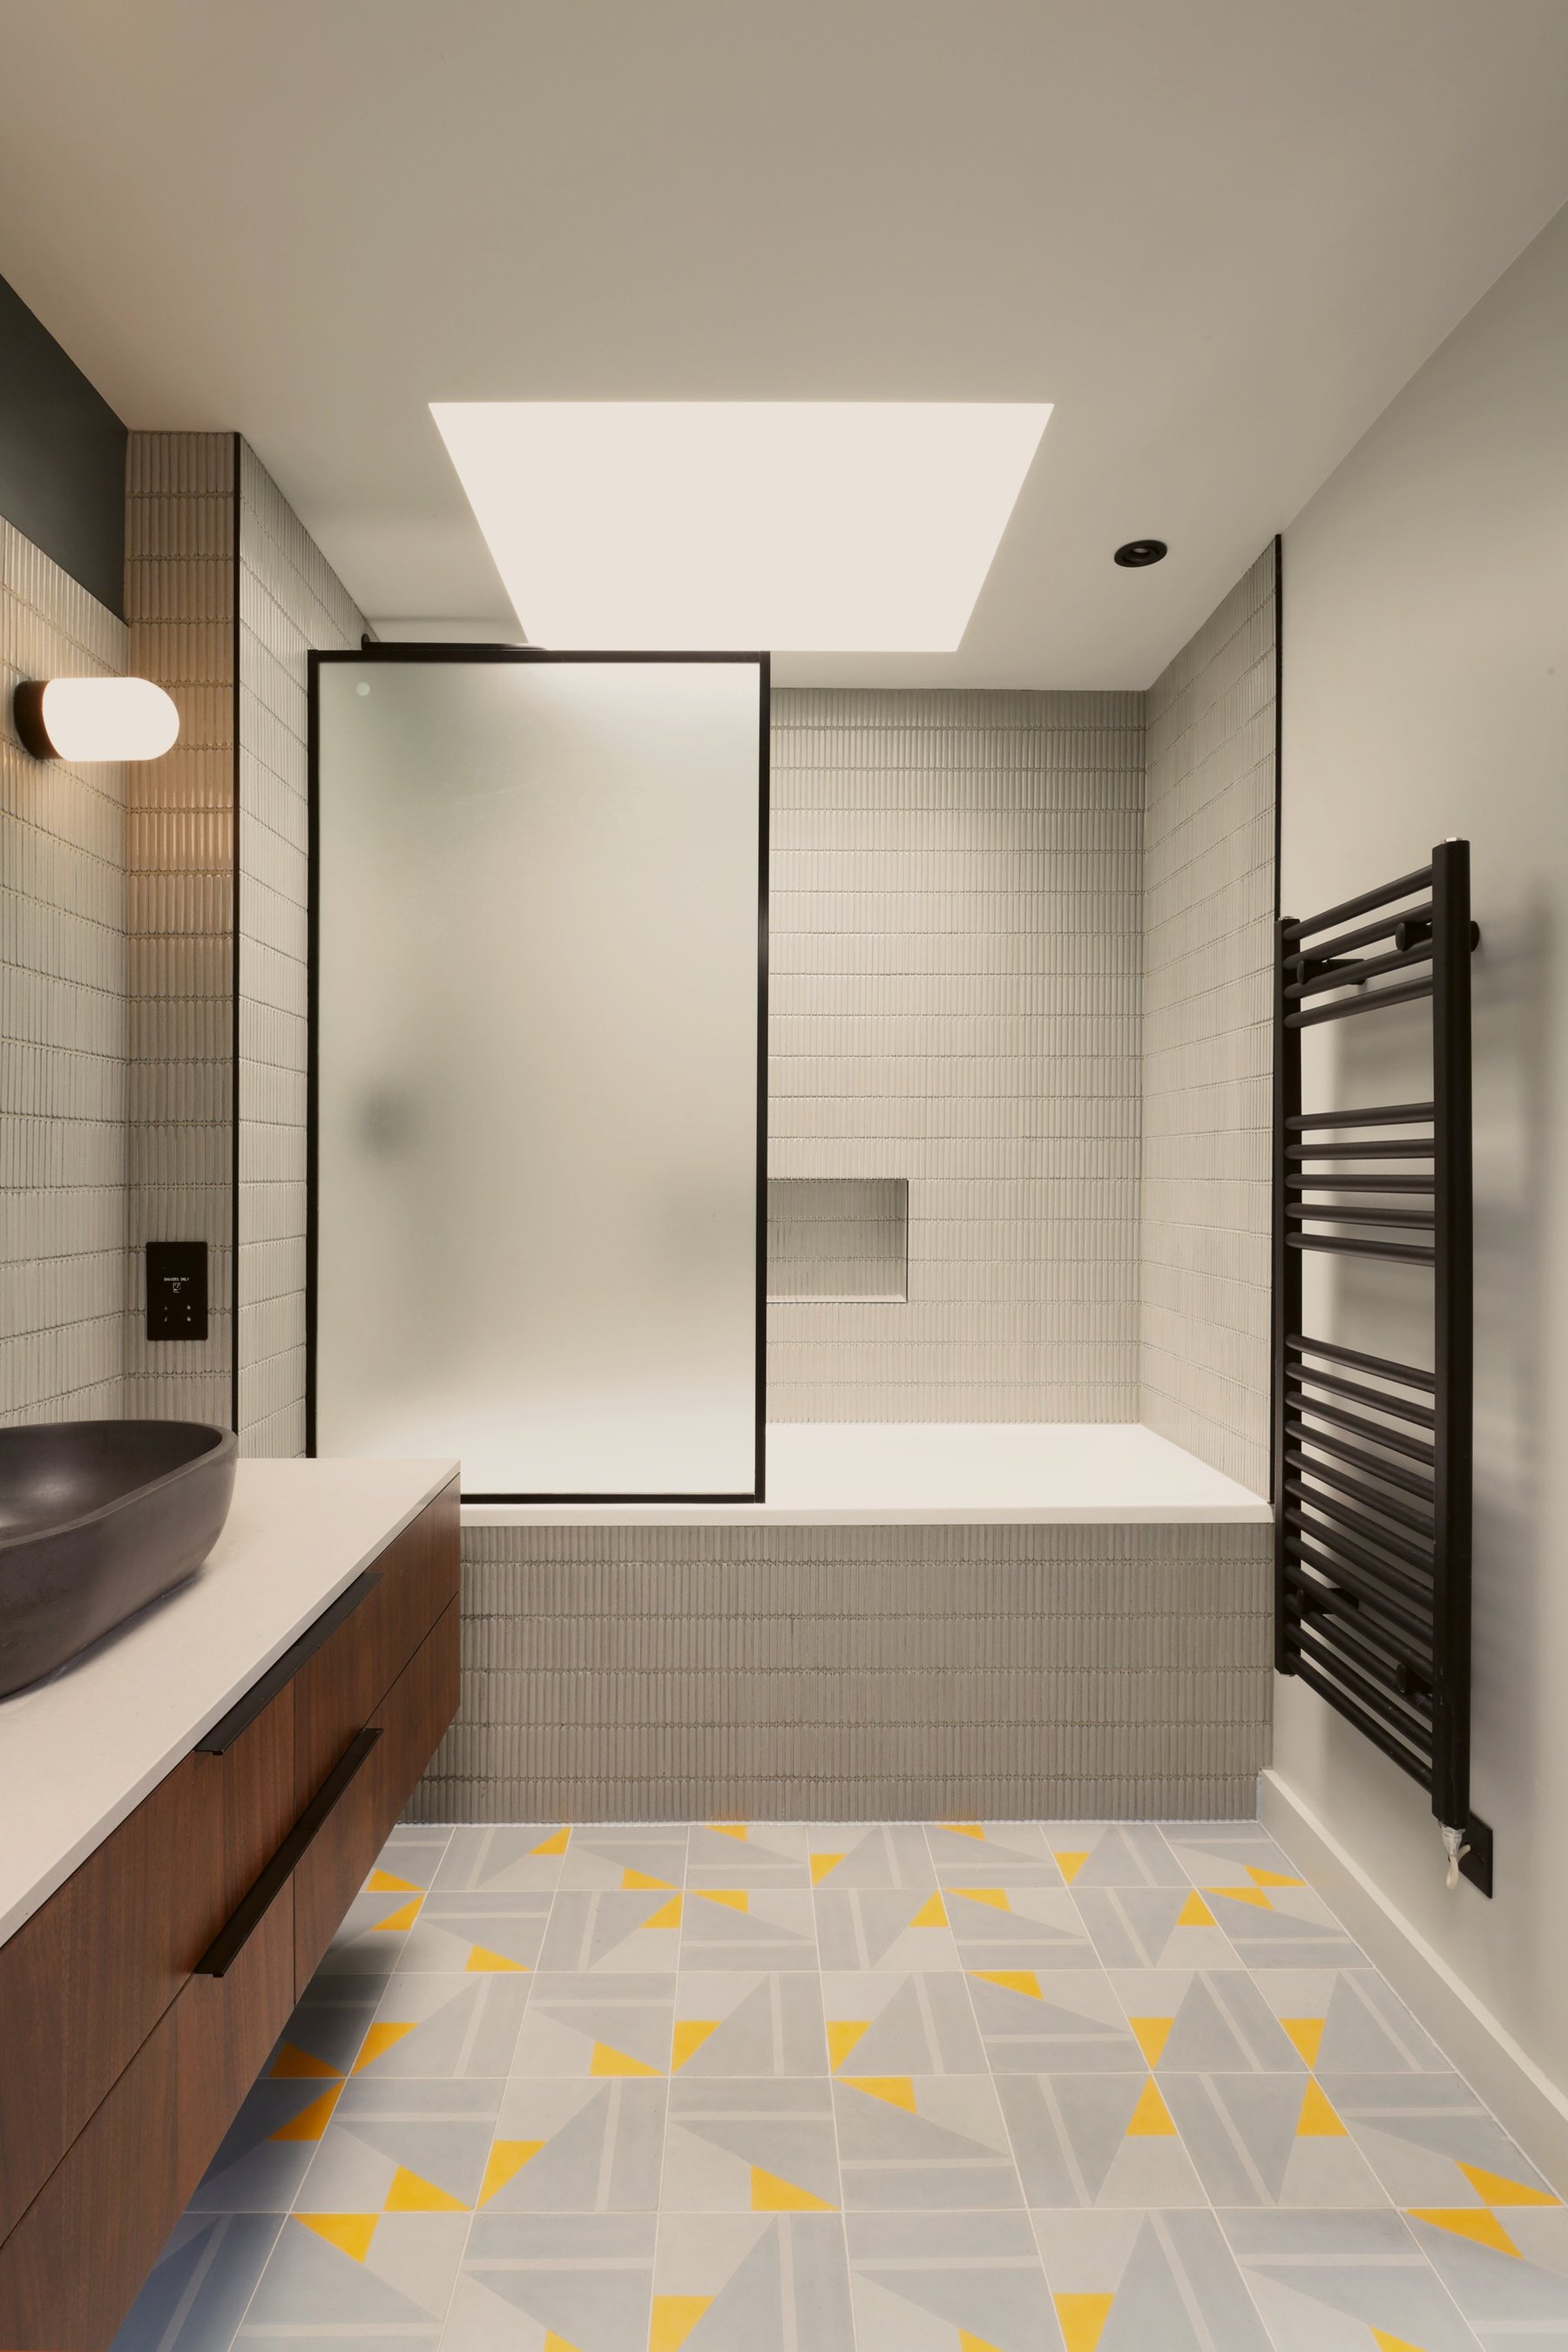
The bath end of the bathroom under a rooflight, with a black-framed fluted glass screen, fluted white tiling and a patterned grey and yellow floor.
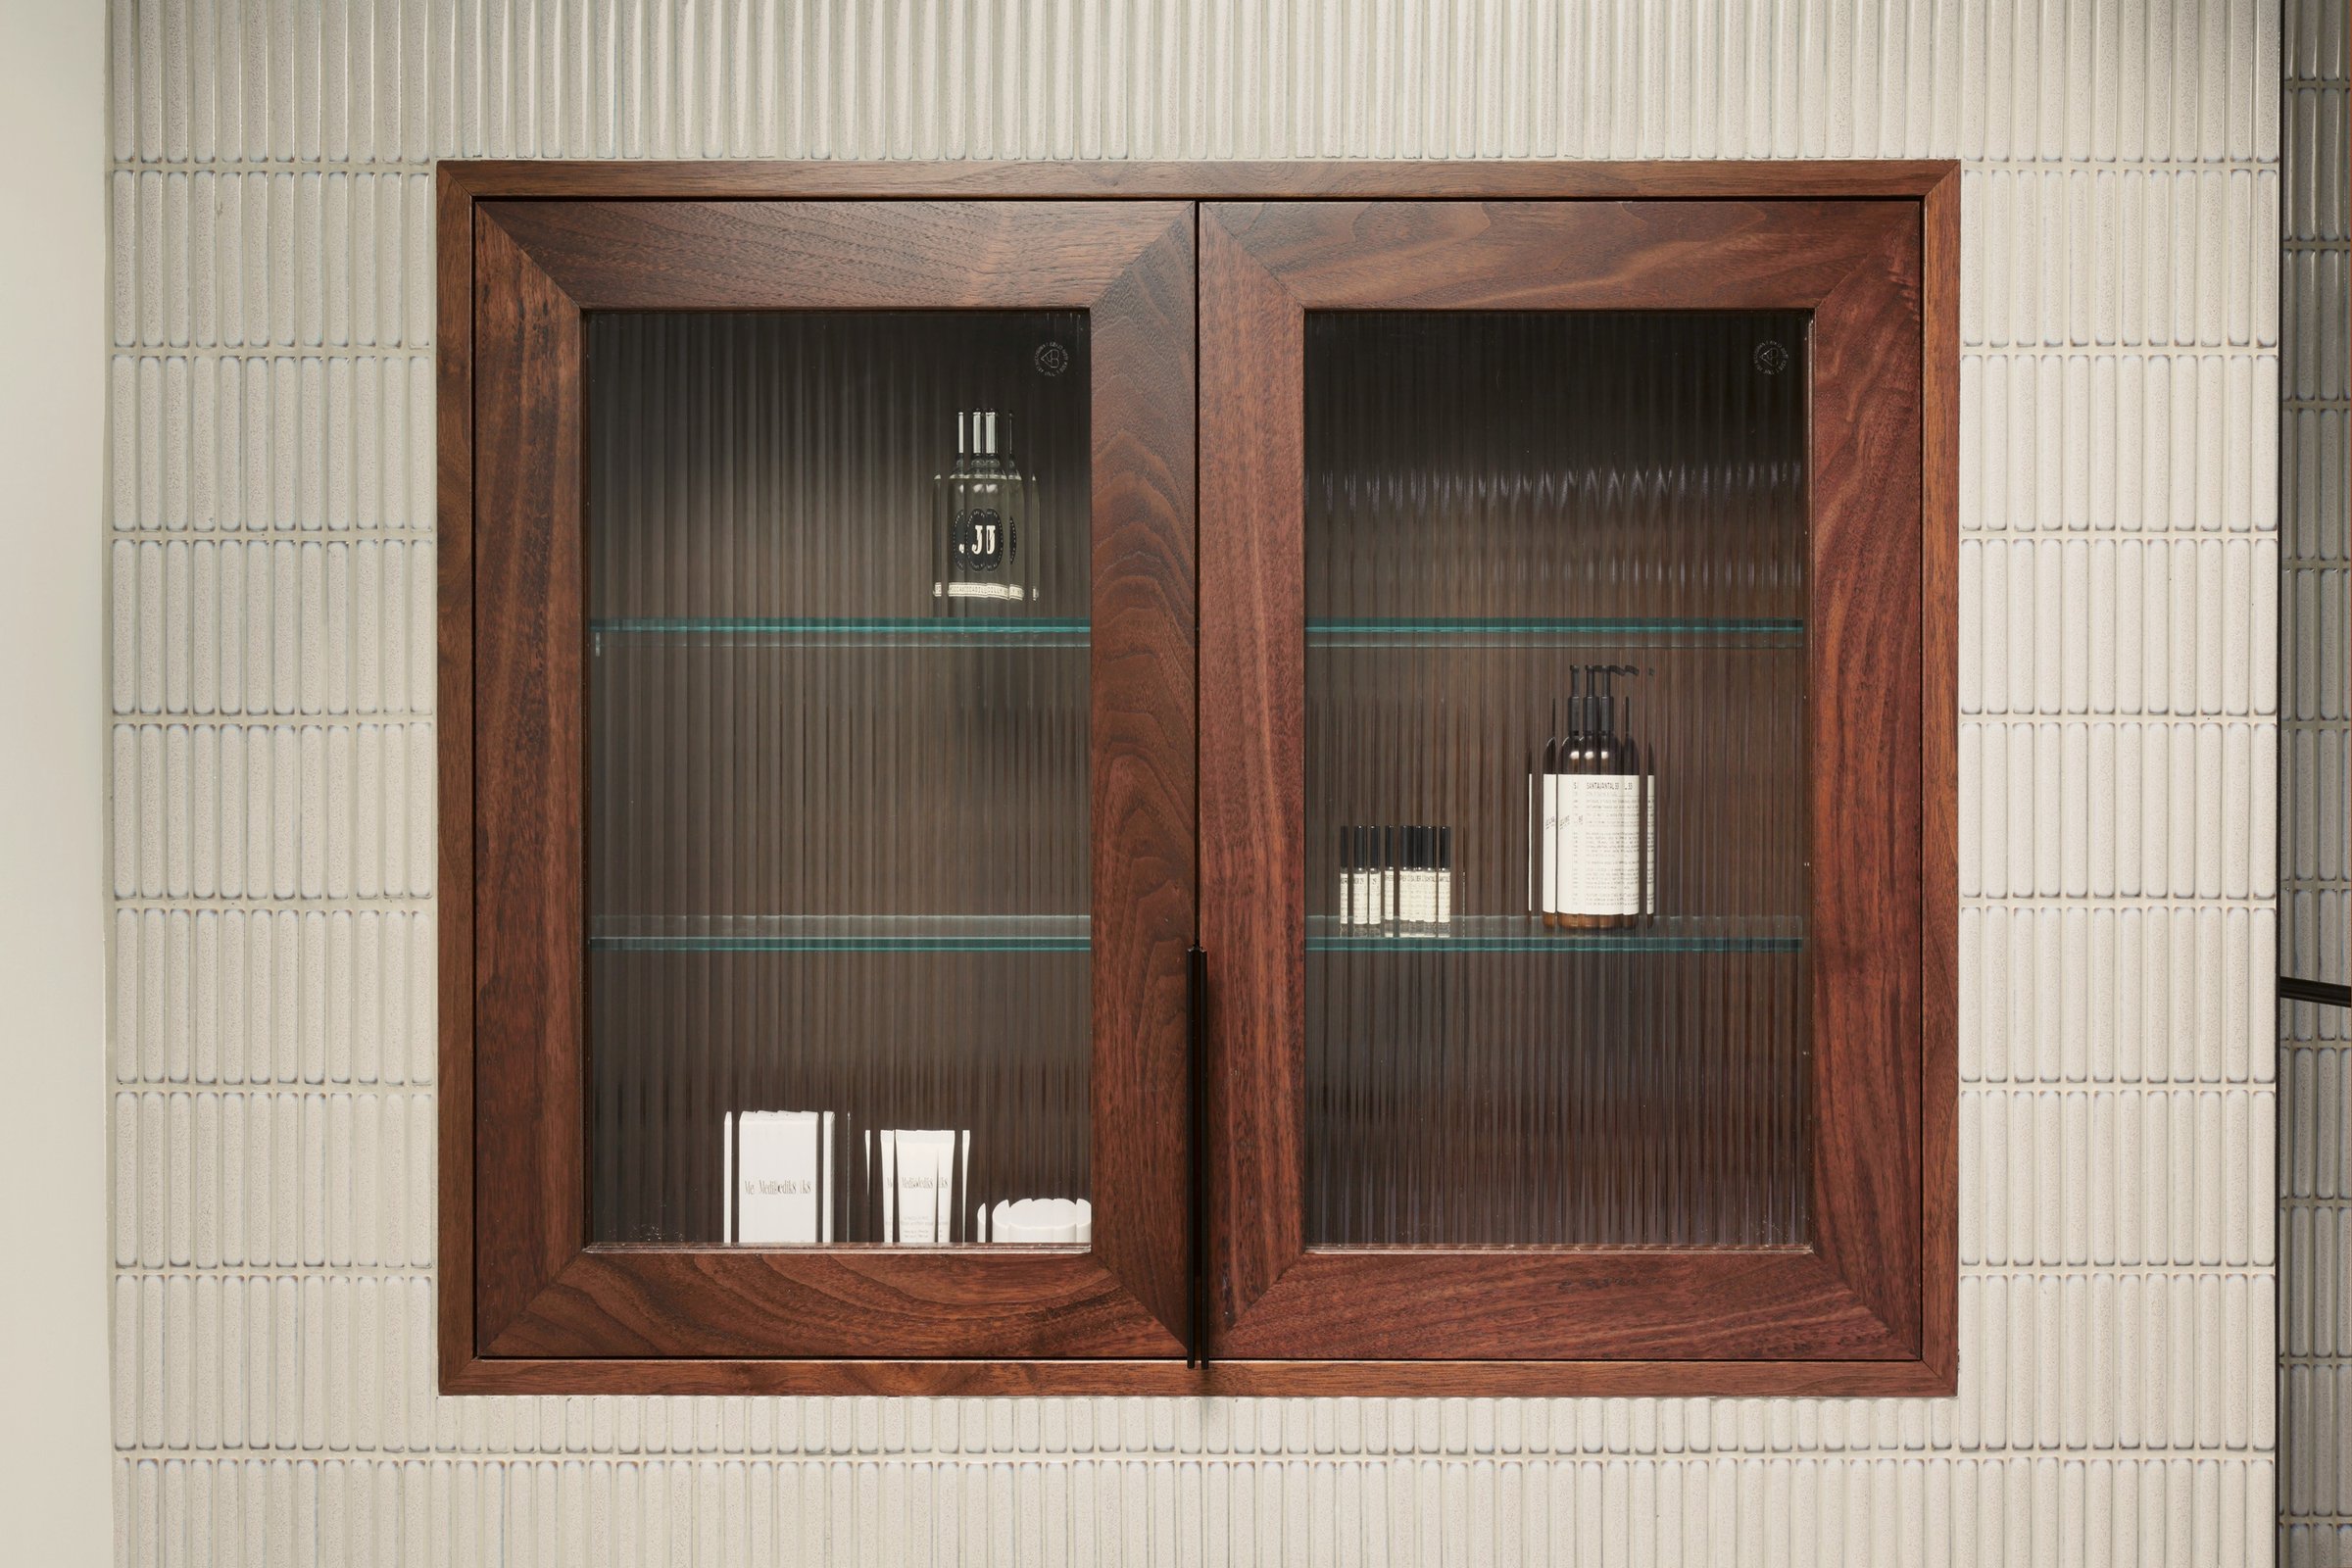
The walnut and reeded glass bathroom cabinet closed, its doors reducing the bottles behind to soft vertical bands, on fluted white tile.
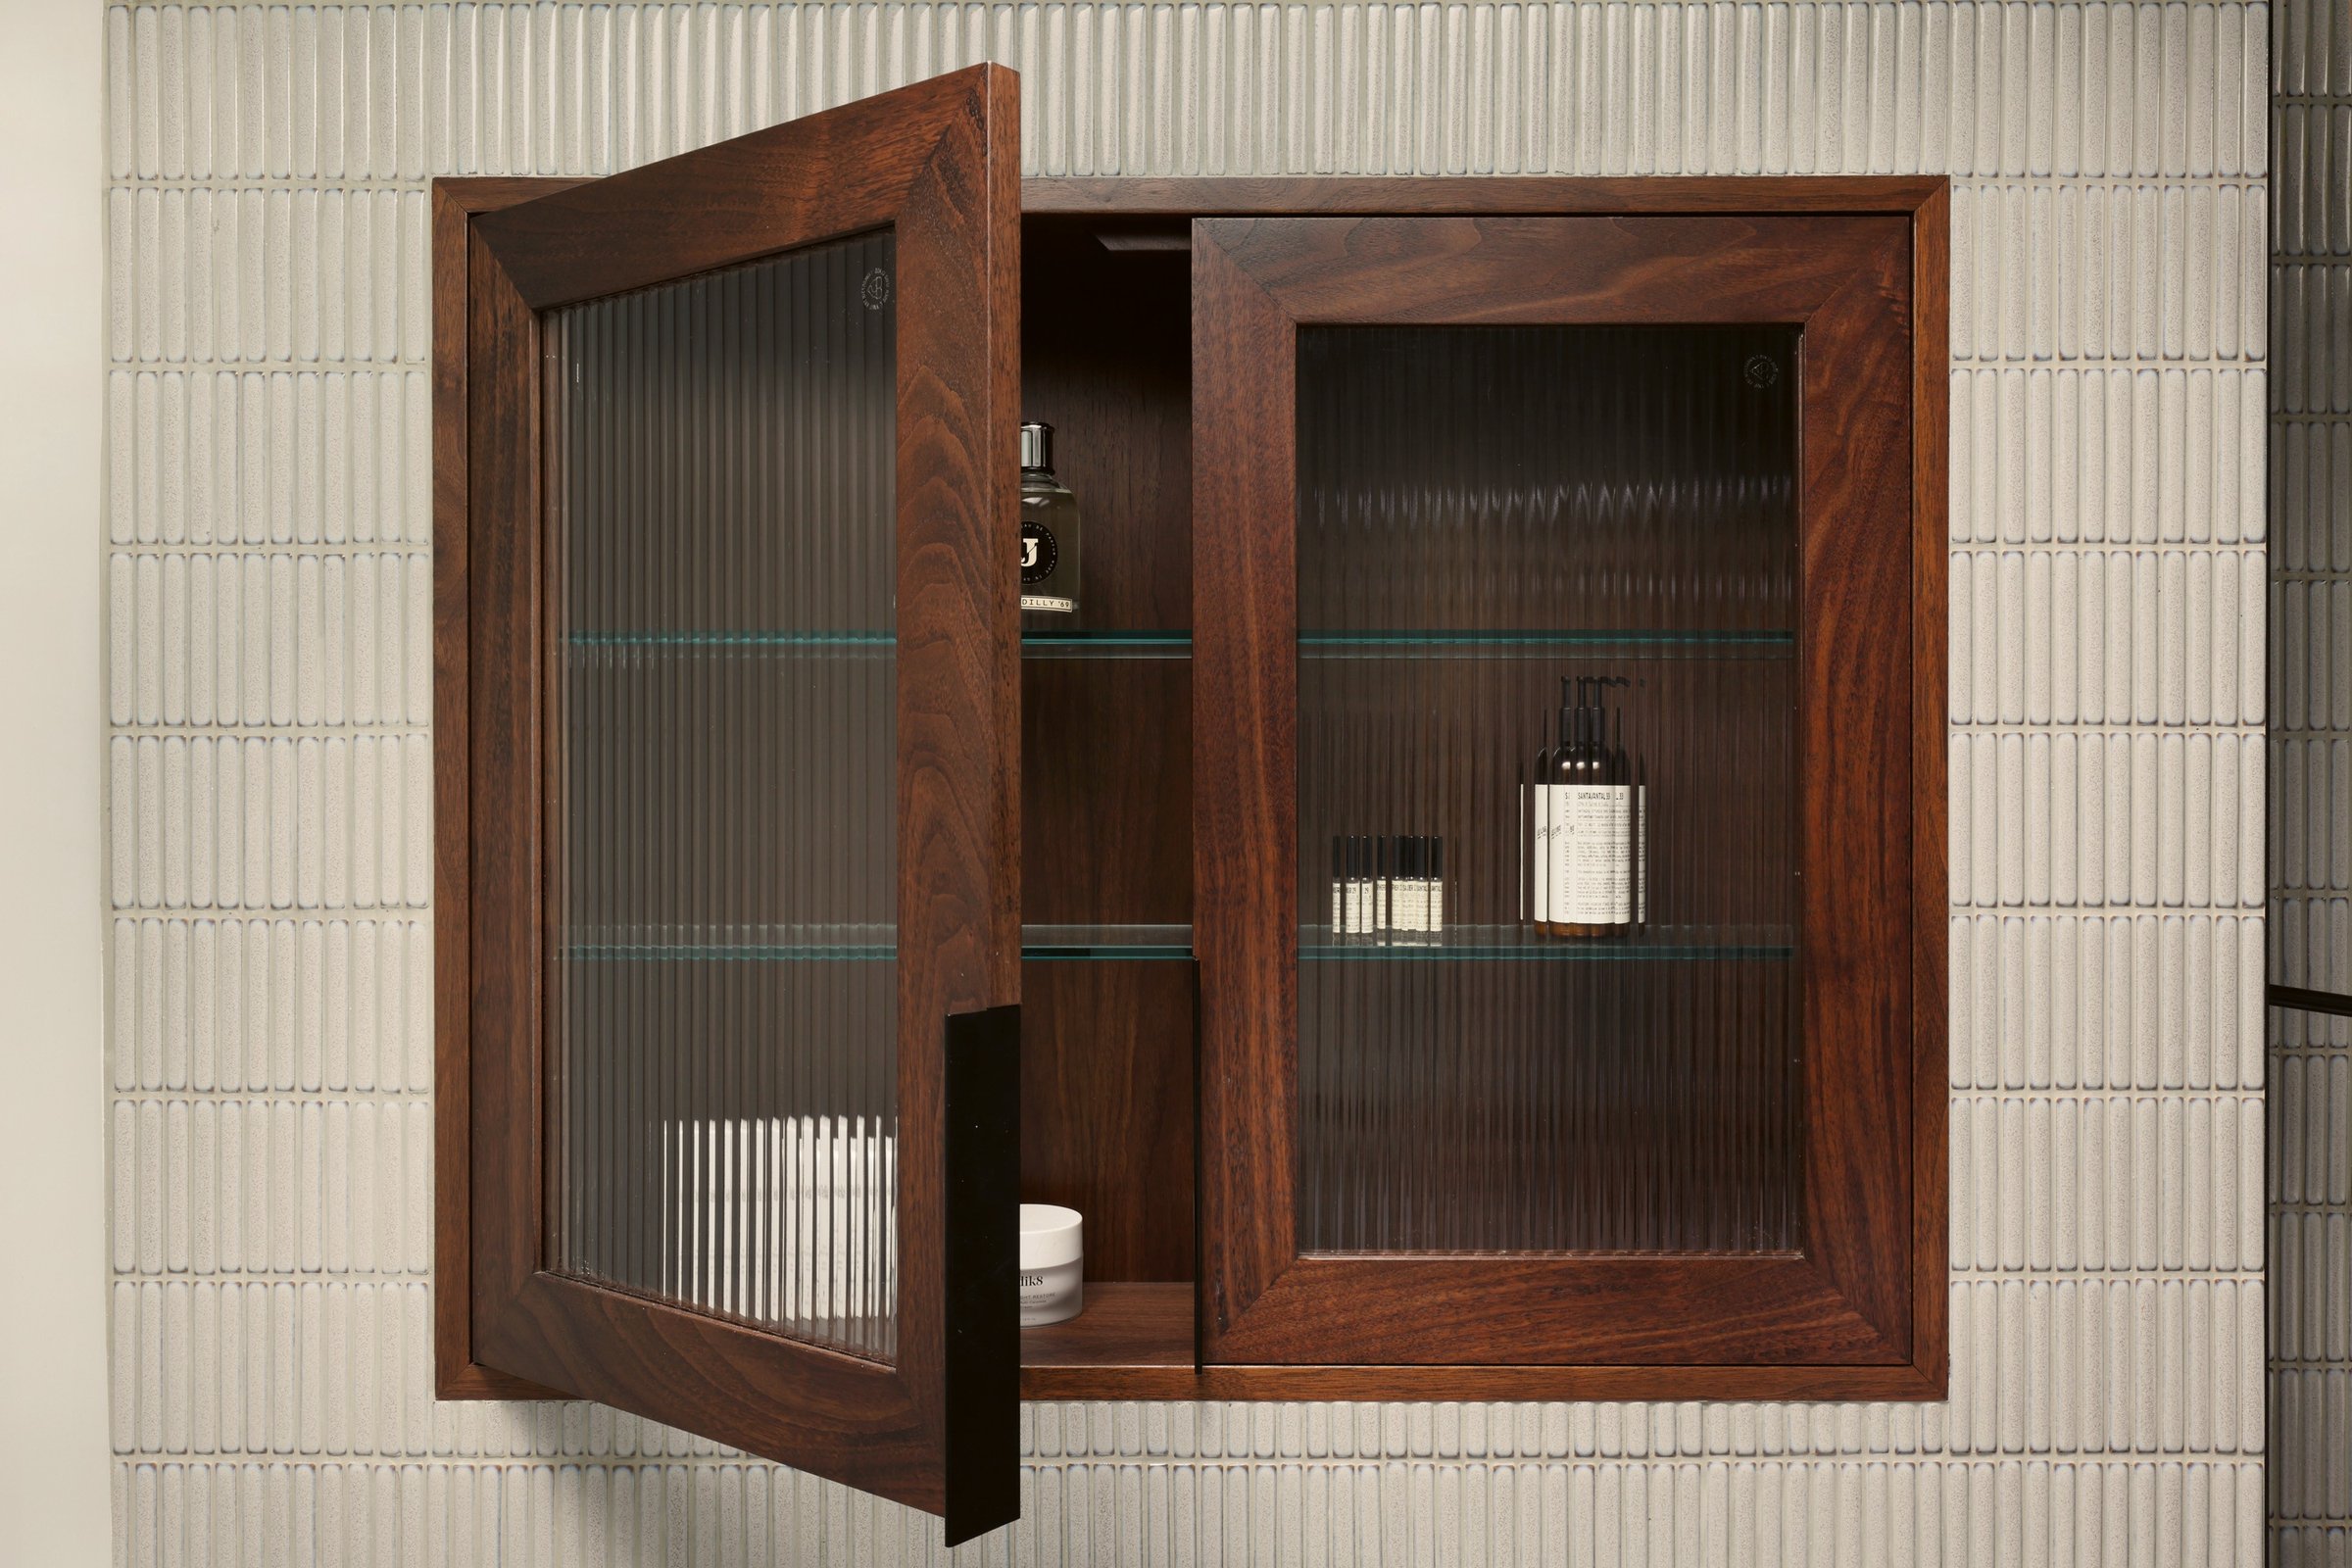
Walnut bathroom wall cabinet with one reeded glass door swung open on a slim black handle, glass shelves inside, against fluted white tiling.

Mid Century Terrace

Victoria Park, East London · Kitchen & bathroom redesign · Design

This client grew up in the Barbican, so the bar was high from the start. Their 2 bed house sits on an old 70s estate designed by a Scandinavian architect. A funny brown box from the outside, the house harbours reams of natural light and airy double height spaces on the inside. They wanted to capture that mood through a contemporary and graphic redesign of their kitchen and bathroom.
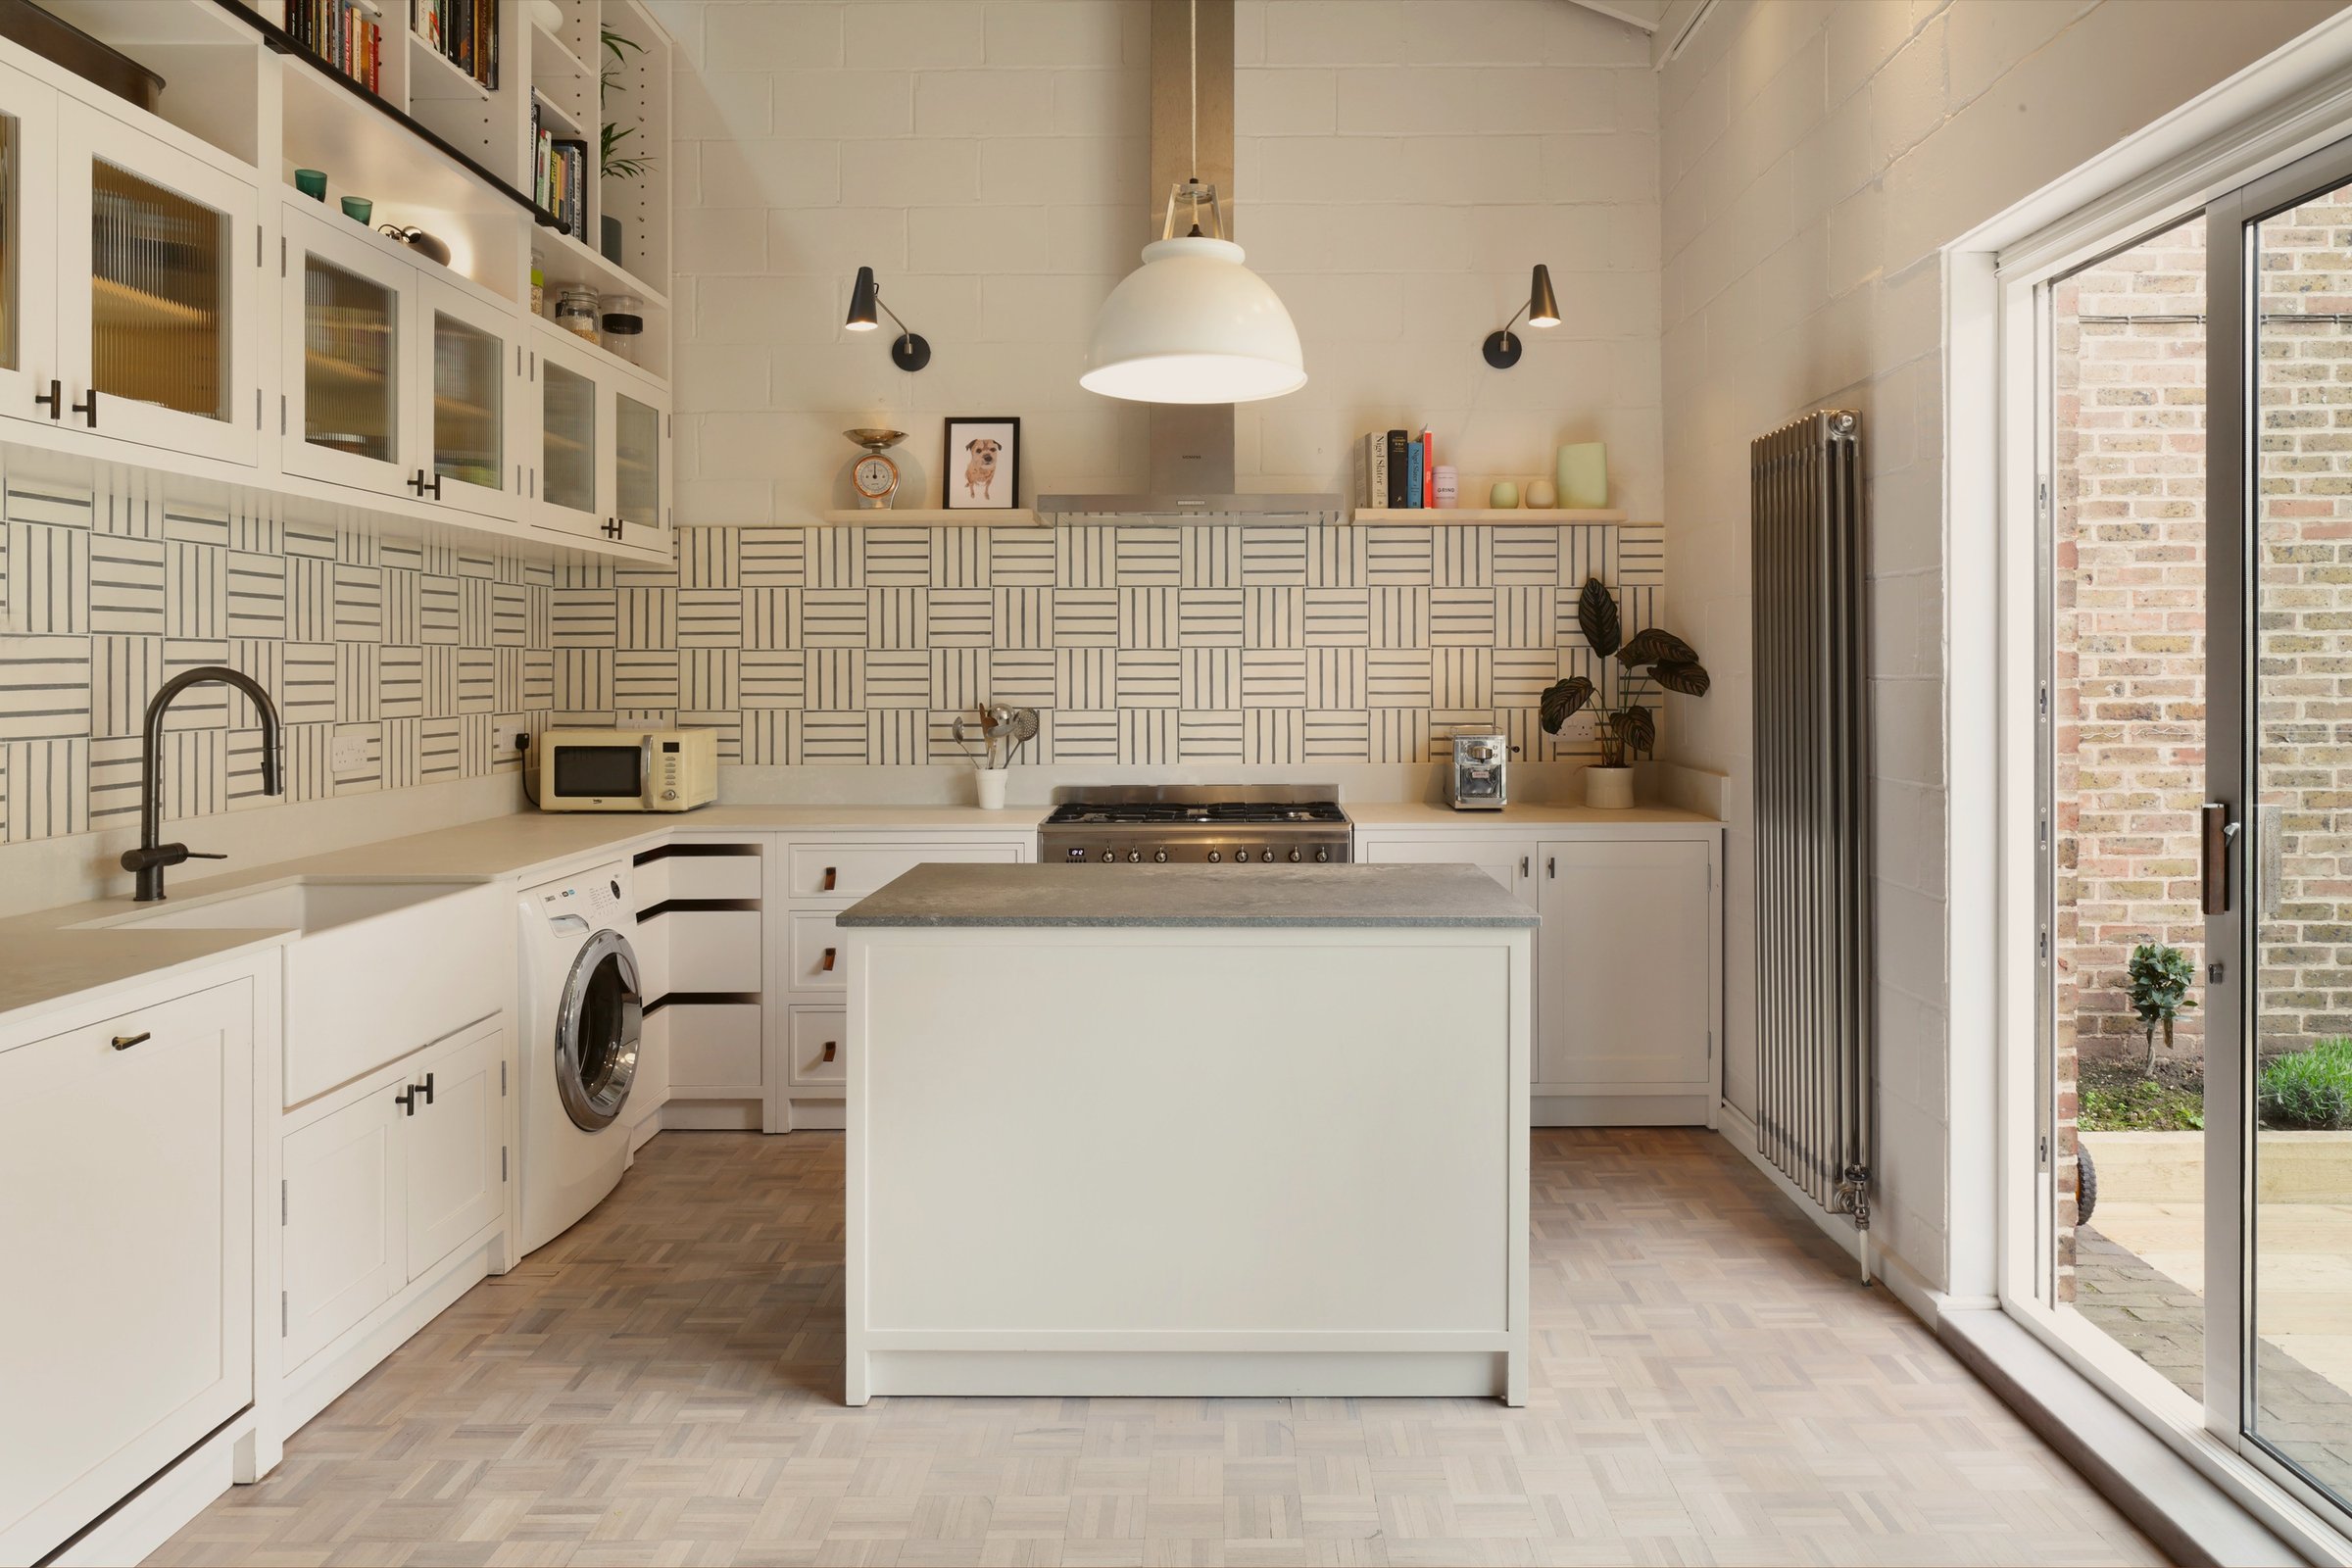
White kitchen in a double-height room, with a monochrome basketweave splashback, glazed wall cupboards, a small island and full-height garden doors.

“It was such an easy, pleasant relationship right from the off. All of the design meetings were a joy.”

The layout was the main challenge. The kitchen used to be upstairs, which we had to swap with the living room. The bathroom had three separate spaces; a small loo, a bath area and a shower that had been installed inside an old cupboard. So we knocked through all three spaces to create one generous bathroom.
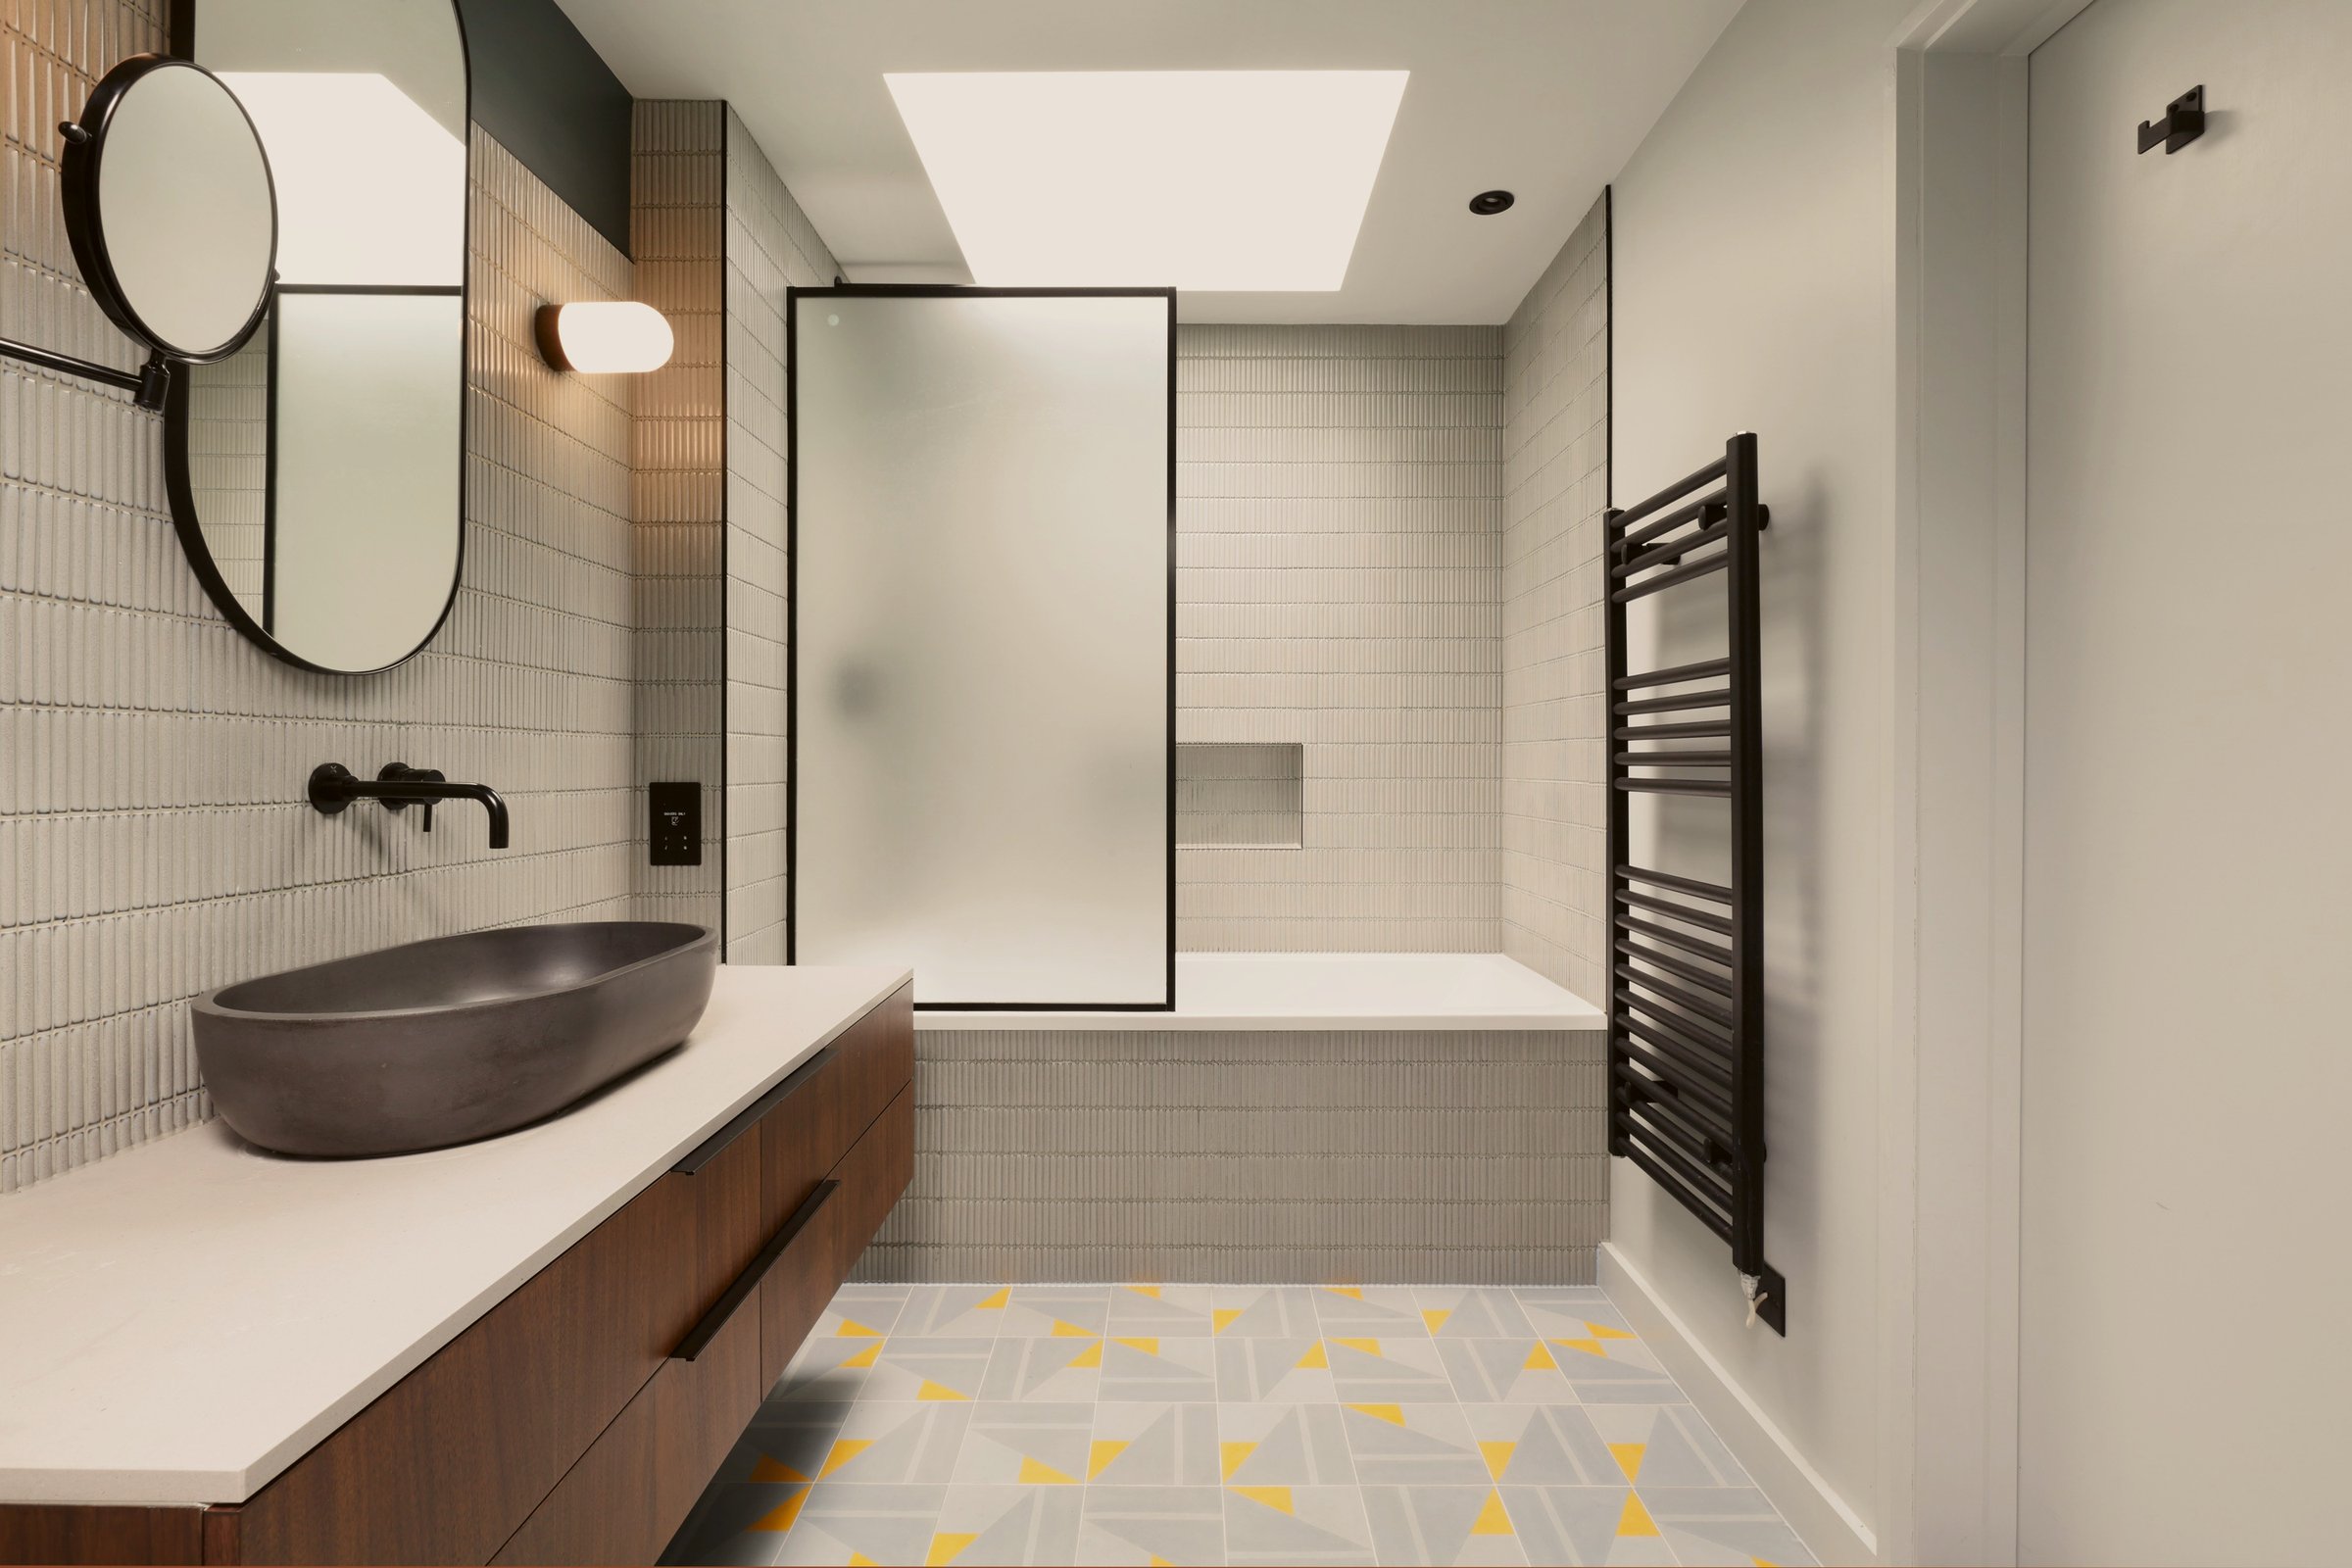
Bathroom from the door: walnut vanity and dark stone basin below a capsule mirror, bath and fluted glass screen beyond, geometric tiled floor throughout.

We chose Elisa Pasino tiles on the bathroom floor with a bespoke yellow pop. Custom vanity unit, bespoke shower screen, Blue Print Ceramics wall tiles, Dyke & Dean wall lights, Caesarstone vanity top, Lusso Stone tapware.

Bathroom with a walnut vanity floating below a pale stone top and dark stone basin, a capsule mirror between globe lights, on a yellow and grey tiled floor.

The foundation for this scheme was these beautiful floor tiles, which were a totally custom palette. — Natalie

“I still feel like I live in a boutique hotel. I sit in my bathroom thinking, look at this!”
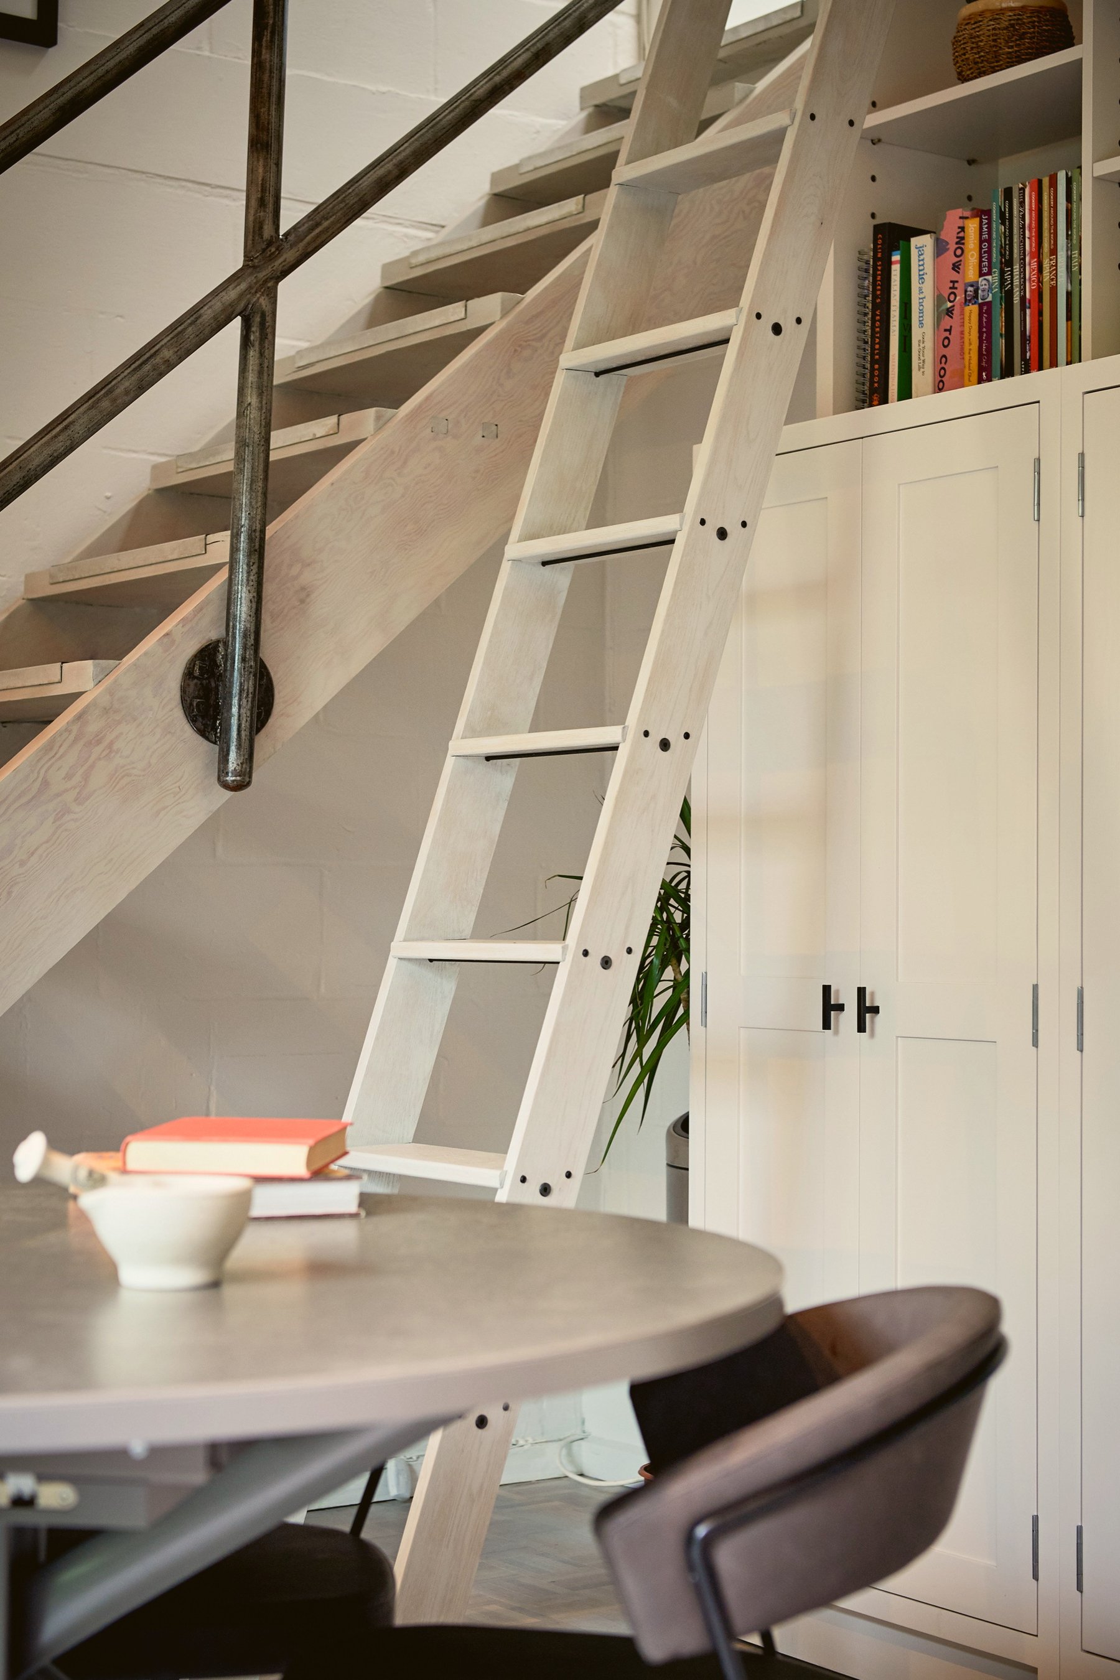
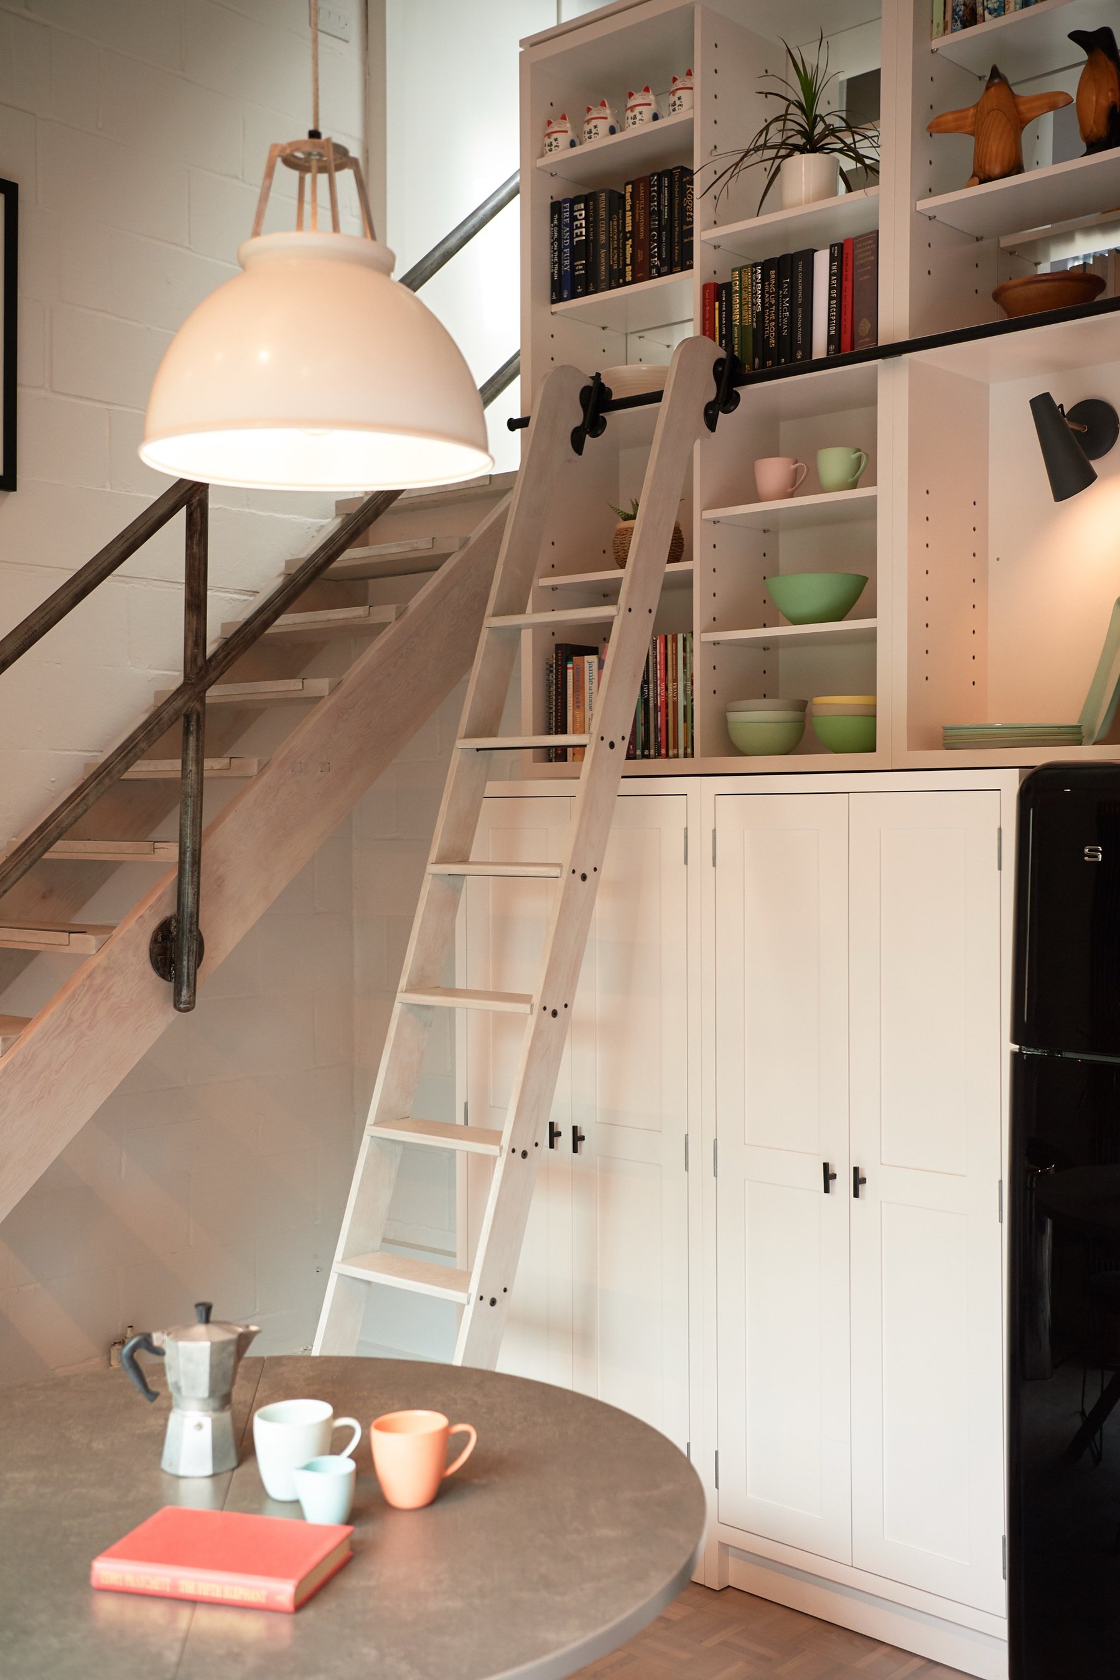
Corner beneath the stair, a limed timber library ladder leaning against the joinery beside an old iron handrail, with a round grey table in front.
Kitchen under the open stair, with a library ladder on its rail against white shelving, a black fridge right and a white pendant over a round table.

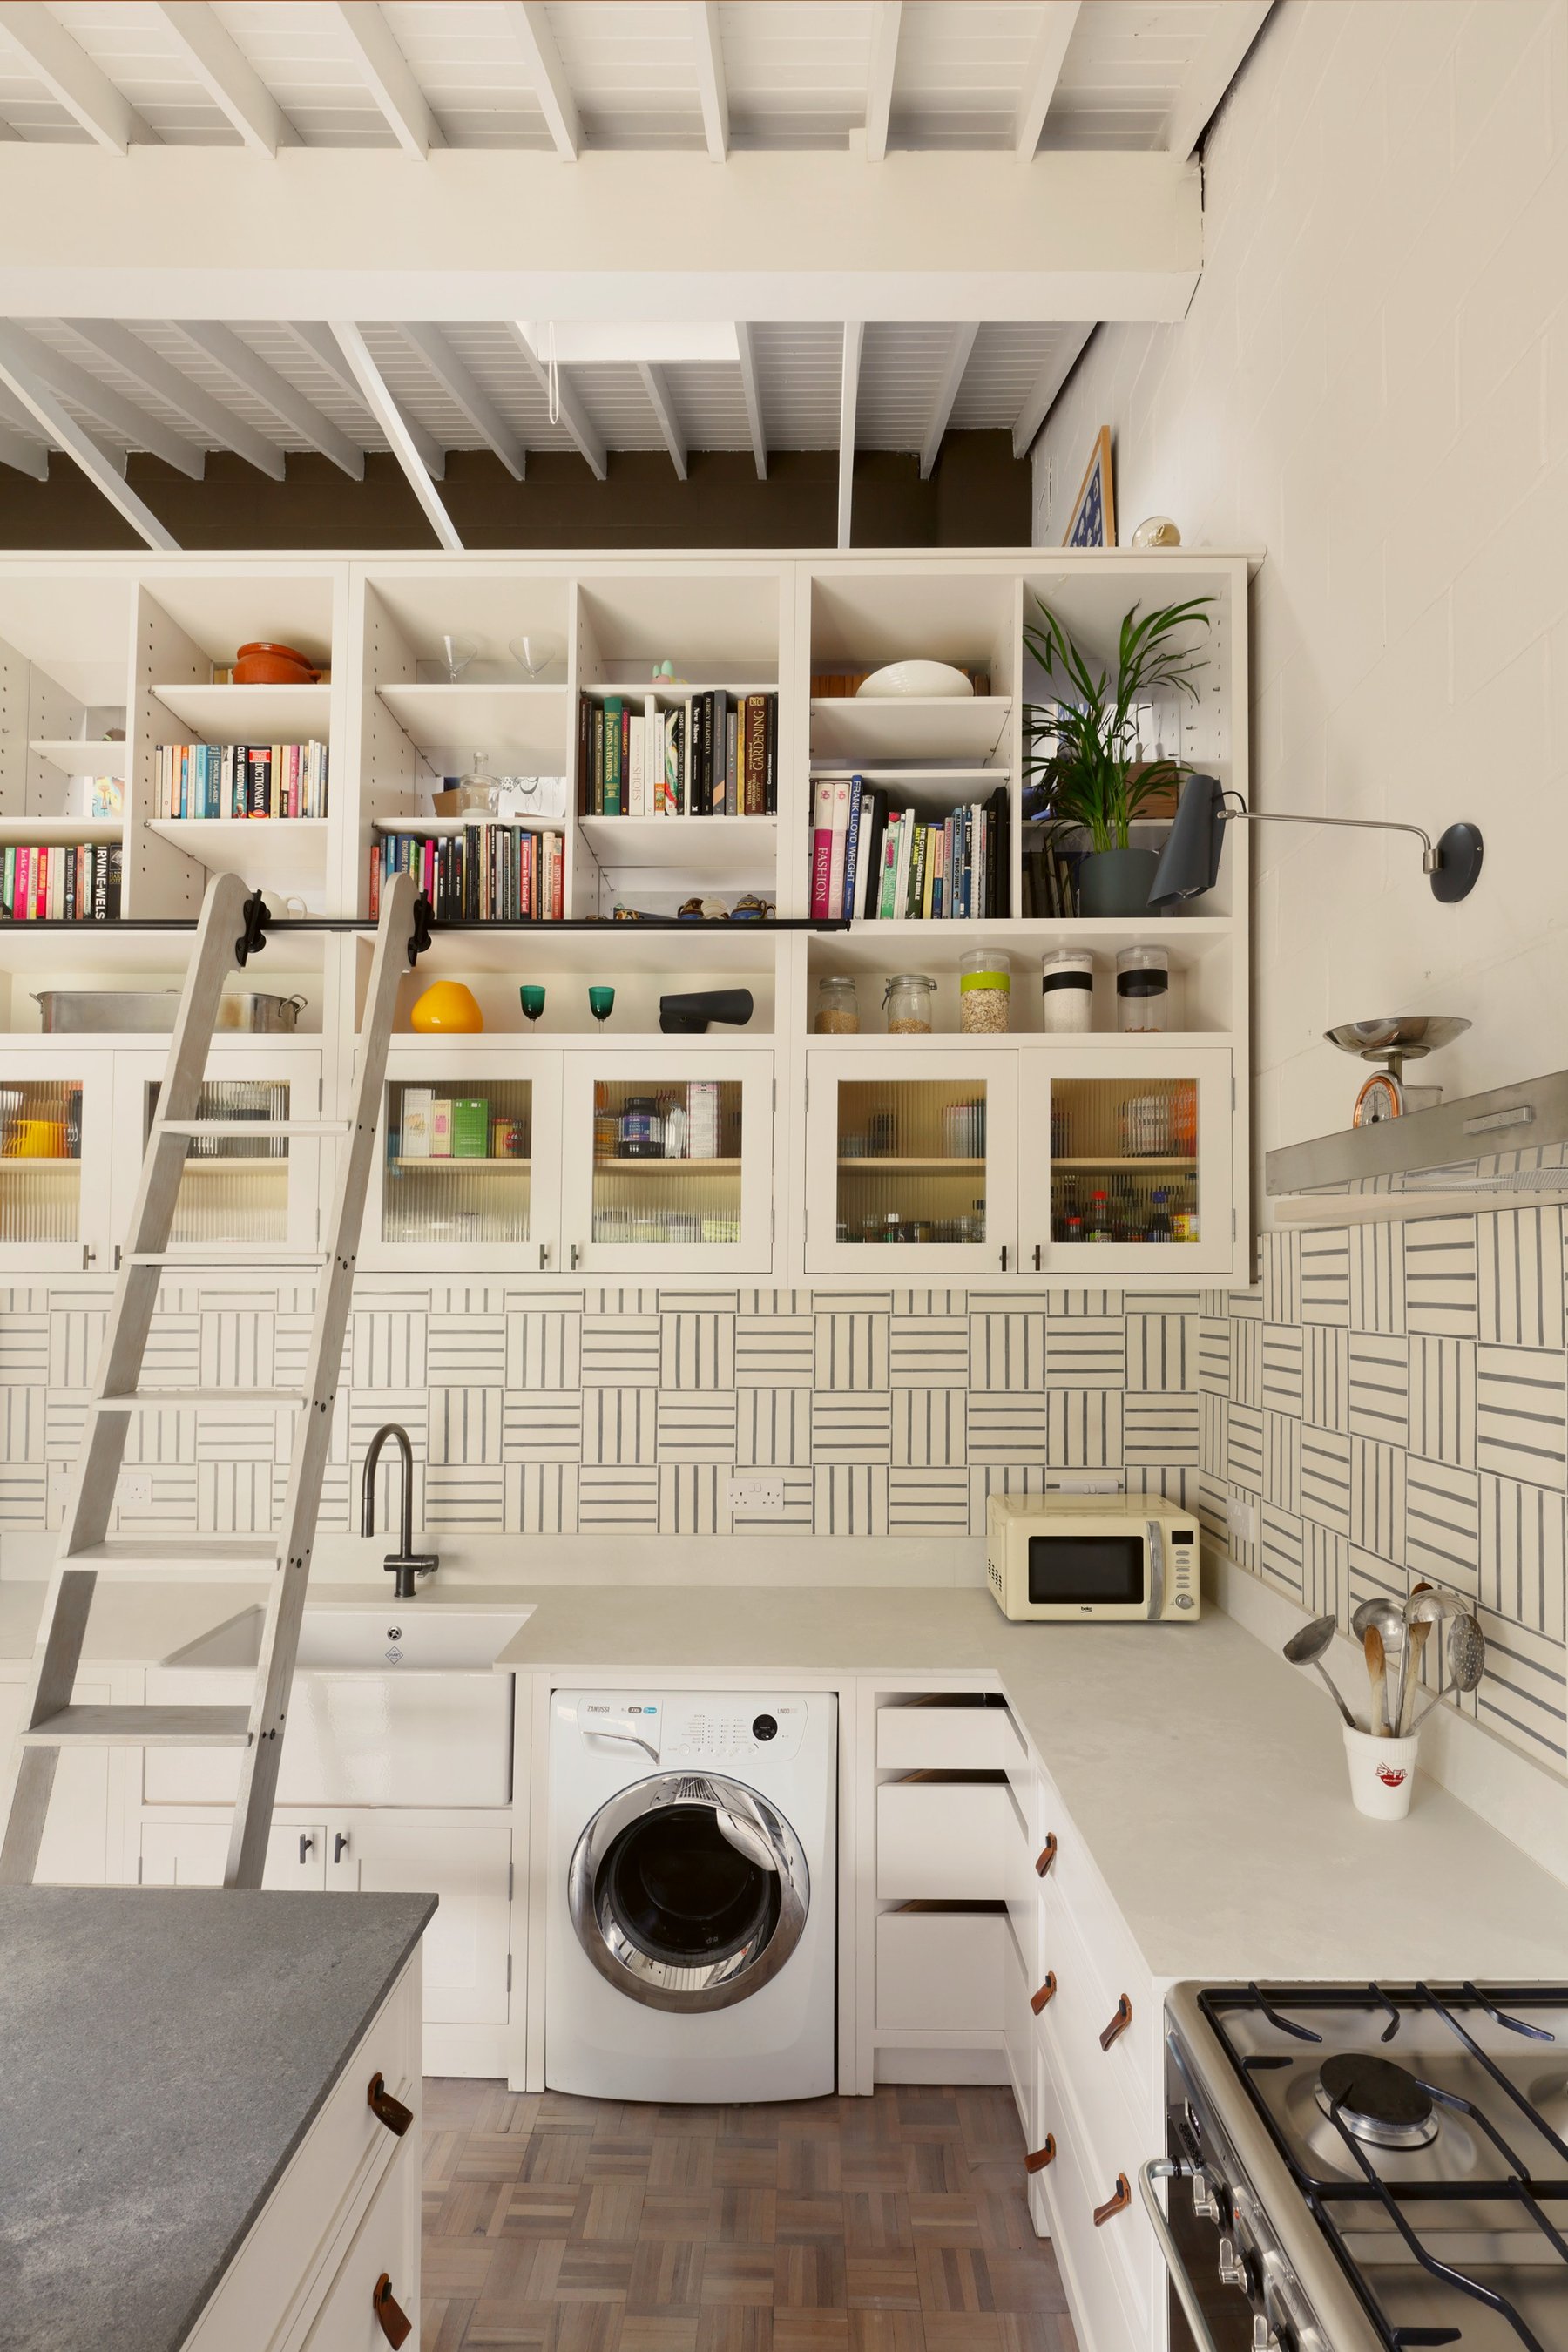
Delivery was an engineering feat as we swapped the kitchen and living room, and took out a wall to replace it with a giant bookcase. And the client’s favourite feature? A sliding library ladder. Bespoke joinery shines through the woodwork. They were so happy with the finished piece that we even got asked back to do some custom fixtures in the client’s retail shop.
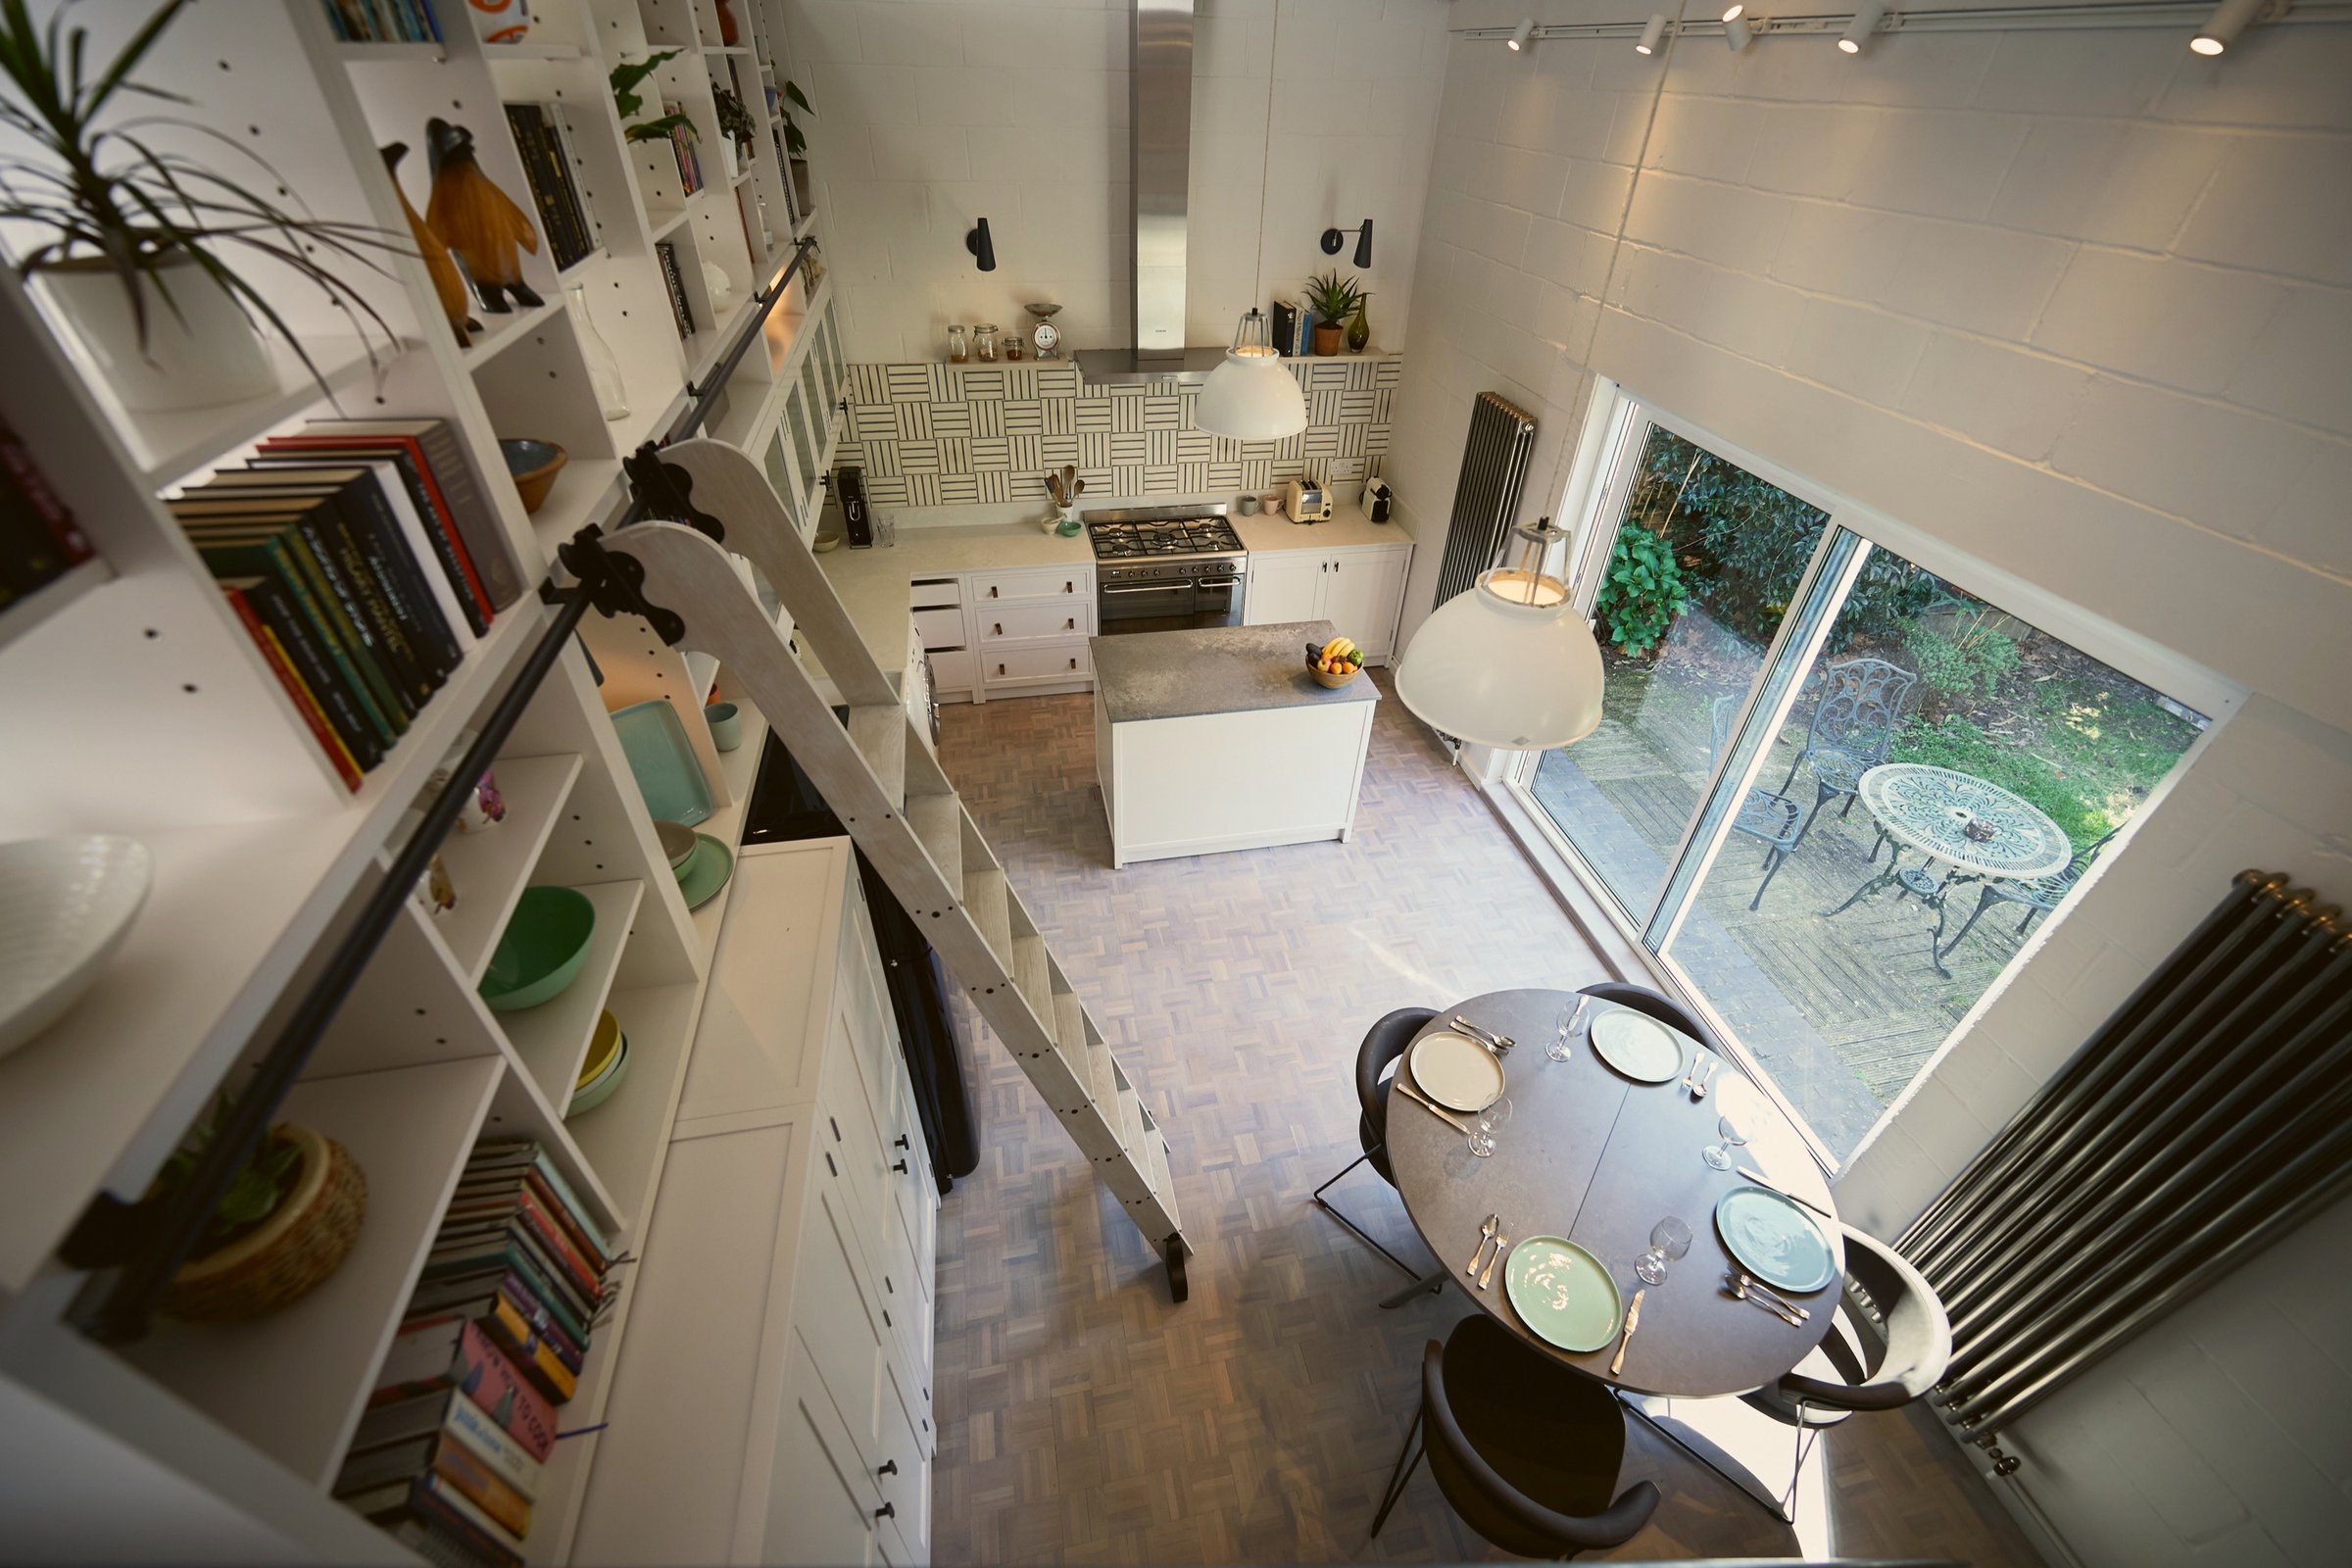
Looking down into the kitchen from the mezzanine: white joinery and library ladder left, island and range below, round table laid by the garden doors.
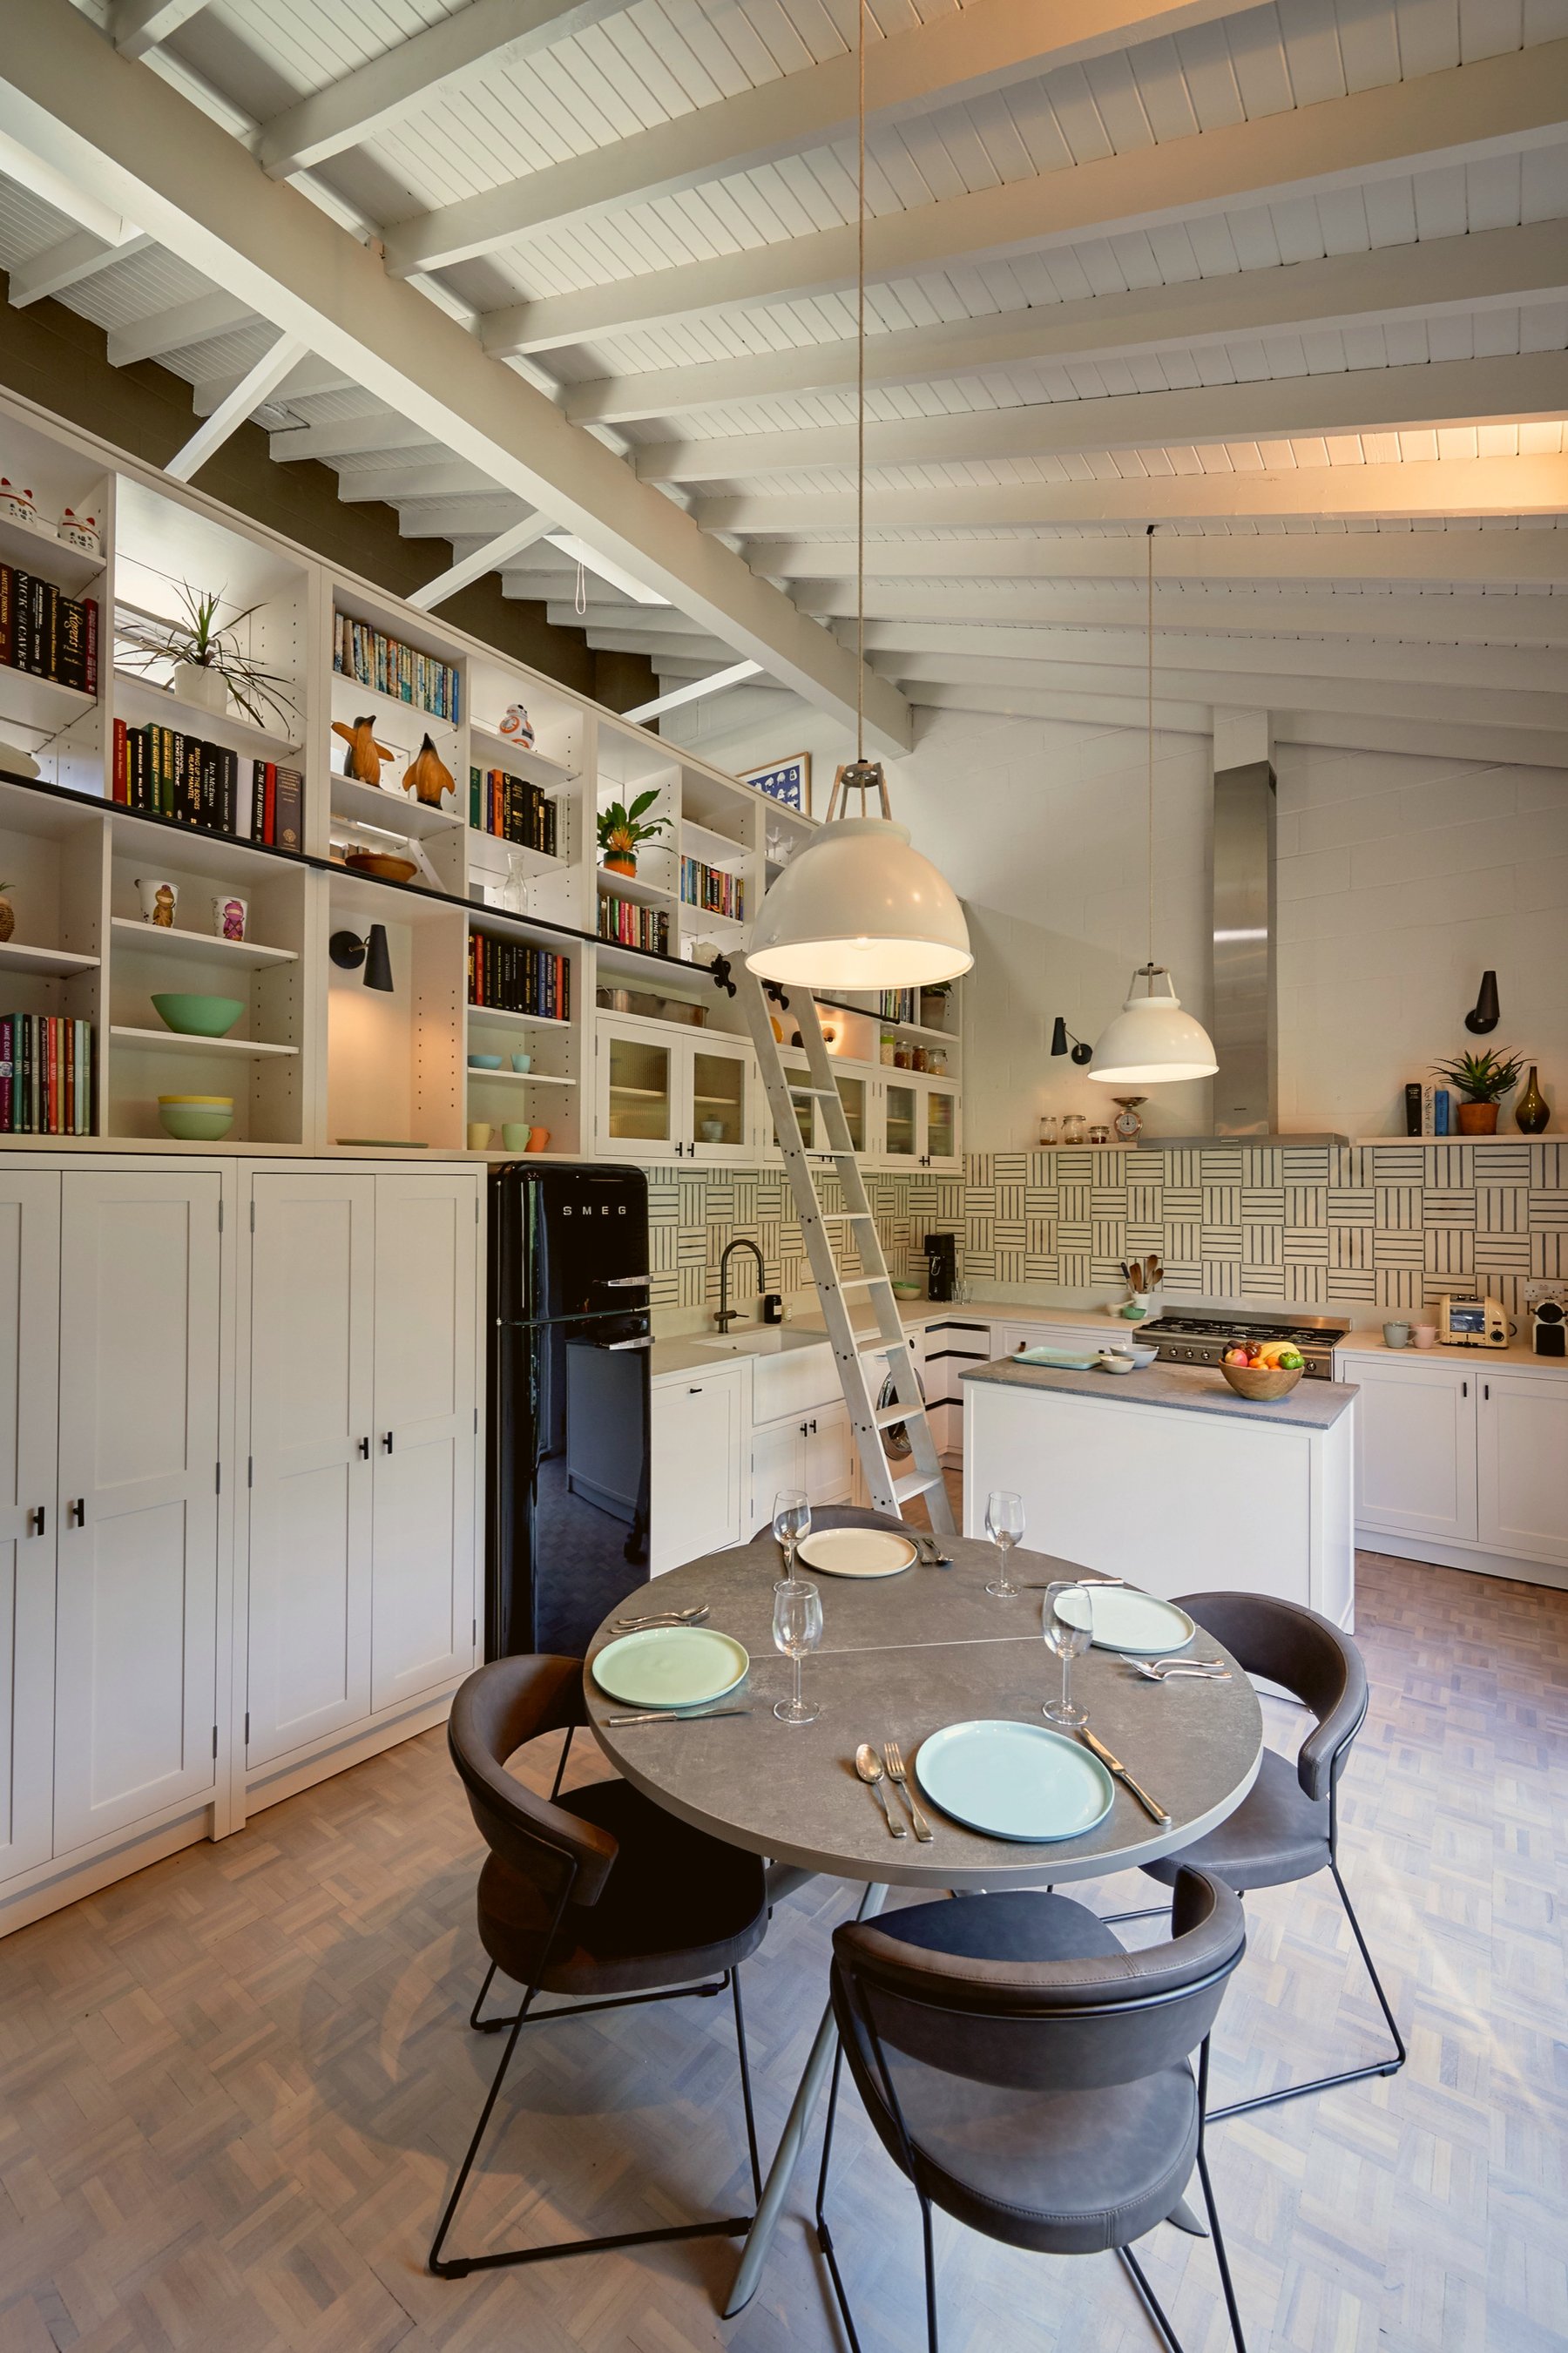
Kitchen and dining space under a white boarded pitched roof, joinery and library ladder left, range and island centre, round table laid for four.
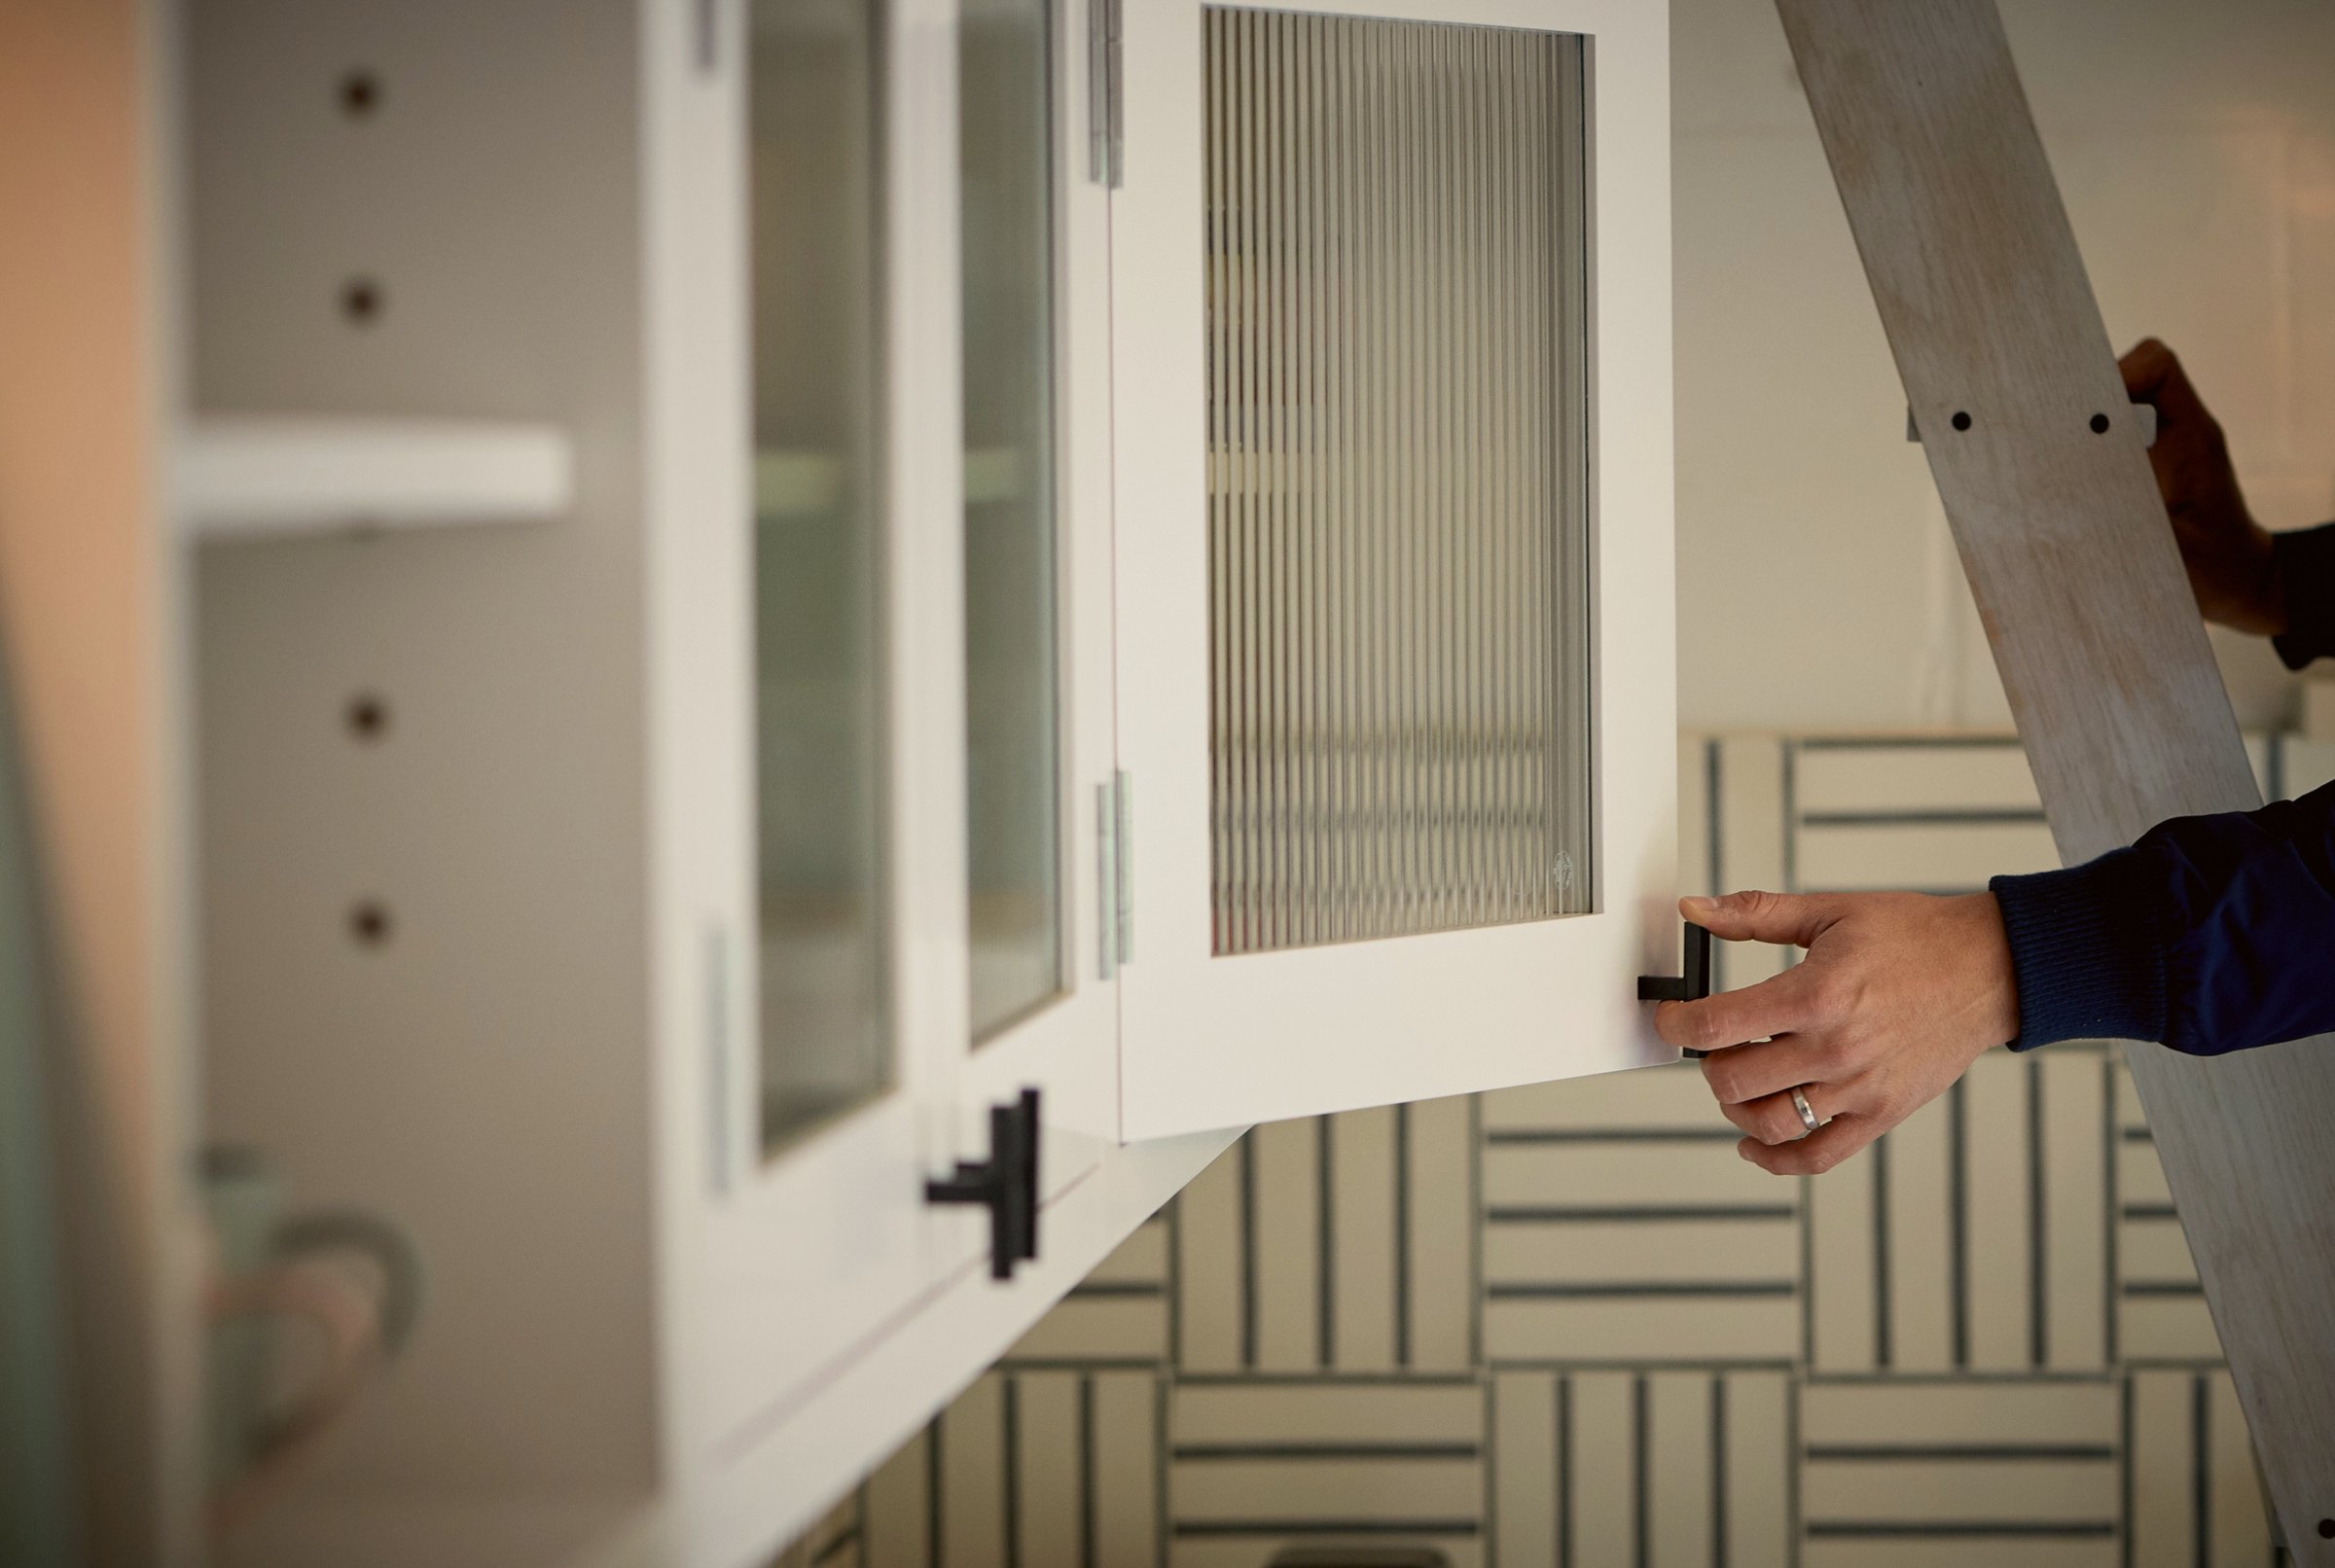
A hand opening a reeded glass wall cupboard by its black handle, with the library ladder alongside and basketweave tiling behind.

“They've designed something that is so particular for my space and for me. And it's completely original.”

Long view of the kitchen, white joinery and library ladder down the left wall, island and range beyond, garden glazing at the right.
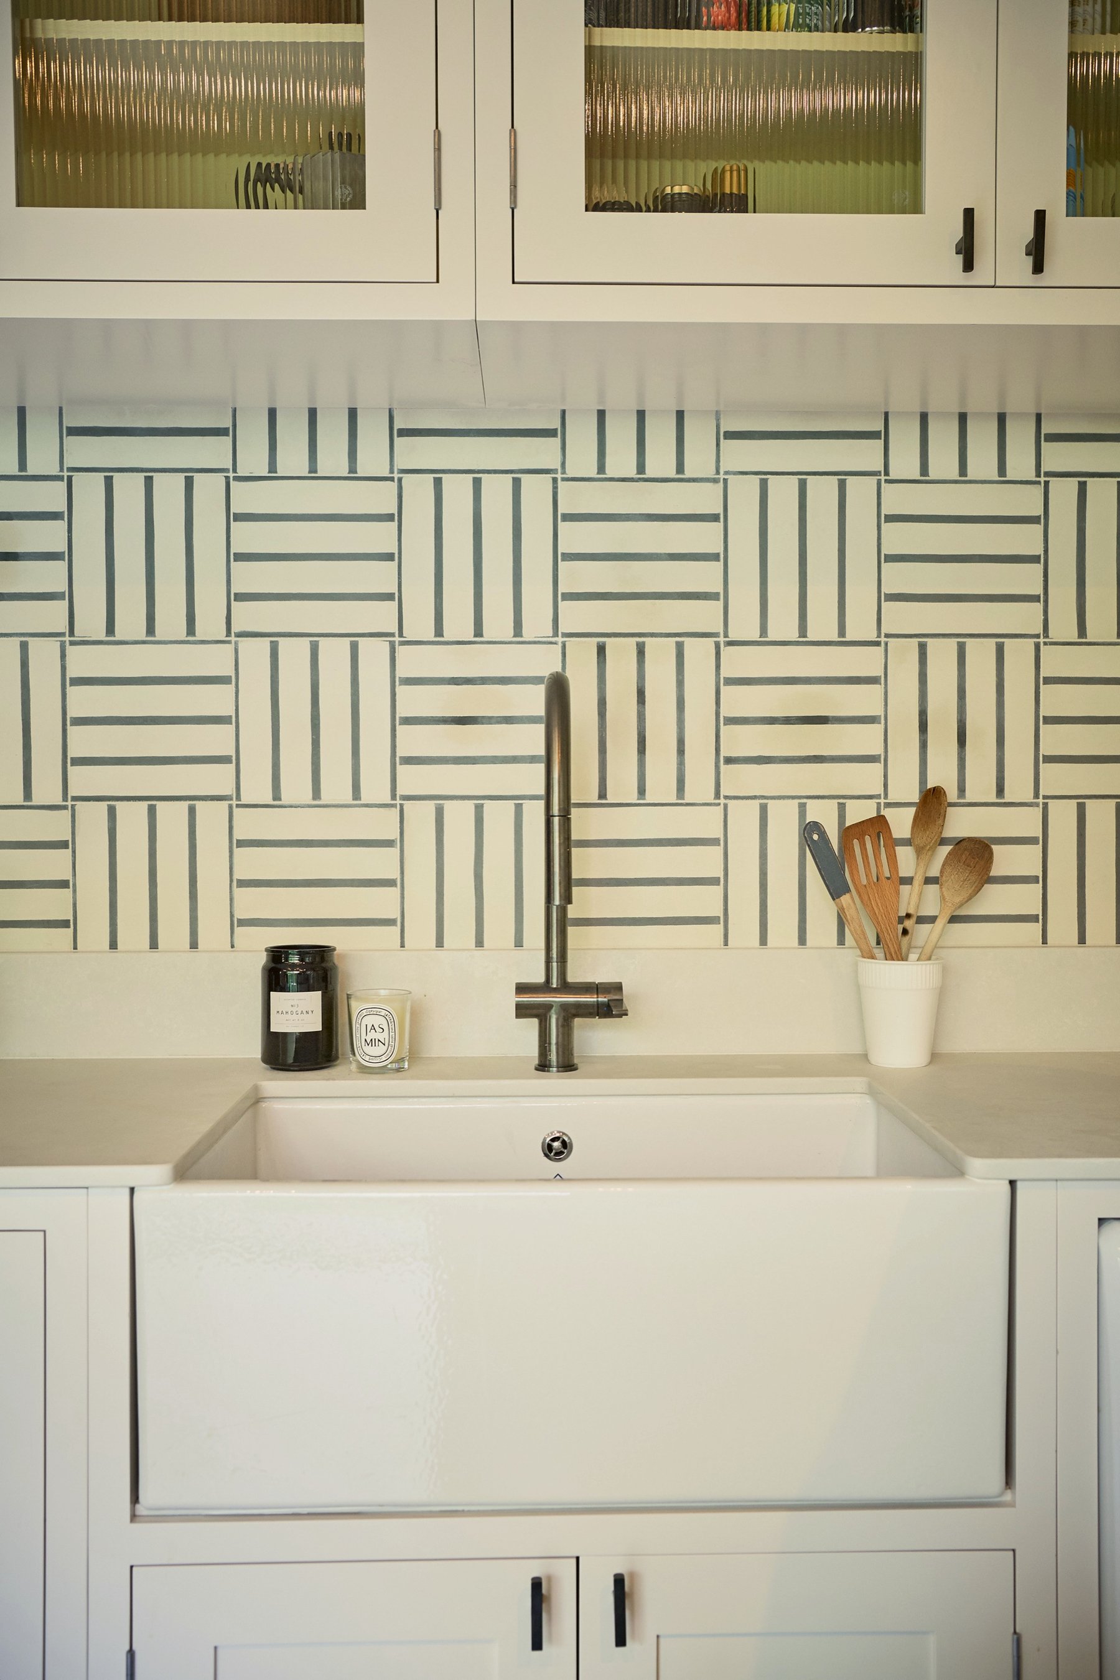
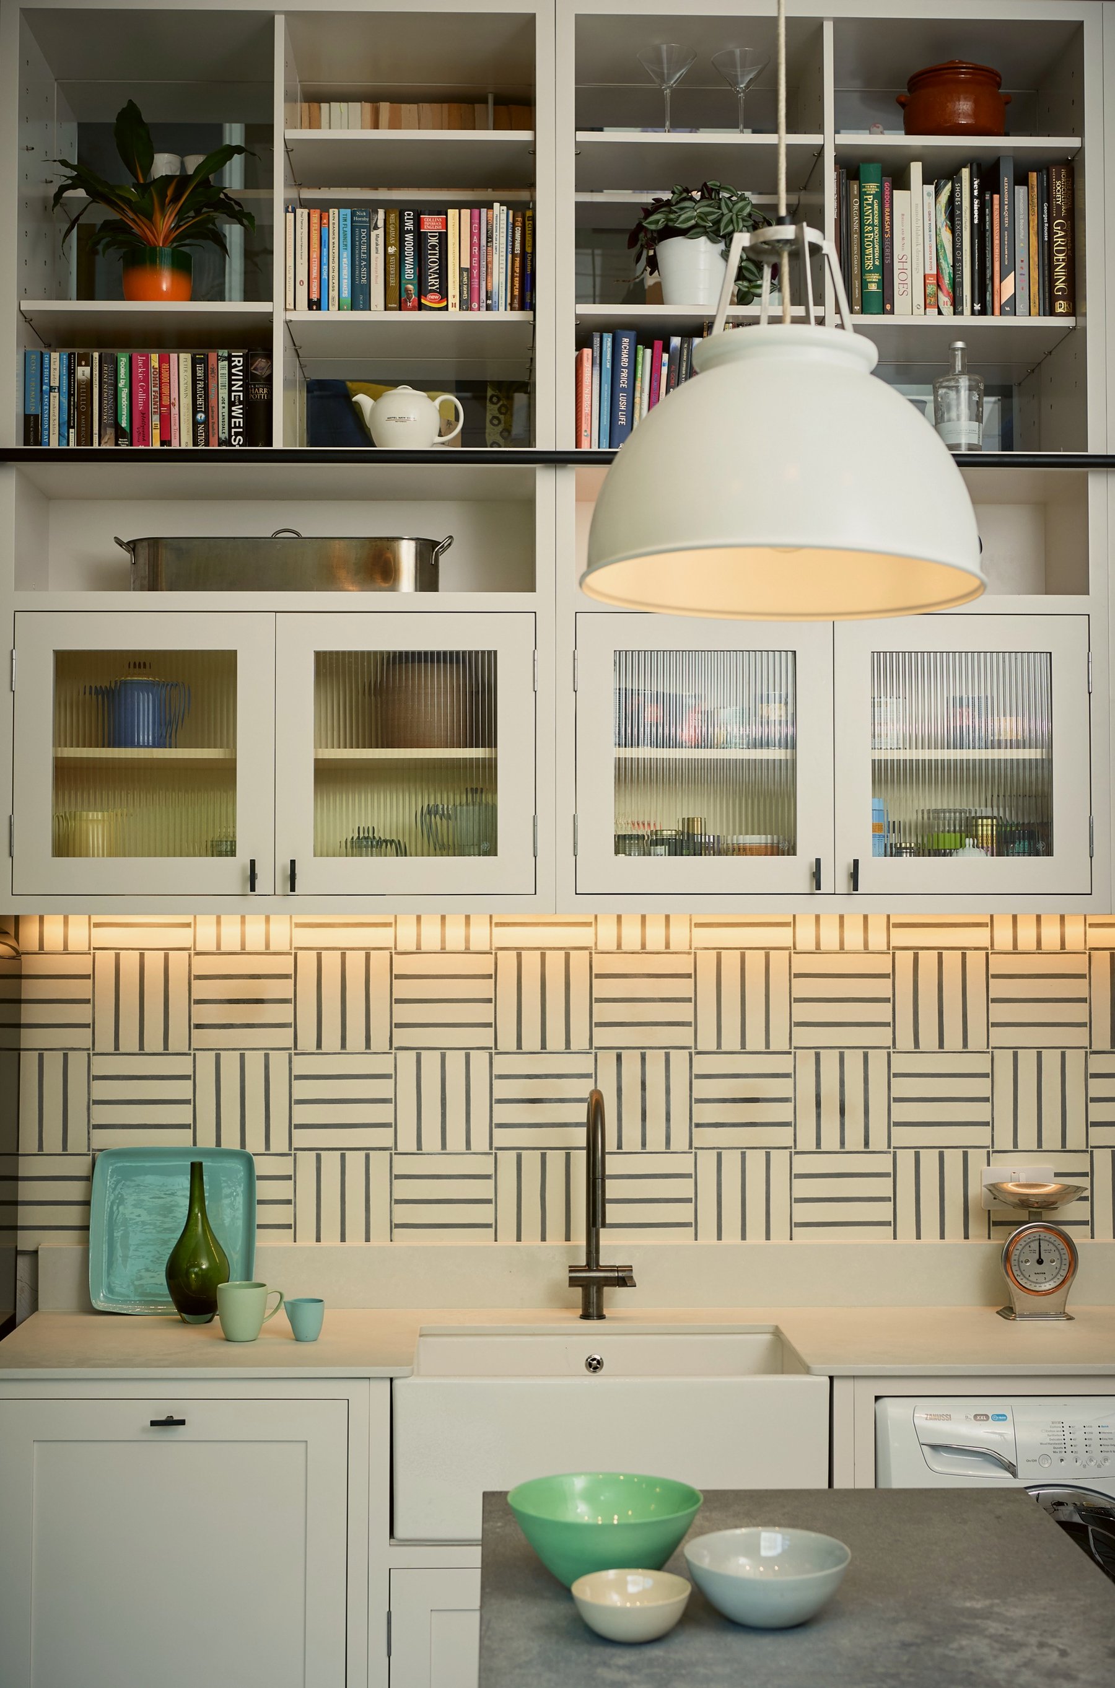
Kitchen sink wall straight on, butler sink and gunmetal tap below lit basketweave tiling, with reeded glass cupboards and books above.
Butler sink and gunmetal tap under a monochrome basketweave splashback, with reeded glass wall cupboards above.
Kitchen corner with storage jars and vintage scales under a black cone wall light, and a limed timber library ladder leaning across the frame.
Wall of white joinery rising into a boarded pitched ceiling, with glazed cupboards, open shelves of books and a library ladder on a rail.
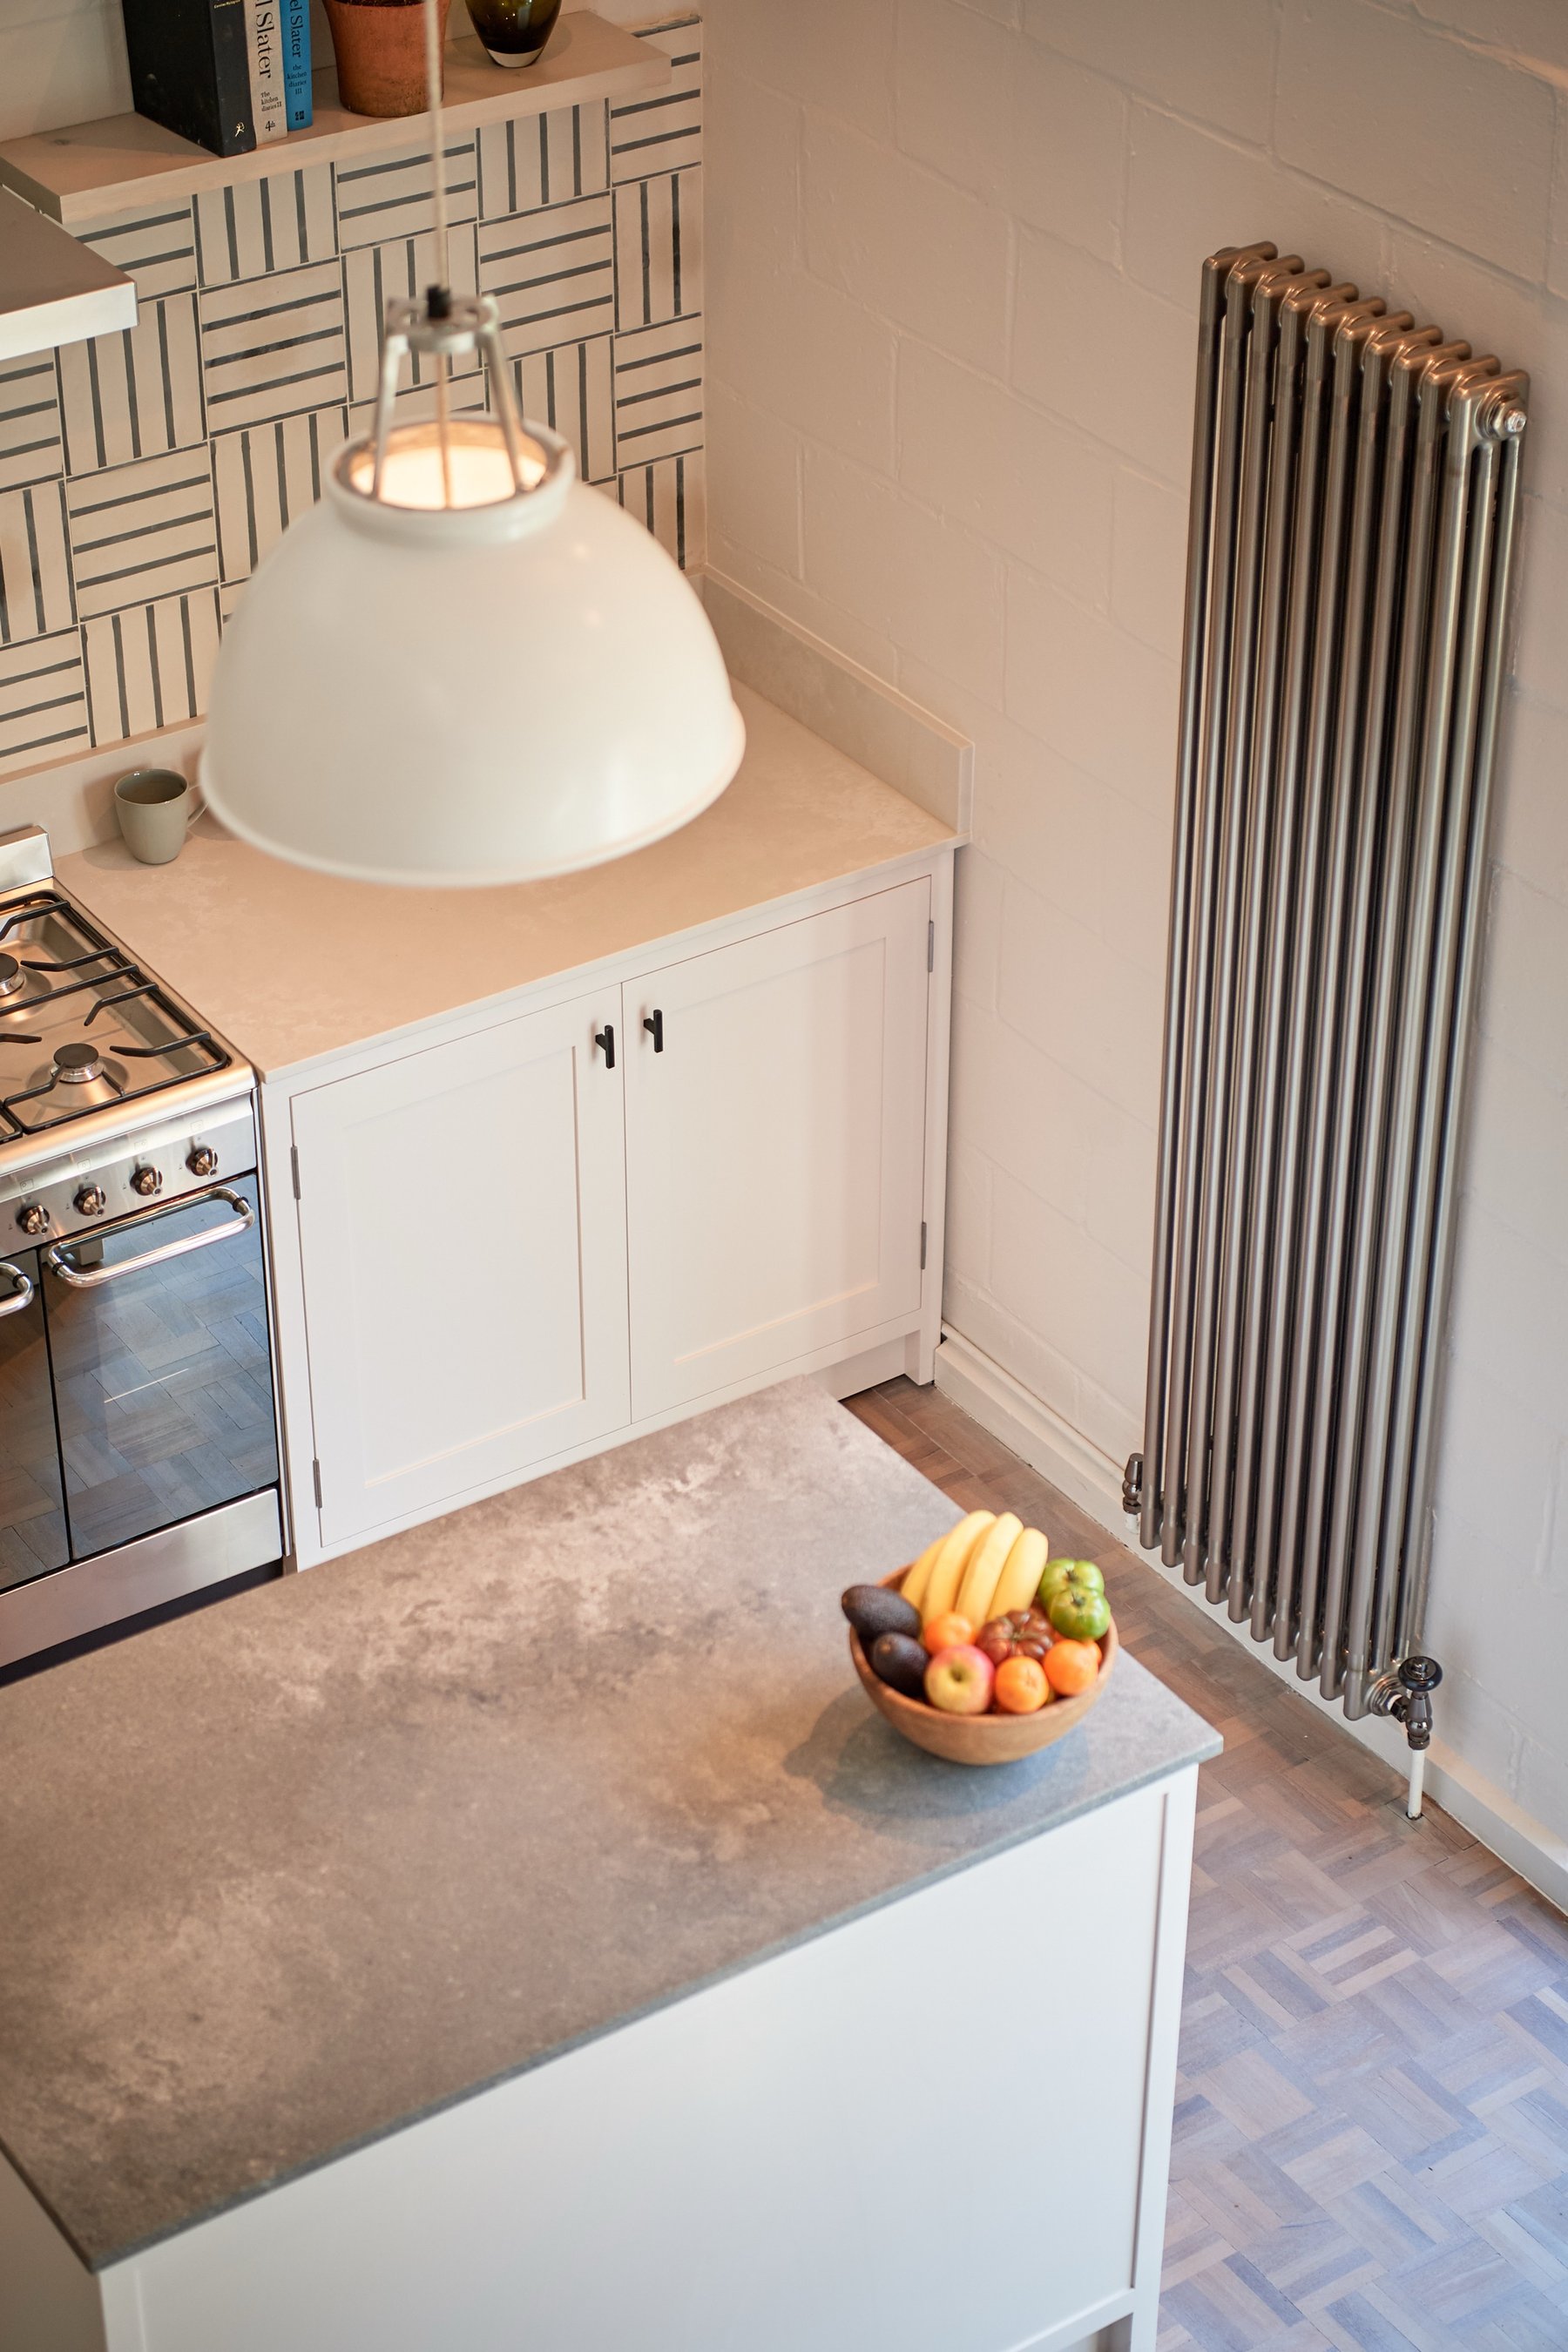
Kitchen detail looking down at the island's grey worktop with a bowl of fruit, the range cooker left and a slim column radiator against painted brick.
Mezzanine bookshelves built as a balustrade under a white-painted pitched and boarded roof, with an old iron handrail curving past.
Close detail of a leather pull loop fixed to a pale cabinet door, with fluted glass out of focus behind it.

See more of the work

Tell us what you're planning.

Get in touch