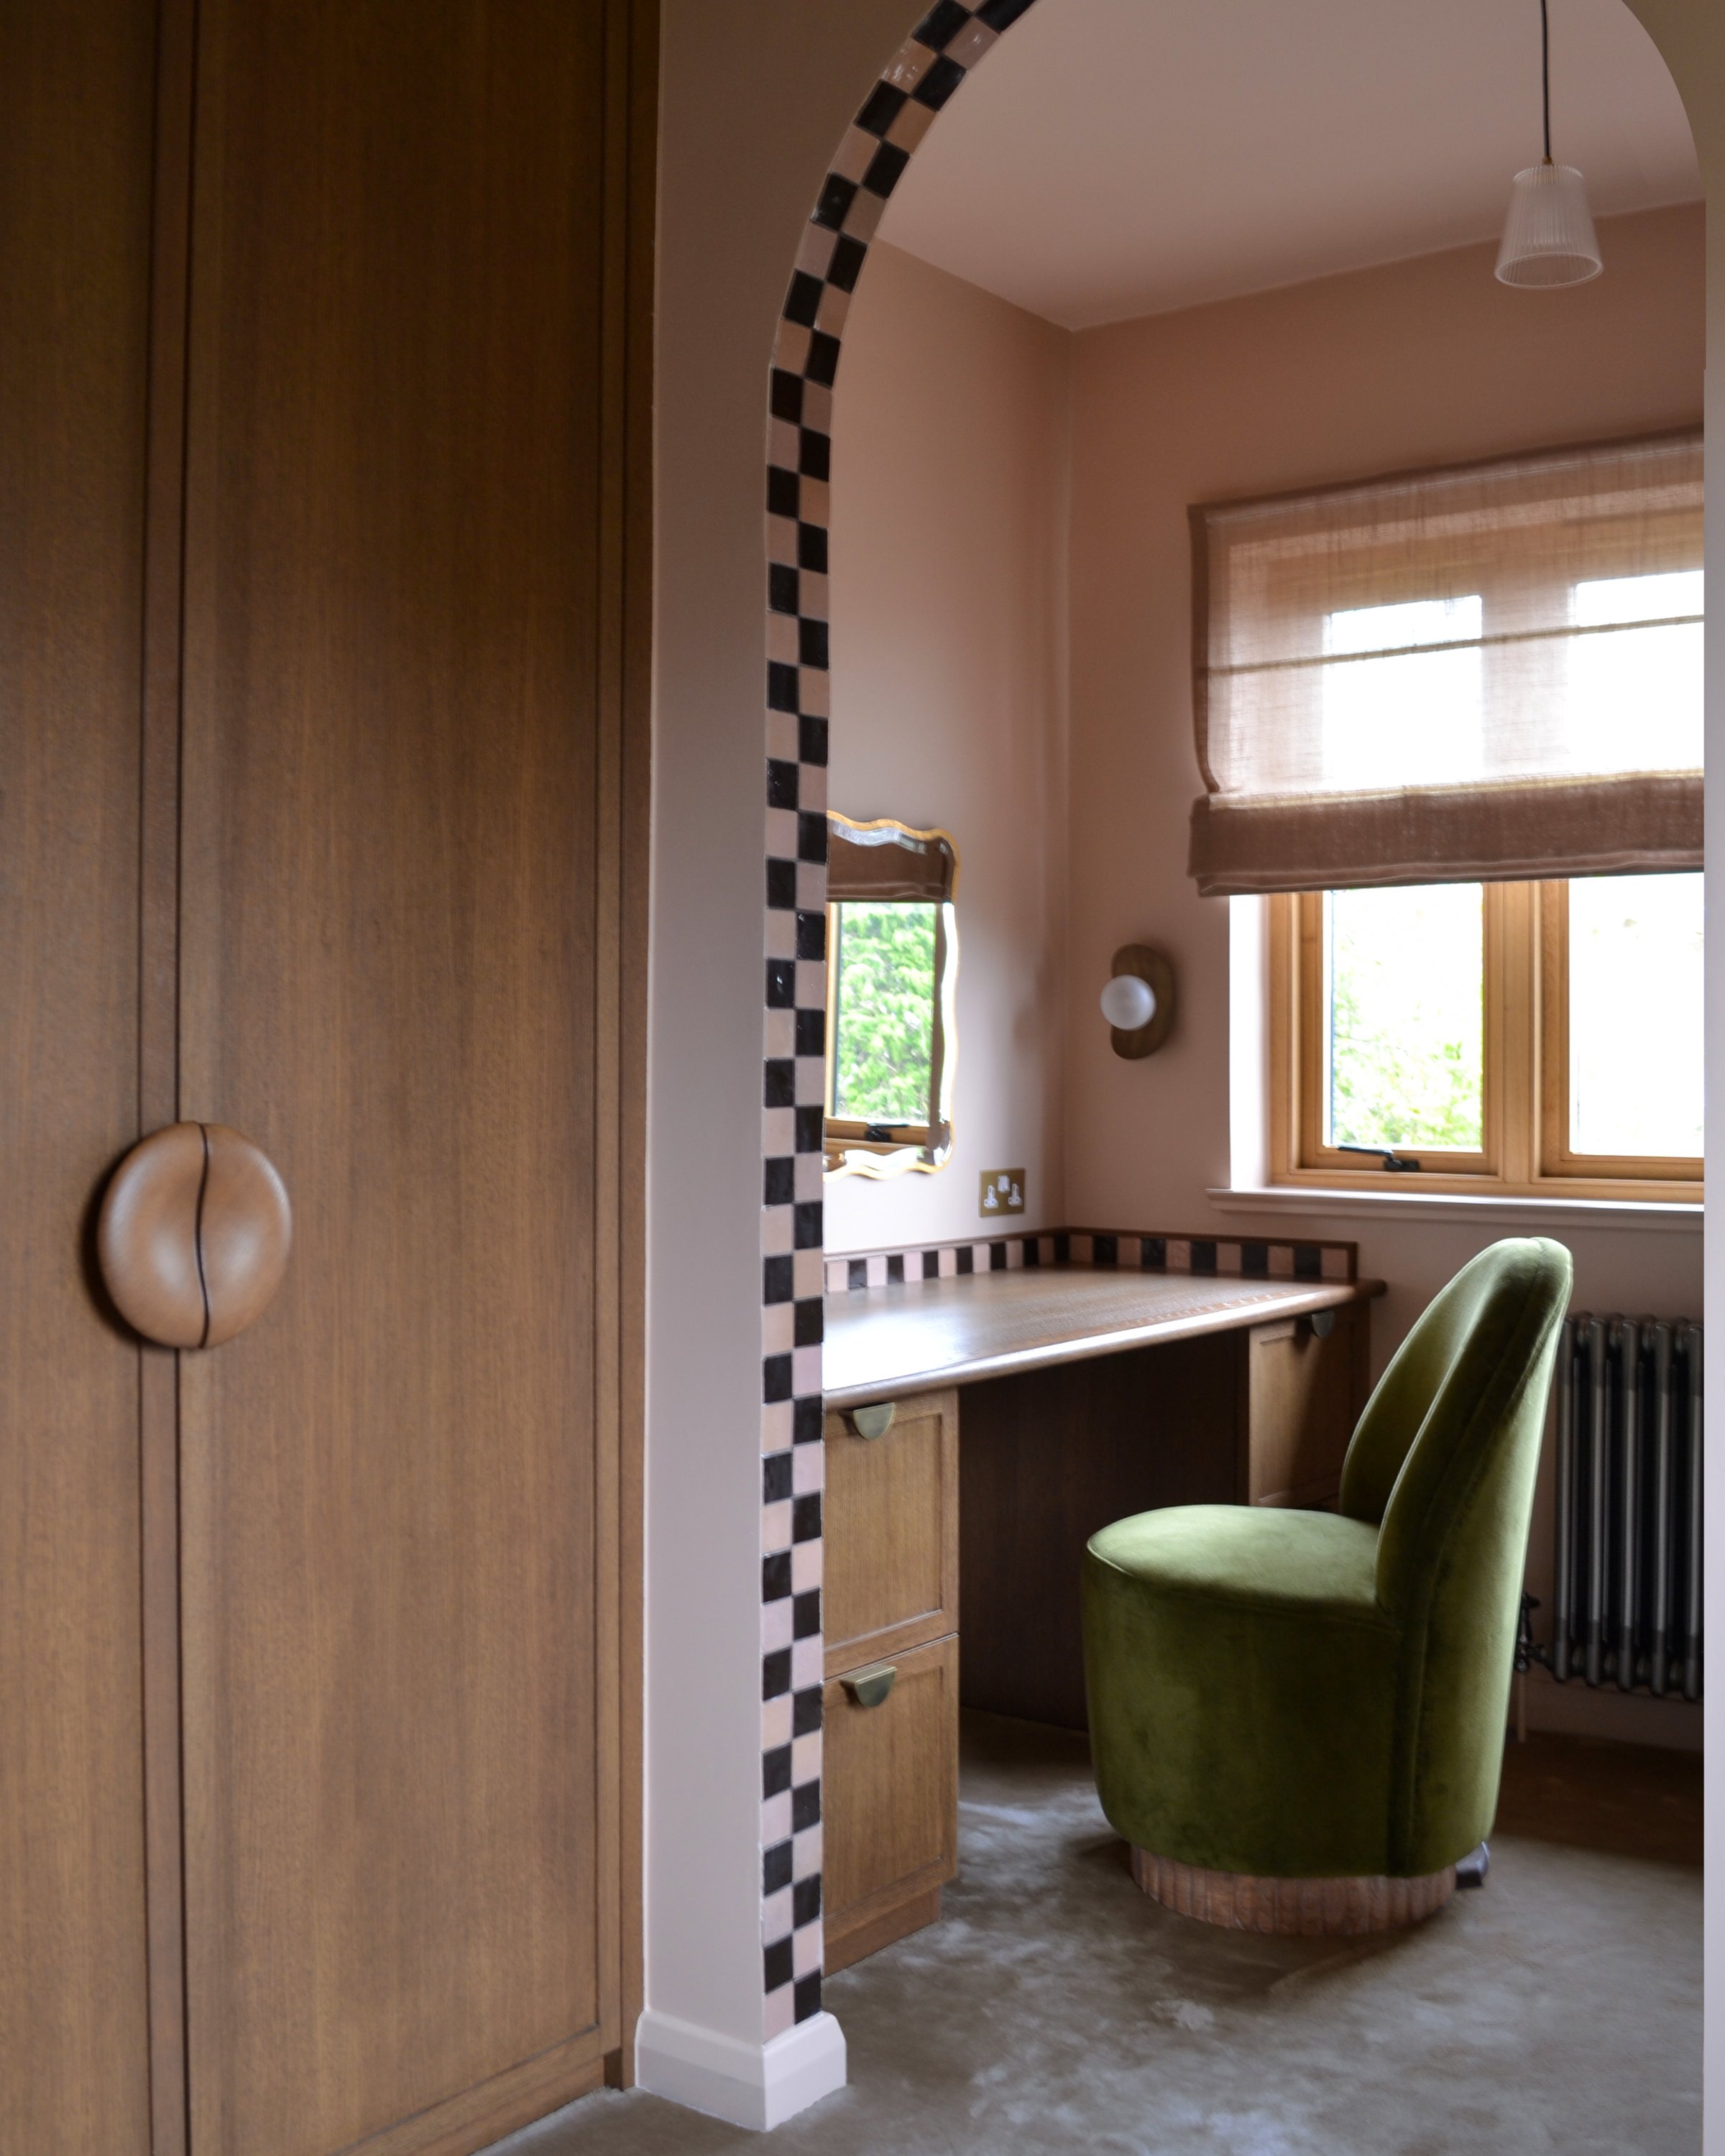
Where it starts
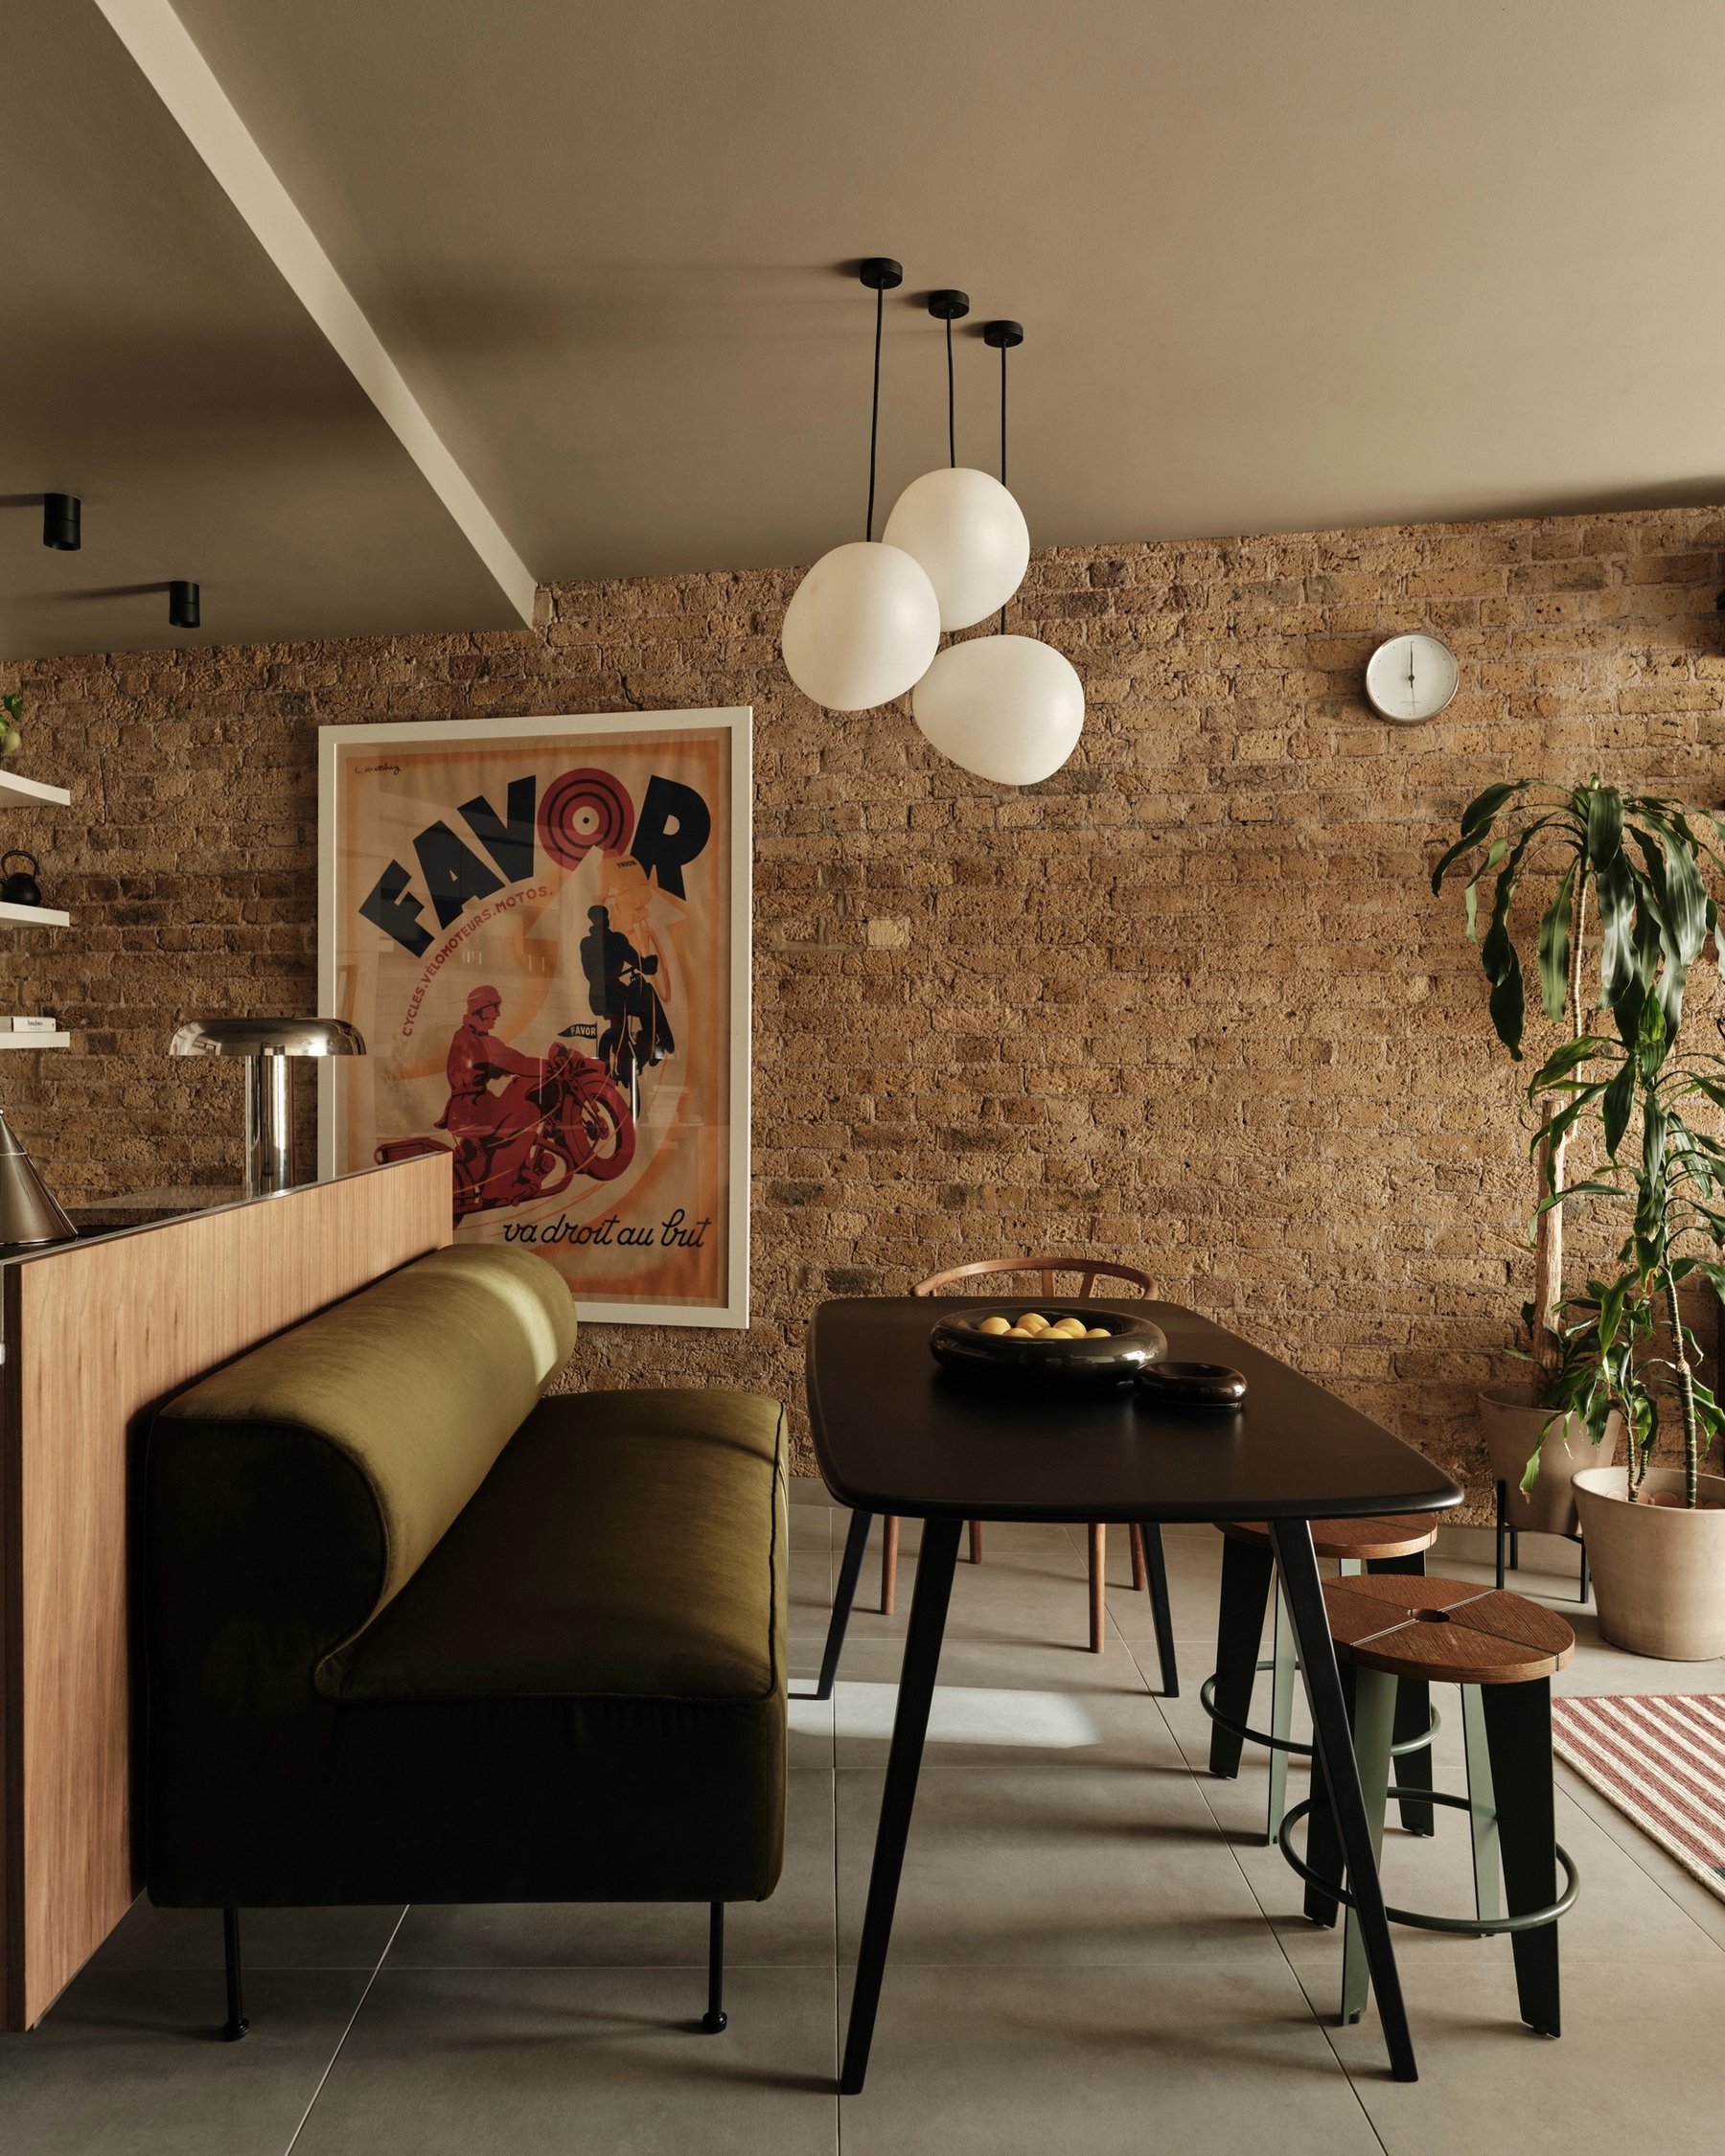
Homes across London, from one room to a whole house, designed by a studio that also makes the joinery and can run the build. Take the design on its own, or all of it.
Good design does not begin with a trend. It begins with how you use the space: how the morning runs, where people gather, what needs a home and what has never had one. Layout comes before finishes, because a beautiful room that works badly is still a room that works badly.
How the design runs

Concept. Moodboards, layout options, 3D visuals and sample palettes, each round more detailed than the last. After two rounds of your feedback we know how the rooms should feel.
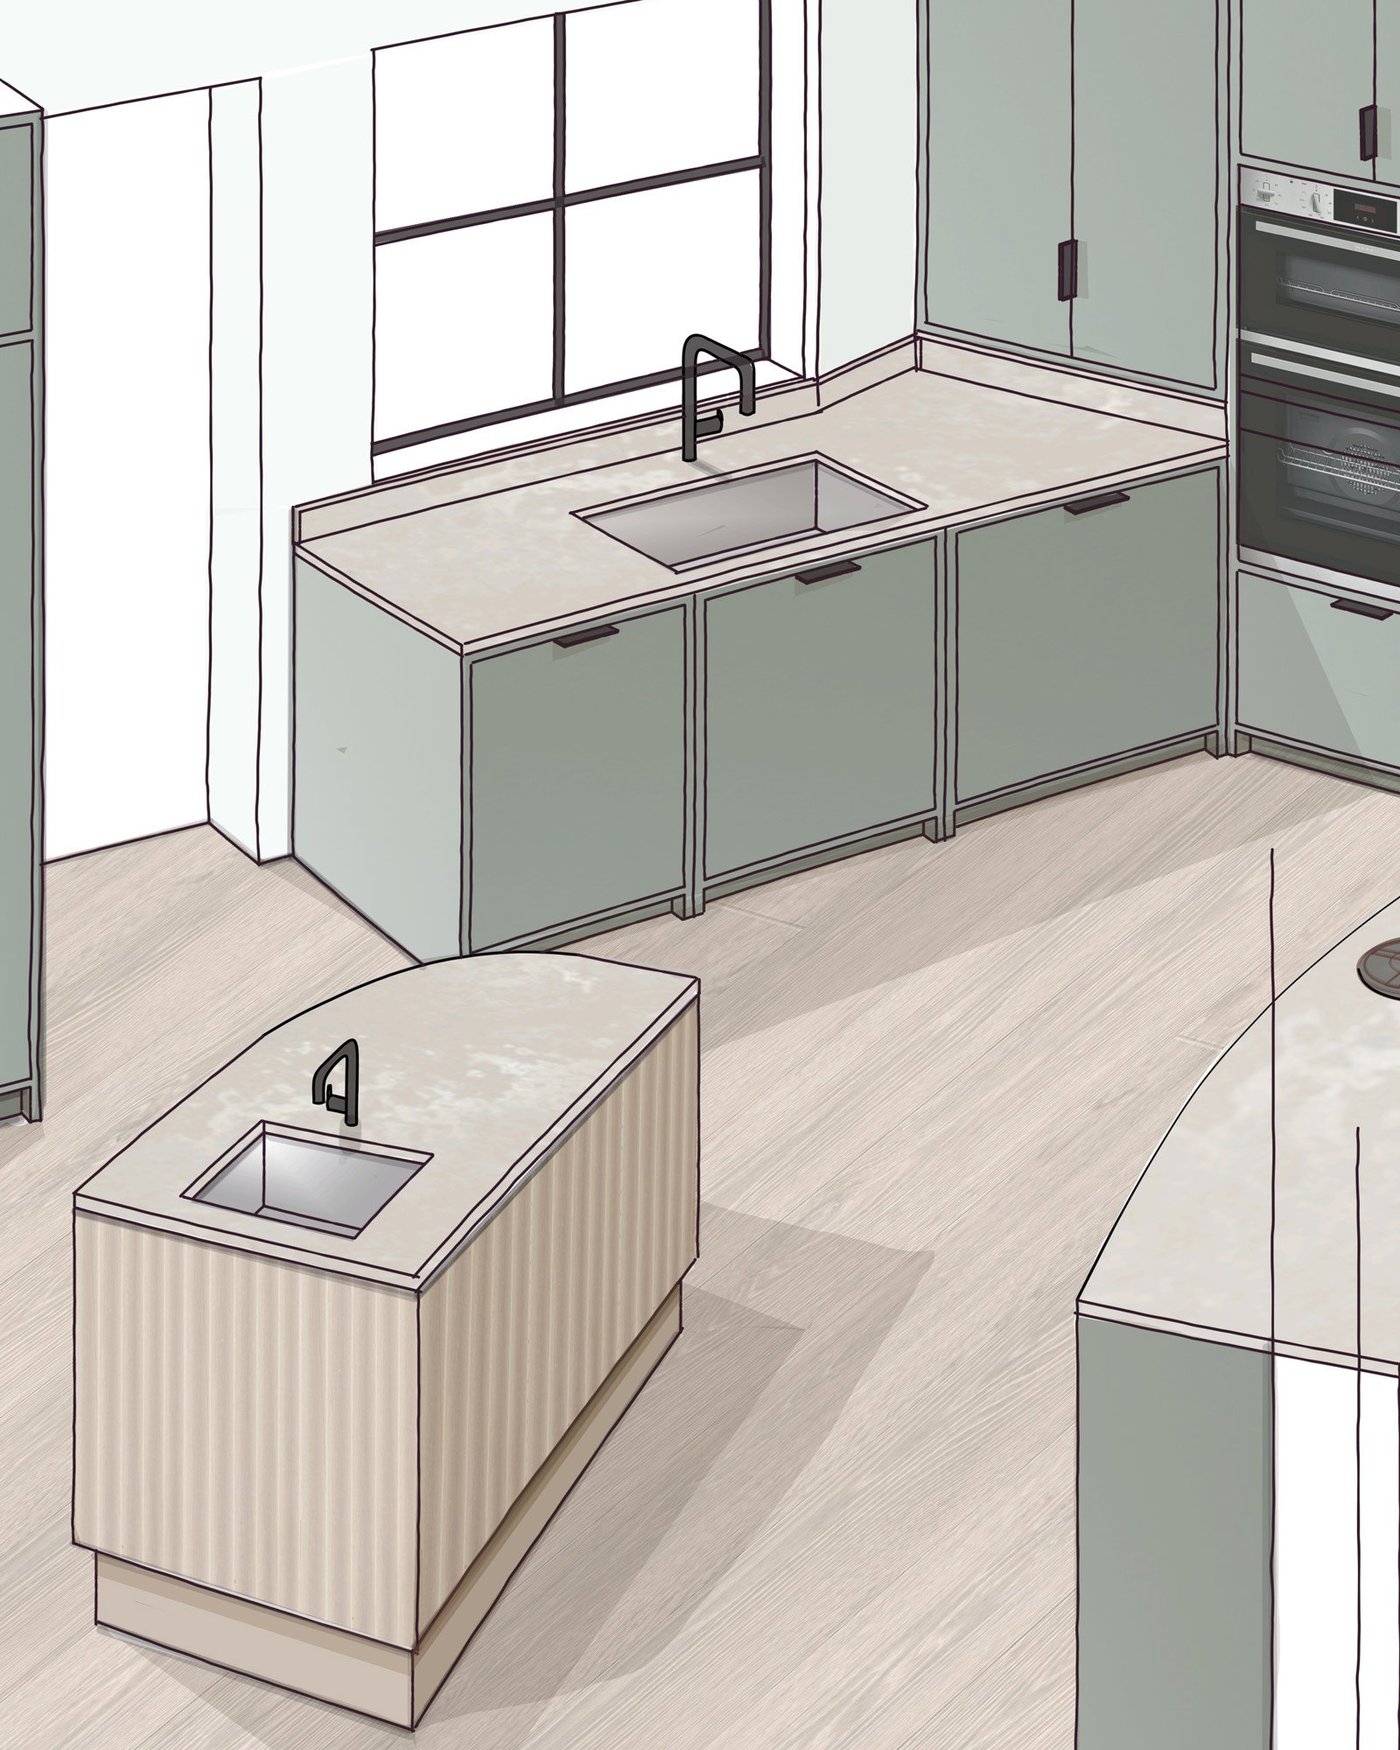
Detailed design. Layouts, lighting, finishes, fabrics and joinery worked out in full. You receive a specification with an itemised budget and a build-ready design pack, so every decision is made on paper while it is still cheap to change.
And then, if you want us to. We can order, coordinate the trades and run the build, with your designer as your point of contact throughout. See Services.
What bespoke means here

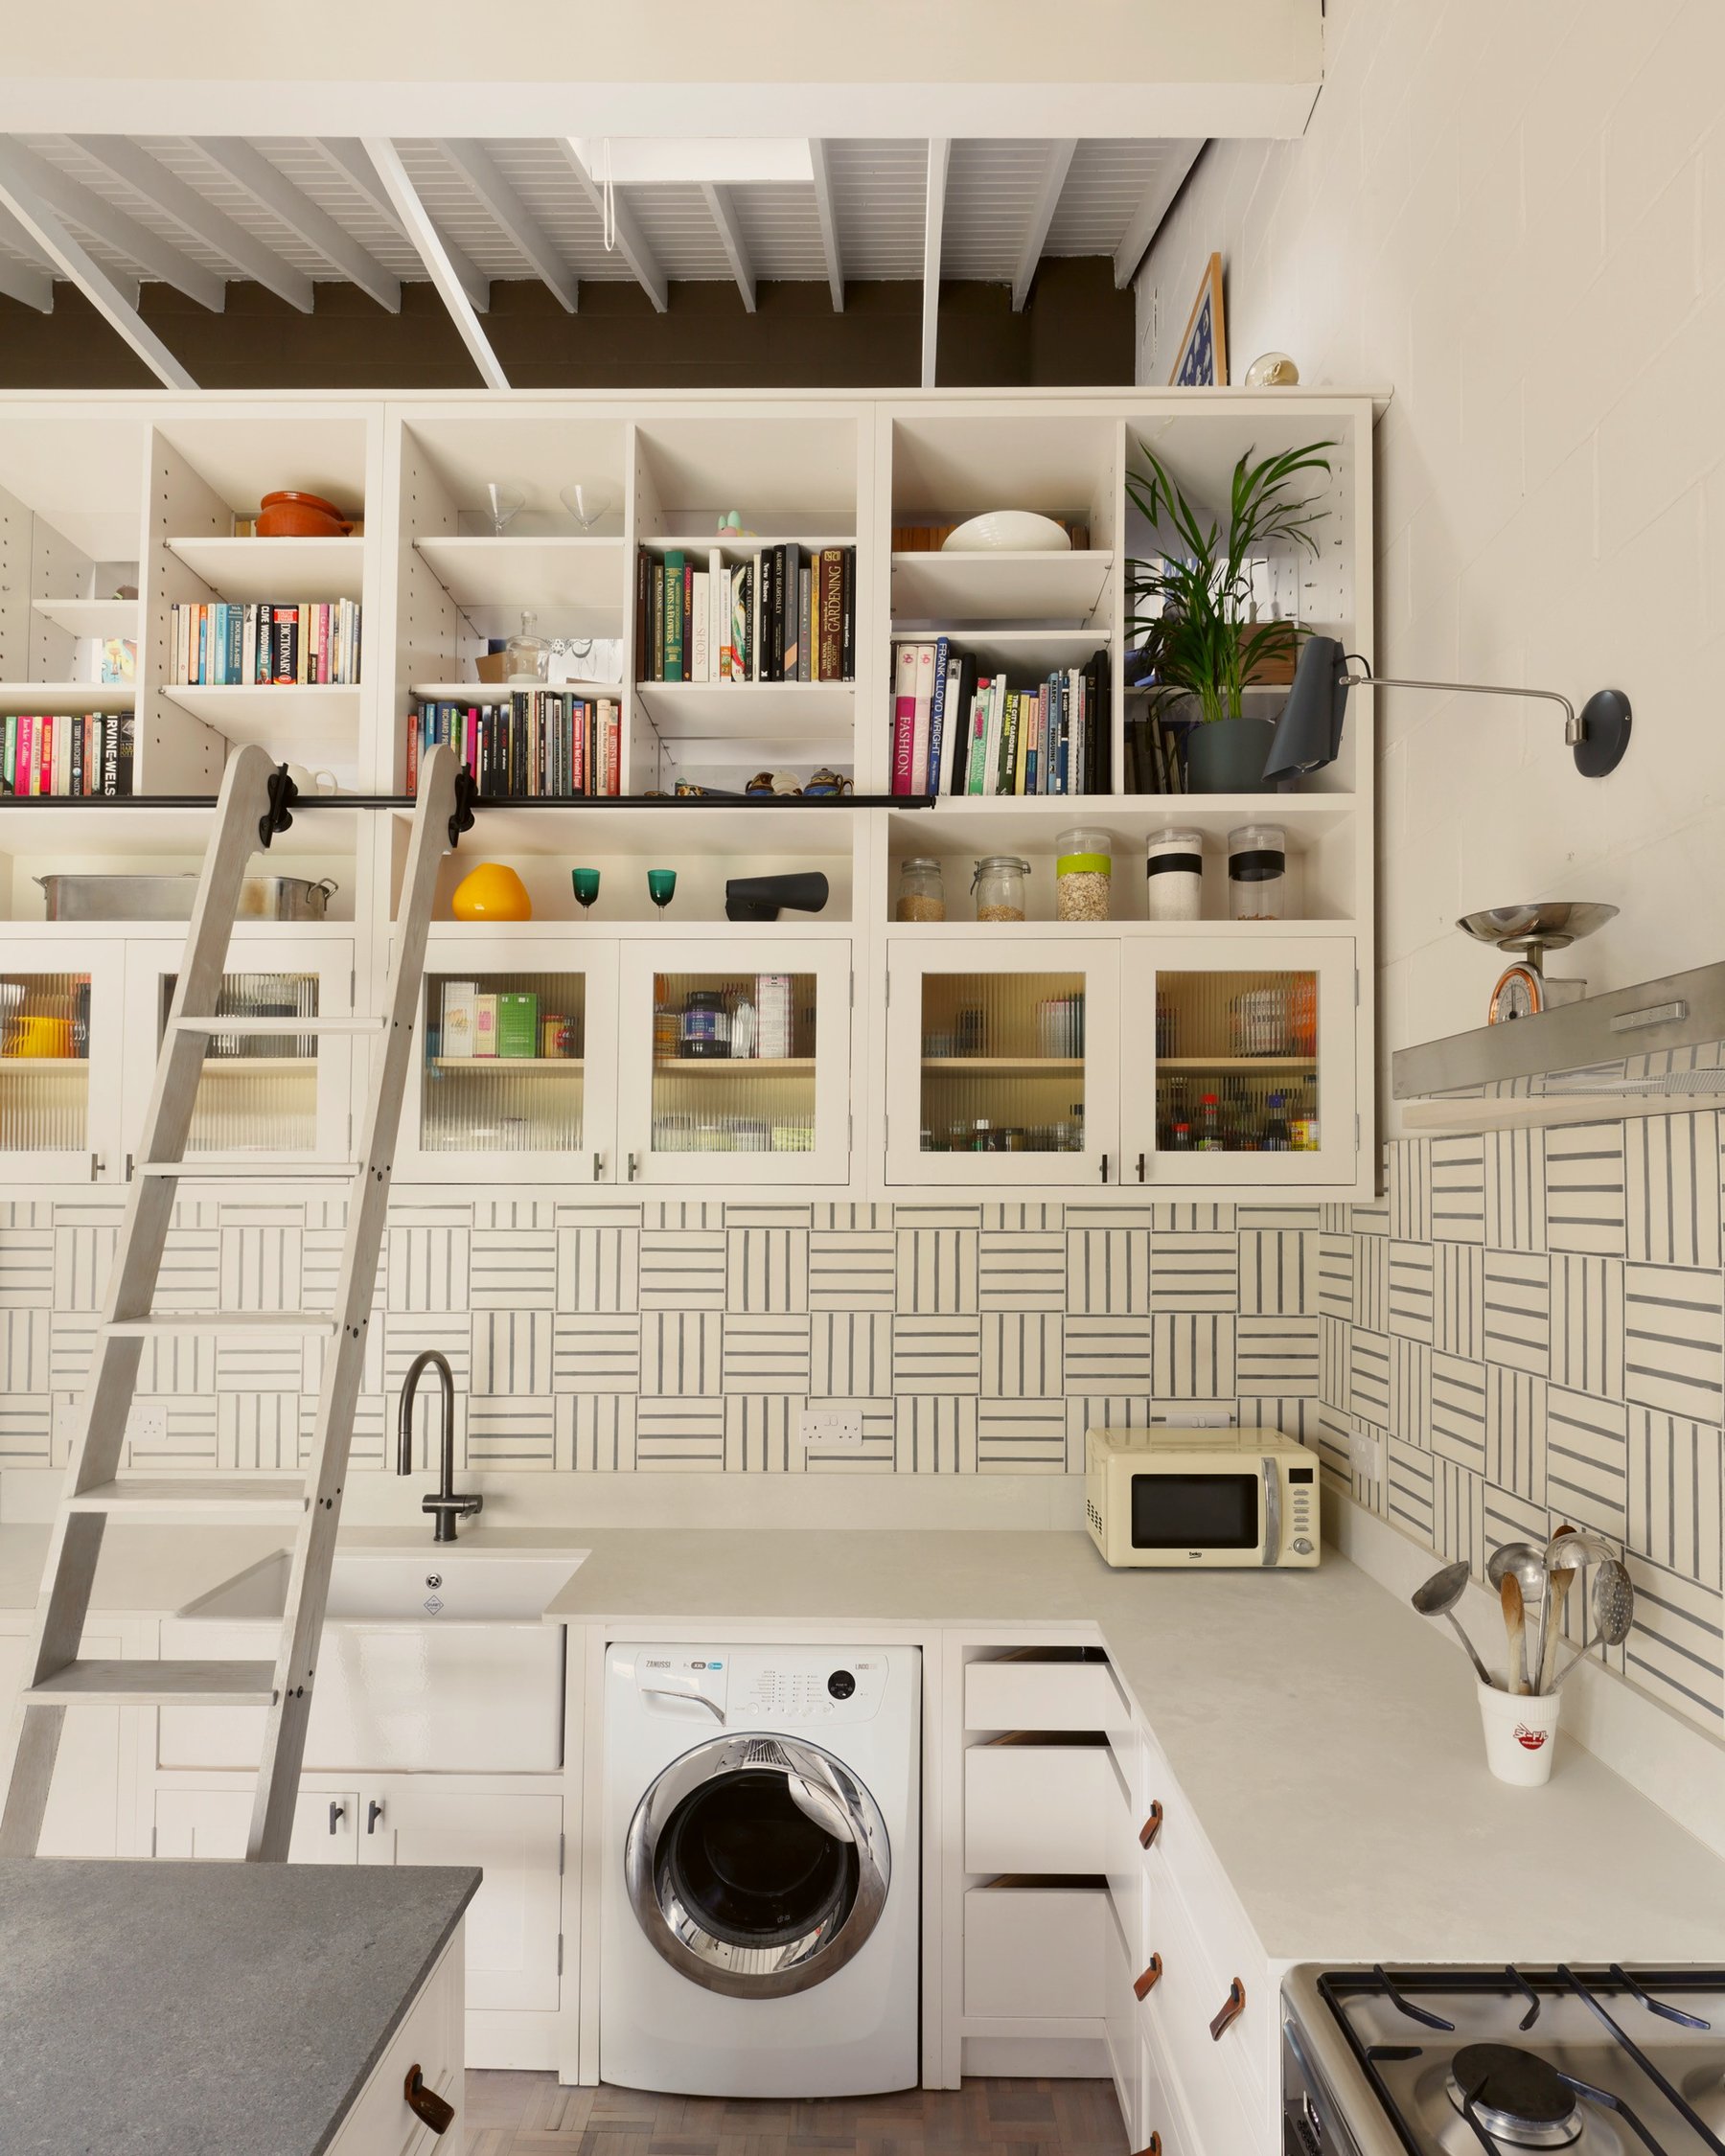
Plenty of studios use the word loosely. For us it means the practical as well as the visual: joinery drawn to the exact dimensions of the room, furniture altered to fit where it has to, fabrics chosen for the light they will sit in, and the one-off piece commissioned when nothing made will do.
We design and make our own cabinetry, so the details on the drawing are details we know how to build.
Homes

Flats and apartments. Limited space, awkward layouts and light that changes through the day. Careful planning and storage built to fit make them feel larger and work harder.
Houses. From Georgian terraces to 1970s estate houses. We reconfigure layouts, open up the rooms that should connect, and choose finishes that look good and stand up to family life.
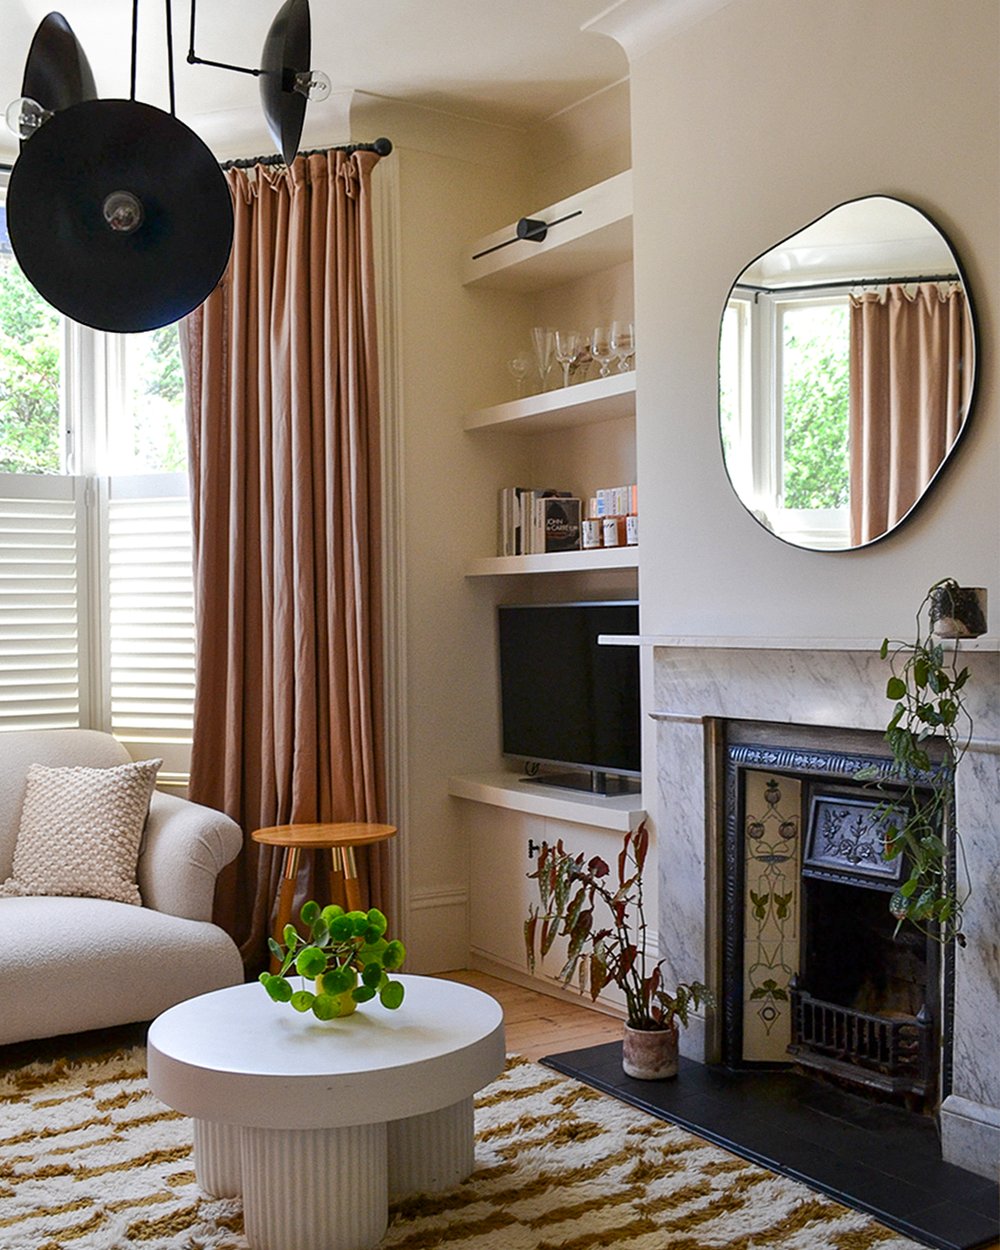
Period and listed homes. We are used to working within the constraints of older buildings and conservation areas, and can bring in planning consultants where a project needs them.
Questions we are often asked
I don't know where to start. Is that normal?
Very. Most people come to us without a settled style, short of time, or with rooms that never quite connected. Bringing that into focus is the first part of the job.
Do I have to use your joinery team?
No, though many clients choose to, because it is designed by the people who will make it.
Do you source furniture and lighting?
Yes. We source, budget, order and deliver furniture, lighting, rugs and accessories, and style the rooms when they are finished.
Do you work outside London?
Occasionally. Most of our projects are in London, and we take on some work further out.